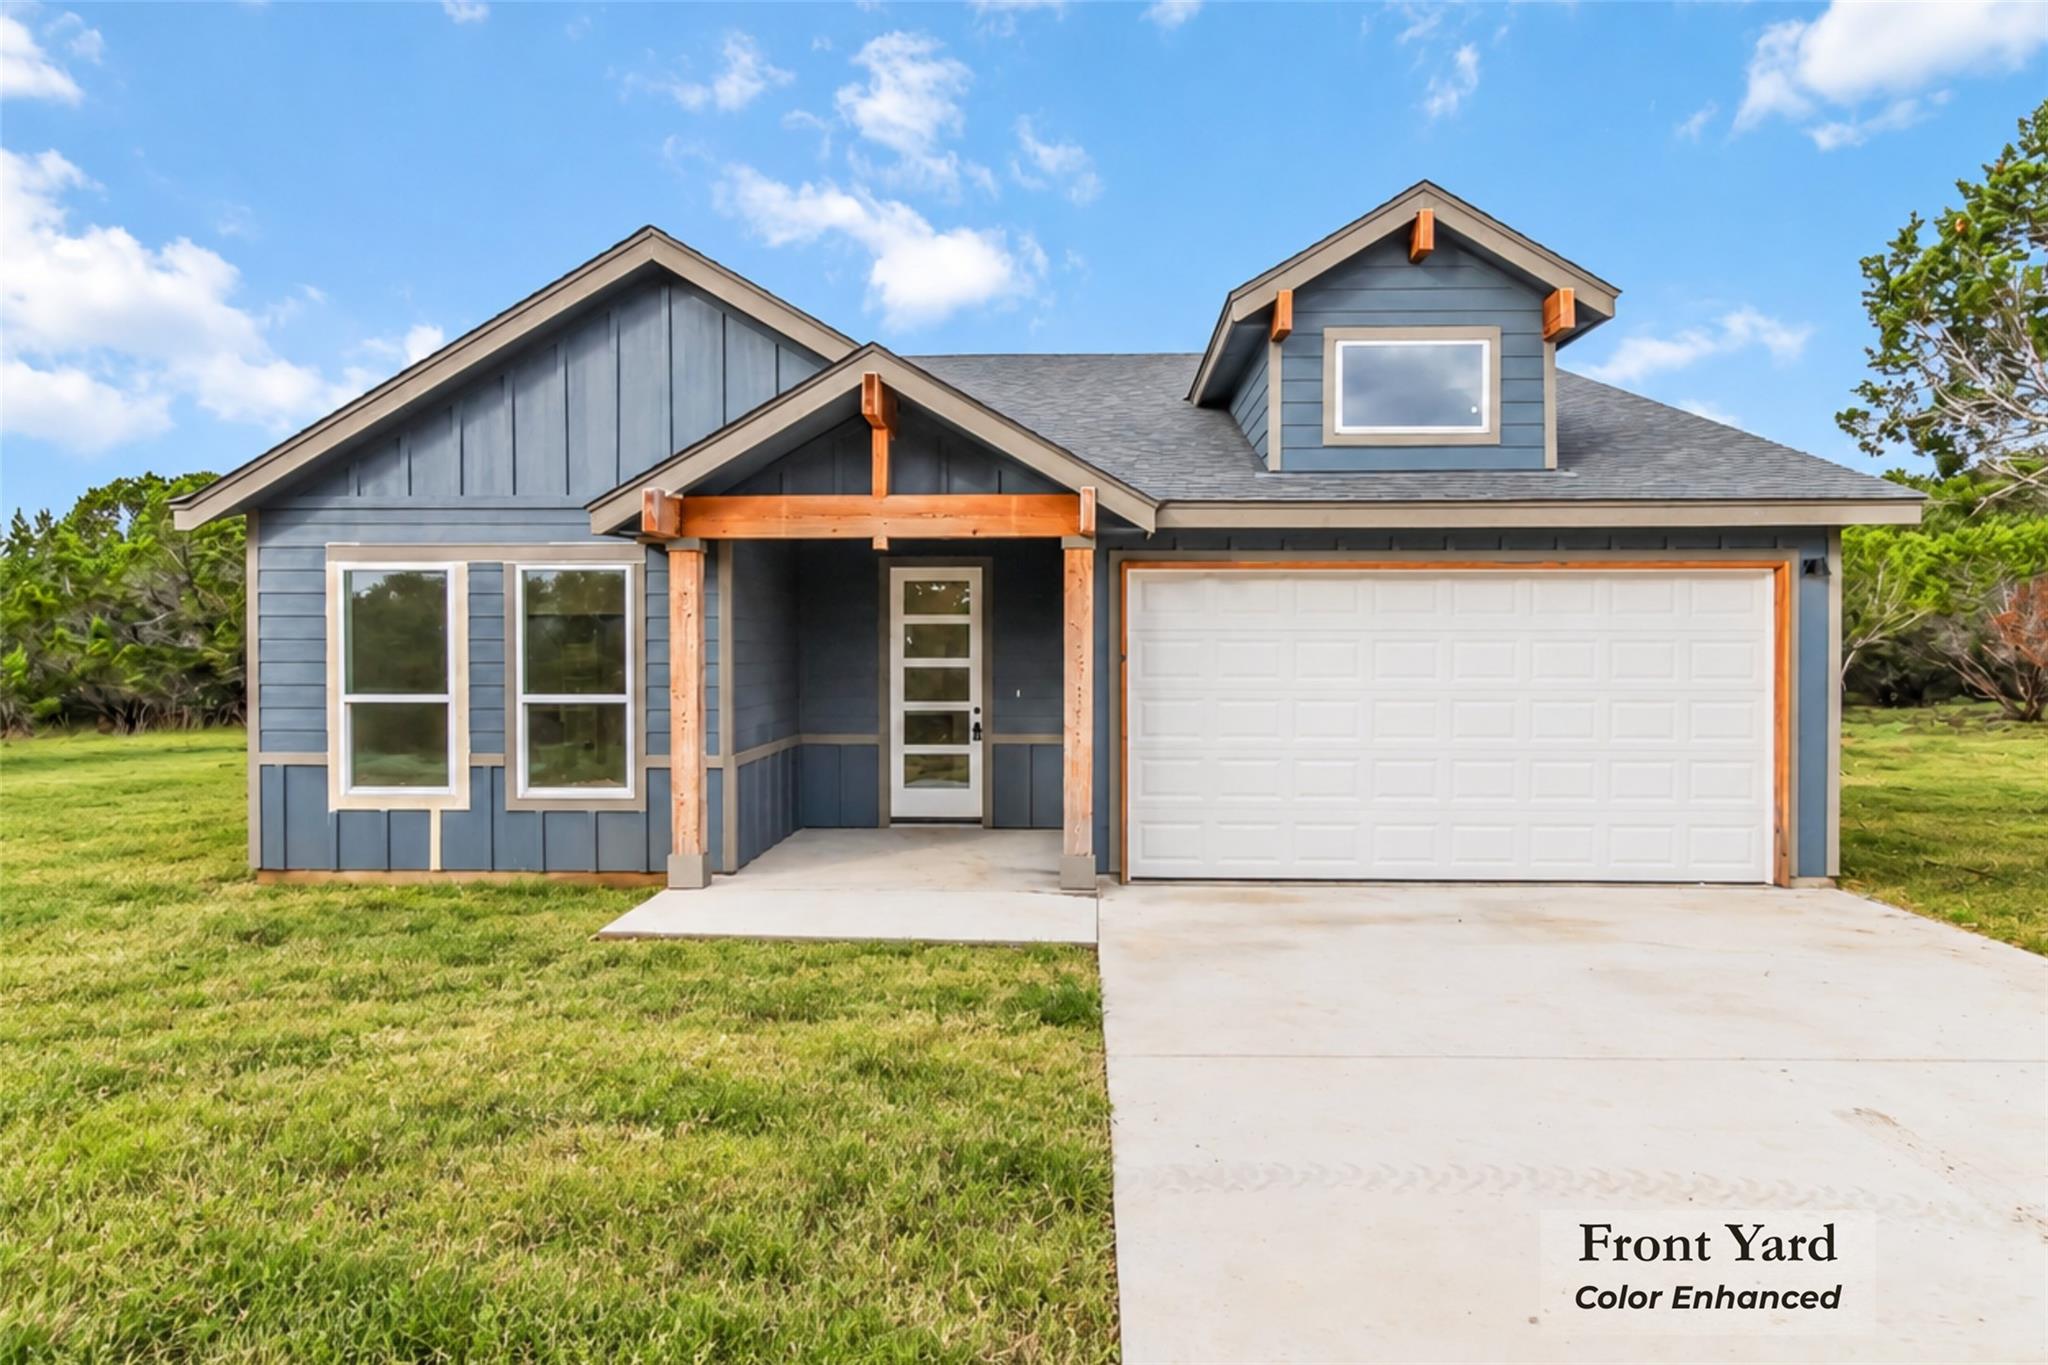
THE HOME, IN THE LISTING AGENT’S WORDS
A closer look.
NEW CONSTRUCTION — COMPLETE & MOVE-IN READY! Built by an established area builder, this thoughtfully designed one-story home features one of the builder’s favorite floor plans—a comfortable, versatile layout well suited for a first-time buyer, someone looking to downsize, an investment property, or a Hill Country second home.
Read the full description
Located on a quiet cul-de-sac with low traffic, the home sits on a level lot with native brush providing a natural sense of privacy. Inside, the open-concept living, dining and kitchen areas feature dramatic ceilings and upgraded plank tile flooring that continues into the primary suite. A large picture window brings natural light into the living room while overlooking the backyard.
The kitchen offers generous counter space, granite countertops with a spacious center island, soft-close cabinetry and stainless steel appliances. Custom shelving adds practical storage, while the covered back patio provides a peaceful place to enjoy the natural surroundings and occasional neighborhood wildlife.
Located in Wimberley’s dark-sky community and just minutes from the charm of downtown Wimberley, with its local shops, restaurants and Hill Country destinations. Convenient access also makes San Marcos, Canyon Lake and the greater Austin area within reach.
Whether you're looking for a full-time residence, weekend retreat or investment opportunity, this newly completed home offers a flexible option in the Texas Hill Country. Builder warranties provide added peace of mind.
Some photos have been virtually enhanced to illustrate the home’s design potential.
THE DETAILS THAT SHAPE YOUR DAY
Reported property facts
- Property type
- Residential
- Property subtype
- Single Family Residence
- Bedrooms
- 3
- Bathrooms
- 2
- Full bathrooms
- 2
- Half bathrooms
- 0
- Living area
- 1,652 sq ft
- Lot acres
- 0.2212
- Year built
- 2026
- Parking spaces
- 4
- Garage spaces
- 2
Schools reported in the listing
- High schoolWimberley
- Middle schoolDanforth
- DistrictWimberley ISD
- ElementaryJacobs Well
Verify assignment with the relevant district for the exact address, program and school year. These source-reported names are not ratings or an enrollment guarantee.
Features & finishes
lot
Back Yard · Cul-De-Sac · Interior Lot · Level · Trees-Small (Under 20 Ft)
pool
None
roof
Shingle
view
Hill Country · Neighborhood · Trees/Woods
patio
Covered · Front Porch · Patio
sewer
Public Sewer
levels
One
cooling
Central Air · Electric
fencing
None
heating
Central · Electric
parking
Attached · Door-Single · Garage · Garage Door Opener · Garage Faces Front
exterior
None
flooring
Carpet · Tile
interior
Ceiling Fan(s) · Ceiling-High · Granite Counters · Double Vanity · Kitchen Island · No Interior Steps · Open Floorplan · Pantry · Primary Bedroom on Main · Recessed Lighting · Walk-In Closet(s)
security
Smoke Detector(s)
community
None
utilities
Electricity Connected · Sewer Connected · Underground Utilities · Water Connected
appliances
Dishwasher · Disposal · Electric Range · Microwave · Electric Water Heater
waterfront
None
water Source
Public
construction
HardiPlank Type
accessibility
None
ROOM BY ROOM
Reported rooms
Compare the spaces you will actually use. Units for numeric length and width are not reported in this feed; the separate dimensions field is shown as supplied. Confirm measurements at the home.
| Room & level | Reported measurements |
|---|---|
| Primary BedroomLevel: Main Ceiling Fan(s) · High Ceilings | Size not reported |
| Primary BathroomLevel: Main Granite Counters · Double Vanity · Walk-In Closet(s) · Walk-in Shower | Size not reported |
| BedroomLevel: Main Ceiling Fan(s) · High Ceilings | Size not reported |
| BedroomLevel: Main Ceiling Fan(s) · High Ceilings | Size not reported |
| BathroomLevel: Main Full Bath | Size not reported |
| KitchenLevel: Main Center Island · Dining Room · High Ceilings · Open to Family Room · Pantry · Recessed Lighting | Size not reported |
