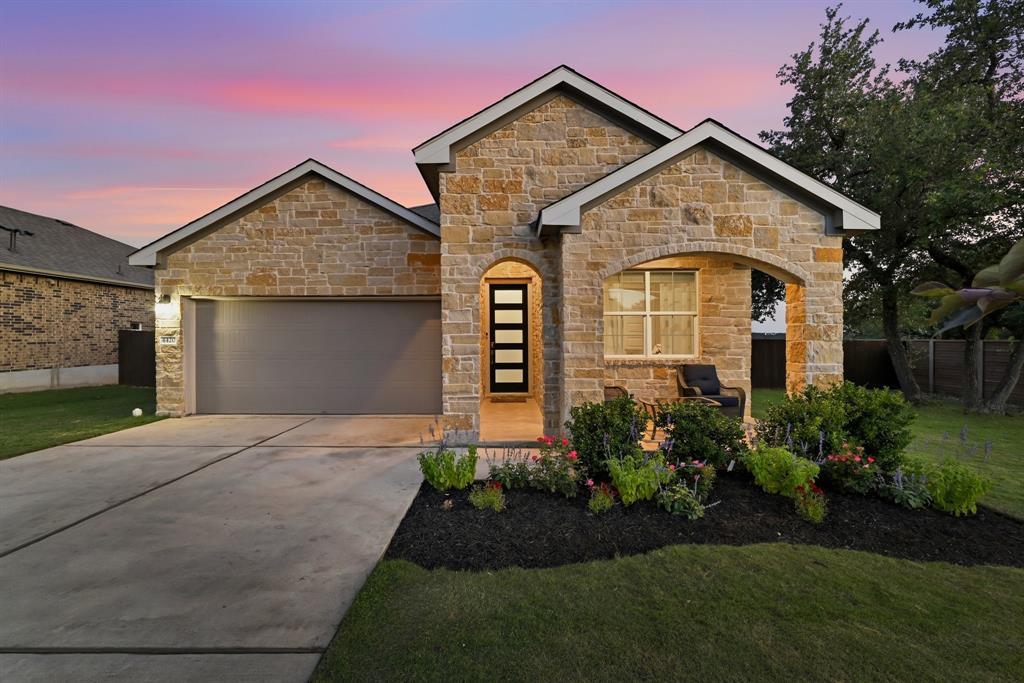
THE HOME, IN THE LISTING AGENT’S WORDS
A closer look.
Better than NEW-Beautiful single-story on a desirable corner lot in Lively Ranch. This bright, open 4-bedroom, 2-bath home features 10-ft ceilings, 8-ft doors throughout, recessed lighting in every room, and expansive living and dining spaces filled with natural light from numerous windows and an impressive 8-ft, 4-panel sliding glass door. The open kitchen offers white quartz Silestone countertops, soft-close cabinetry, generous storage, a large walk-in pantry, and reverse osmosis water filtration. The spacious primary suite includes a tray ceiling, a bright spa-like bath with seamless shower and garden soaking tub, and two large walk-in closets. Additional highlights include rare all-stone exterior construction for added energy efficiency, red oak built-ins, pre-plumbed water softener hookup, oversized covered front porch, and a large covered rear patio ideal for relaxing or entertaining. The home sits among four mature trees and offers a huge side yard, perfect for play or outdoor gatherings. Located just a 5-minute walk to Lively Ranch amenities including pool, splash pad, gym, playgrounds, trails, ponds, and outdoor grilling areas. Highly rated school district and convenient access to 183 and I35, with H-E-B and restaurants nearby and Costco and Target just minutes away. Quiet street, friendly neighbors, and a thoughtfully designed low-light community where you can truly enjoy the night sky. **The Preferred Lender on this property is Randy Atkinson at Synergy One Lending. The Buyer will receive 1% Lender Credit (based off of the loan amount) when obtaining financing through Randy Atkinson at Synergy One Lending.**
THE DETAILS THAT SHAPE YOUR DAY
Reported property facts
- Property type
- Residential
- Property subtype
- Single Family Residence
- Bedrooms
- 4
- Bathrooms
- 2
- Full bathrooms
- 2
- Half bathrooms
- 0
- Living area
- 1,927 sq ft
- Lot acres
- 0.2065
- Year built
- 2022
- Parking spaces
- 4
- Garage spaces
- 2
Schools reported in the listing
- High schoolLegacy Ranch
- Middle schoolSanta Rita Middle
- DistrictLiberty Hill ISD
- ElementaryRancho Sienna
Verify assignment with the relevant district for the exact address, program and school year. These source-reported names are not ratings or an enrollment guarantee.
Features & finishes
lot
Back Yard · Close to Clubhouse · Corner Lot · Few Trees · Front Yard · Landscaped · Level · Sprinkler - Automatic · Trees-Large (Over 40 Ft) · Views
pool
None
roof
Composition
view
Hill Country · Panoramic
patio
Covered · Front Porch · Rear Porch
sewer
Public Sewer
levels
One
cooling
Central Air
fencing
Masonry · Privacy
heating
Central
parking
Driveway · Garage · Garage Door Opener
exterior
Gutters Full · Private Yard
flooring
Carpet · Vinyl
interior
Breakfast Bar · Ceiling Fan(s) · Ceiling-High · Tray Ceiling(s) · Quartz Counters · Double Vanity · Kitchen Island · Open Floorplan · Pantry · Primary Bedroom on Main · Recessed Lighting · Two Primary Closets · Walk-In Closet(s)
security
See Remarks
community
Clubhouse · Fitness Center · Kitchen Facilities · Park · Picnic Area · Playground · Pool · Sidewalks · Trail(s)
utilities
Electricity Available · Natural Gas Available
appliances
Dishwasher · Disposal · ENERGY STAR Qualified Dishwasher · Gas Range · Free-Standing Gas Range · Water Softener
waterfront
None
water Source
Public
construction
Stone
accessibility
None
