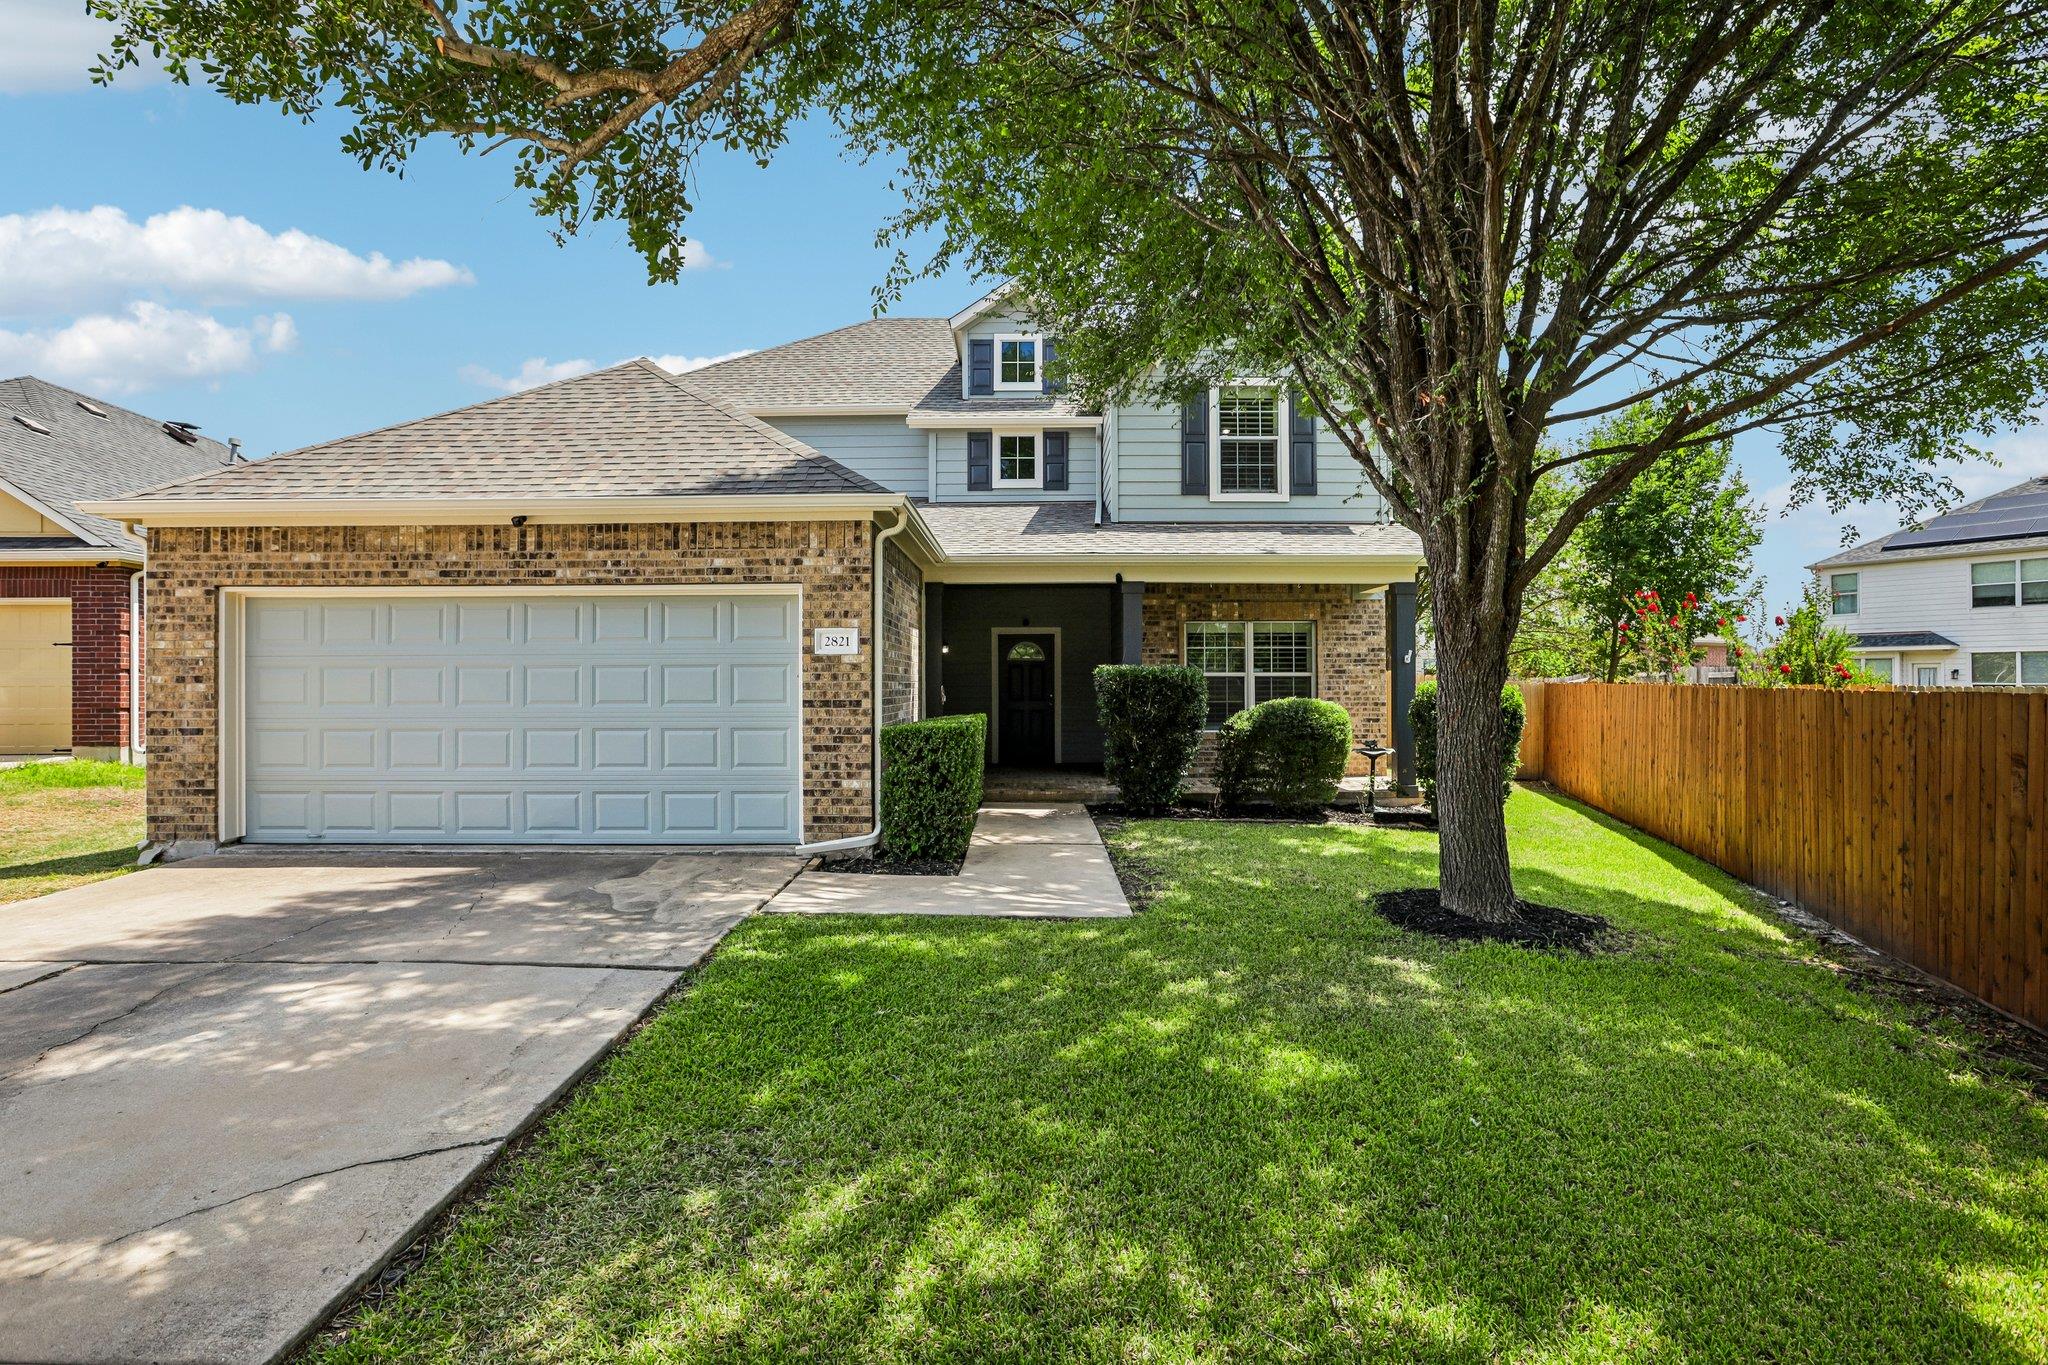
THE RENTAL, IN THE LISTING AGENT’S WORDS
A closer look.
4 BEDROOMS • 2,359 SQ FT • CUL-DE-SAC LOT • 2821 Purple Thistle offers many unique features besides the 4 bedrooms, 2.5 baths and 2,359 square feet with more than $42,800 in upgrades, a main-level primary suite, upstairs game room and an oversized cul-de-sac backyard filled with mature trees. Inside, soaring ceilings and floor-to-ceiling windows give the main living area exceptional natural light, while the open kitchen, dining and living spaces create a floor plan that simply works. Updates include large-format tile, luxury vinyl plank flooring, a 2023 water heater and dishwasher, and newer exterior fencing. But the real differentiator is outside: a large 9,321-square-foot lot with a covered patio, mature shade trees and the kind of usable backyard space that can be difficult to find in newer construction. Located in the Estates of Rowe Lane with access to community amenities including a pool, fitness center, parks, playground and sports courts. If you're comparing Pflugerville homes in this price range, put this one on your list—and go ahead and reach to schedule a private tour.
THE DETAILS THAT SHAPE YOUR DAY
Reported property facts
- Property type
- Residential Lease
- Property subtype
- Single Family Residence
- Bedrooms
- 4
- Bathrooms
- 3
- Full bathrooms
- 2
- Half bathrooms
- 1
- Living area
- 2,359 sq ft
- Lot acres
- 0.214
- Year built
- 2005
- Parking spaces
- 4
- Garage spaces
- 2
Schools reported in the listing
- High schoolWeiss
- Middle schoolCele
- DistrictPflugerville ISD
- ElementaryRowe Lane
Verify assignment with the relevant district for the exact address, program and school year. These source-reported names are not ratings or an enrollment guarantee.
Features & finishes
lot
Cul-De-Sac · Sprinklers In Rear · Sprinklers In Front
pool
None
roof
Composition · Shingle
view
None
patio
Covered · Patio
sewer
Public Sewer
levels
Two
cooling
Central Air · Electric
fencing
Fenced · Privacy · Wood
heating
Central · Natural Gas
parking
Attached · Driveway · Garage
exterior
Rain Gutters
flooring
Carpet · Tile · Vinyl
interior
Breakfast Bar · Ceiling Fan(s) · Cathedral Ceiling(s) · Tray Ceiling(s) · Granite Counters · Double Vanity · Interior Steps · Multiple Dining Areas · Multiple Living Areas · Open Floorplan · Pantry · Primary Bedroom on Main · Walk-In Closet(s) · Wet Bar
security
Smoke Detector(s)
community
BBQ Pit/Grill · Clubhouse · Common Grounds · Fitness Center · Park · Playground · Pool · Sport Court(s)/Facility · Tennis Court(s) · Trail(s)
utilities
Electricity Available · High Speed Internet · Natural Gas Available · Sewer Available · Water Available
appliances
Dishwasher · Disposal · Dryer · Microwave · Free-Standing Gas Range · Washer · Water Heater · Water Softener Owned
waterfront
None
water Source
MUD
construction
Frame · Masonry – Partial · Vinyl Siding · Wood Siding
accessibility
None
