THE HOME, IN THE LISTING AGENT’S WORDS
A closer look.
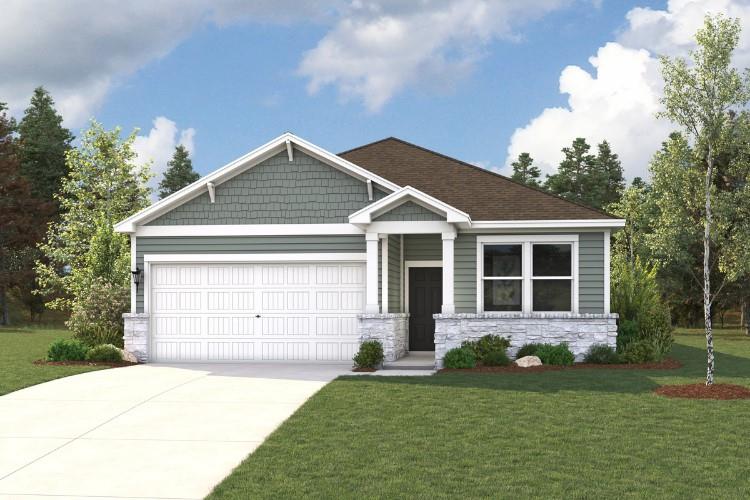
MLS# 9115642 - Built by Century Communities - Nov 2026 completion! ~ 1841 SF single-family residence in Stallion Run, under construction with an estimated completion date of 10-31-2026. This 2026 build offers 3 bedrooms (including 1 primary bedroom and 2 secondary bedrooms), 2 full bathrooms, an open floorplan and one living and one dining area. Kitchen highlights include a center island, pantry and recessed lighting. Interior features also include walk-in closet(s), storage, wired-for-data, smart home package with smart thermostat, and low-flow plumbing fixtures. Laundry provisions include a gas dryer hookup. Mechanical systems: central heating and air, natural gas, and exhaust fan. Two-car garage. Exterior features include lighting, private yard and backyard; lot includes curbs. Floors are carpet and vinyl. Foundation is slab; roof is composition shingle. Located in Del Valle ISD — Creedmoor Elementary, Ojeda Middle, Del Valle High. Construction stage: incomplete.
THE DETAILS THAT SHAPE YOUR DAY
Reported property facts
- Property type
- Residential
- Property subtype
- Single Family Residence
- Bedrooms
- 3
- Bathrooms
- 2
- Full bathrooms
- 2
- Half bathrooms
- 0
- Living area
- 1,841 sq ft
- Lot acres
- 0.13
- Year built
- 2026
- Parking spaces
- 2
- Garage spaces
- 2
Schools reported in the listing
- High schoolDel Valle
- Middle schoolOjeda
- DistrictDel Valle ISD
- ElementaryCreedmor
Verify assignment with the relevant district for the exact address, program and school year. These source-reported names are not ratings or an enrollment guarantee.
Features & finishes
lot
Back Yard · Curbs
pool
None
roof
Composition · Shingle
view
None
patio
None
sewer
Public Sewer
levels
One
cooling
Central Air
fencing
Back Yard · Gate · Privacy · Wood
heating
Central · Exhaust Fan · Natural Gas
parking
Attached · Driveway · Garage · Garage Door Opener
exterior
Lighting · Private Yard
flooring
Carpet · Vinyl
interior
Kitchen Island · Low Flow Plumbing Fixtures · Open Floorplan · Pantry · Recessed Lighting · Smart Home · Smart Thermostat · Storage · Walk-In Closet(s) · Wired for Data
security
Carbon Monoxide Detector(s) · Smoke Detector(s)
community
Cluster Mailbox · Common Grounds · Curbs · Street Lights · Underground Utilities
utilities
Cable Available · Electricity Available · High Speed Internet · Natural Gas Available · Phone Available · Sewer Available · Underground Utilities · Water Available
appliances
Dishwasher · Disposal · Gas Range · Microwave · Free-Standing Gas Oven · Stainless Steel Appliance(s) · Vented Exhaust Fan · Water Heater
waterfront
None
water Source
Public
construction
Frame · HardiPlank Type · Attic/Crawl Hatchway(s) Insulated · Blown-In Insulation
accessibility
None
ROOM BY ROOM
Reported rooms
Compare the spaces you will actually use. Units for numeric length and width are not reported in this feed; the separate dimensions field is shown as supplied. Confirm measurements at the home.
| Room & level | Reported measurements |
|---|---|
| Primary BedroomLevel: First See Remarks | Size not reported |
| Primary BathroomLevel: First See Remarks | Size not reported |
| KitchenLevel: First See Remarks | Size not reported |
