THE HOME, IN THE LISTING AGENT’S WORDS
A closer look.
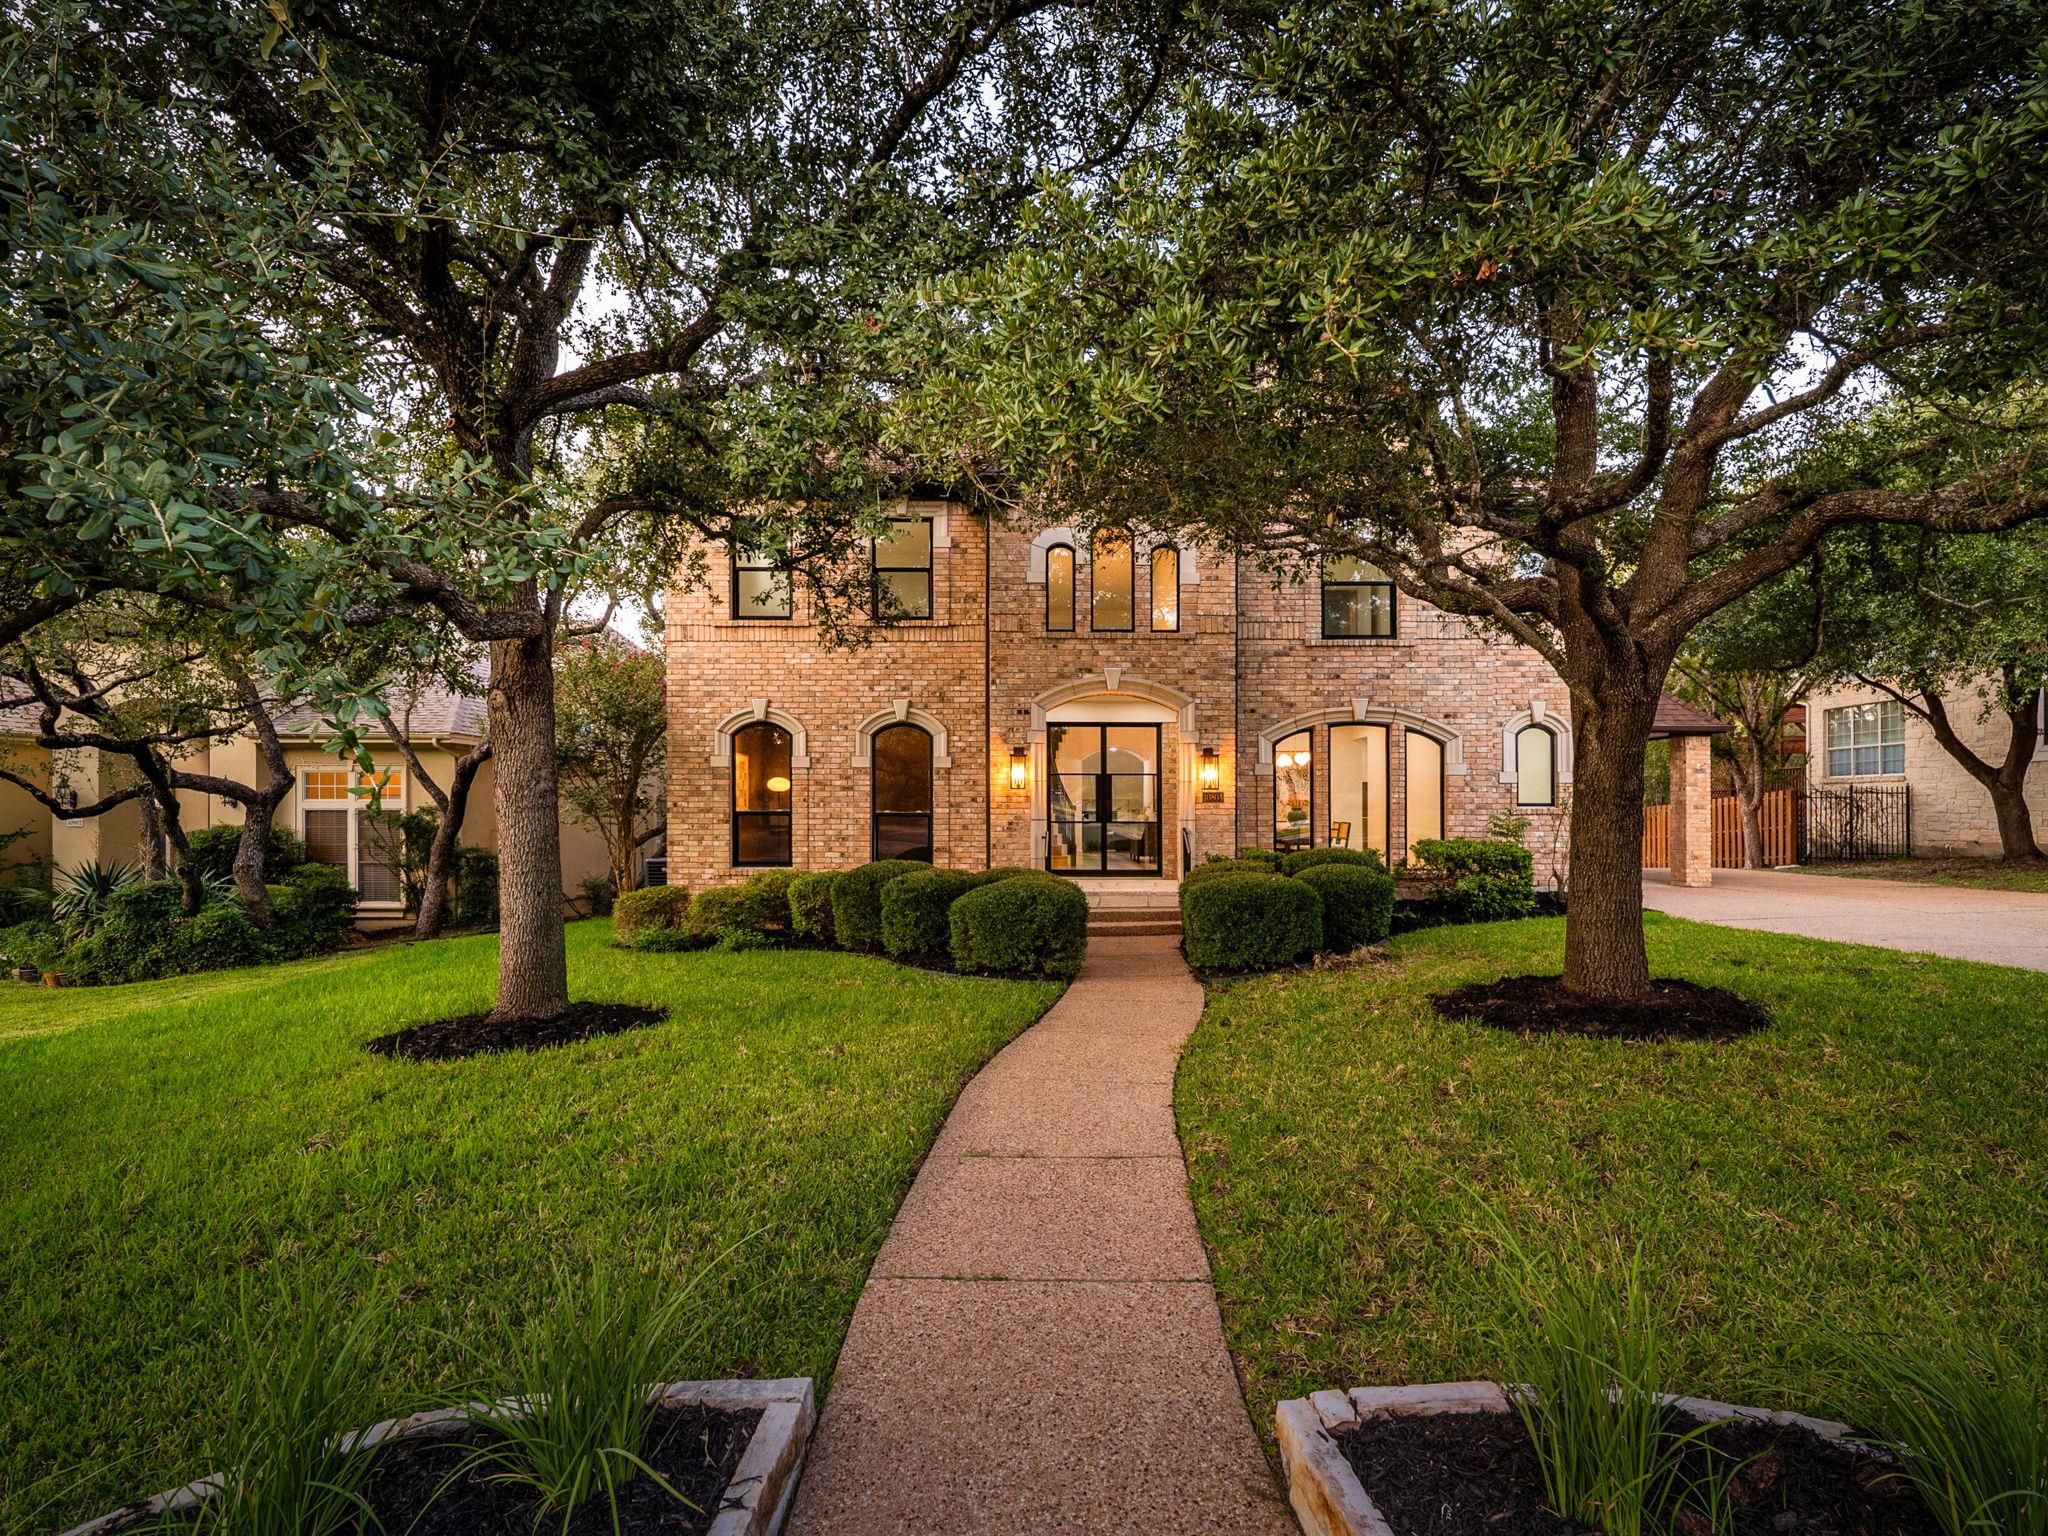
Grand in scale and completely reimagined, 10804 Winchelsea Dr delivers the kind of architectural presence rarely paired with a newly renovated interior in established Northwest Austin. Set in Spicewood at Bull Creek near Northwest Hills and Balcones Hills, this 4 bedroom, 3.5 bath residence spans 3,852 square feet and was transformed with a sophisticated, design forward renovation that feels elevated, intentional, and timeless.
Read the full description
From the moment you enter, the home makes an impression. A dramatic staircase, soaring ceilings and expansive sightlines introduce a floor plan with genuine scale. The two story living room is the centerpiece, filled with natural light from towering windows and anchored by a striking fireplace surround. Just off the main living area, a dedicated bar creates a polished space for entertaining.
At the heart of the home, the kitchen features marble countertops, an oversized island, extensive cabinetry and a custom backsplash finished in handmade Zellige tile. The natural variation and texture of the tile, combined with the marble and warm wood tones, give the space a layered, collected feel.
Wide plank flooring, sculptural lighting, custom cabinetry and arched architectural details continue that sense of refinement throughout.
The main level primary suite feels more like a private retreat than a bedroom. A dedicated coffee bar adds a hotel inspired touch, while the spa like bath features a freestanding soaking tub, oversized walk in shower, dual vanities and a custom closet.
Upstairs, three additional bedrooms and a large game room provide flexibility and separation while maintaining the home’s sense of scale.
Outside, mature trees frame an approximately one third acre setting with a three car garage, porte cochère, and backyard adjoining green space. The result is a rare combination in Austin 78750: dramatic architecture, meaningful square footage, bespoke materials and a renovation designed to feel truly complete.
THE DETAILS THAT SHAPE YOUR DAY
Reported property facts
- Property type
- Residential
- Property subtype
- Single Family Residence
- Bedrooms
- 4
- Bathrooms
- 4
- Full bathrooms
- 3
- Half bathrooms
- 1
- Living area
- 3,852 sq ft
- Lot acres
- 0.32
- Year built
- 2000
- Parking spaces
- 6
- Garage spaces
- 3
Schools reported in the listing
- High schoolWestwood
- Middle schoolCanyon Vista
- DistrictRound Rock ISD
- ElementarySpicewood
Verify assignment with the relevant district for the exact address, program and school year. These source-reported names are not ratings or an enrollment guarantee.
Features & finishes
lot
Back Yard · Cul-De-Sac · Trees-Large (Over 40 Ft)
pool
None
roof
Composition · Shingle
view
Hill Country · Panoramic · Trees/Woods
patio
Covered · Deck
sewer
Public Sewer
levels
Two
cooling
Ceiling Fan(s) · Central Air
fencing
Back Yard · Fenced · Privacy · Wood
heating
Central · Fireplace(s) · Natural Gas
parking
Additional Parking · Attached Carport · Carport · Covered · Detached · Direct Access · Door-Multi · Drive Through · Driveway · Garage · Garage Door Opener · Garage Faces Front · Kitchen Level · Oversized
exterior
Garden · Gutters Full · Private Entrance · Private Yard
flooring
Carpet · Tile · Wood
interior
Bar · Breakfast Bar · Built-in Features · Ceiling Fan(s) · Ceiling-High · Tray Ceiling(s) · Chandelier · Granite Counters · Stone Counters · Crown Molding · Double Vanity · Dry Bar · Eat-in Kitchen · Entrance Foyer · Interior Steps · Kitchen Island · Multiple Dining Areas · Multiple Living Areas · Open Floorplan · Pantry · Primary Bedroom on Main · Recessed Lighting · Soaking Tub · Study/Home Office · Walk-In Closet(s) · Wet Bar
security
Smoke Detector(s)
community
Curbs · Sidewalks
utilities
Electricity Connected · Natural Gas Connected
appliances
Bar Fridge · Built-In Refrigerator · Dishwasher · Exhaust Fan · Gas Cooktop · Oven · Stainless Steel Appliance(s) · Wine Refrigerator
waterfront
None
water Source
Public
construction
Brick · Brick Veneer · Masonry – All Sides · Stone
accessibility
None
ROOM BY ROOM
Reported rooms
Compare the spaces you will actually use. Units for numeric length and width are not reported in this feed; the separate dimensions field is shown as supplied. Confirm measurements at the home.
| Room & level | Reported measurements |
|---|---|
| Primary BedroomLevel: Main Ceiling Fan(s) · Coffered Ceiling(s) · High Ceilings · Walk-In Closet(s) | Size not reported |
| Primary BathroomLevel: Main Quartz Counters · Garden Tub | Size not reported |
| KitchenLevel: Main Kitchn - Breakfast Area · Center Island · Granite Counters · Open to Family Room · Pantry · See Remarks | Size not reported |
| OfficeLevel: Main | Size not reported |
