THE RENTAL, IN THE LISTING AGENT’S WORDS
A closer look.
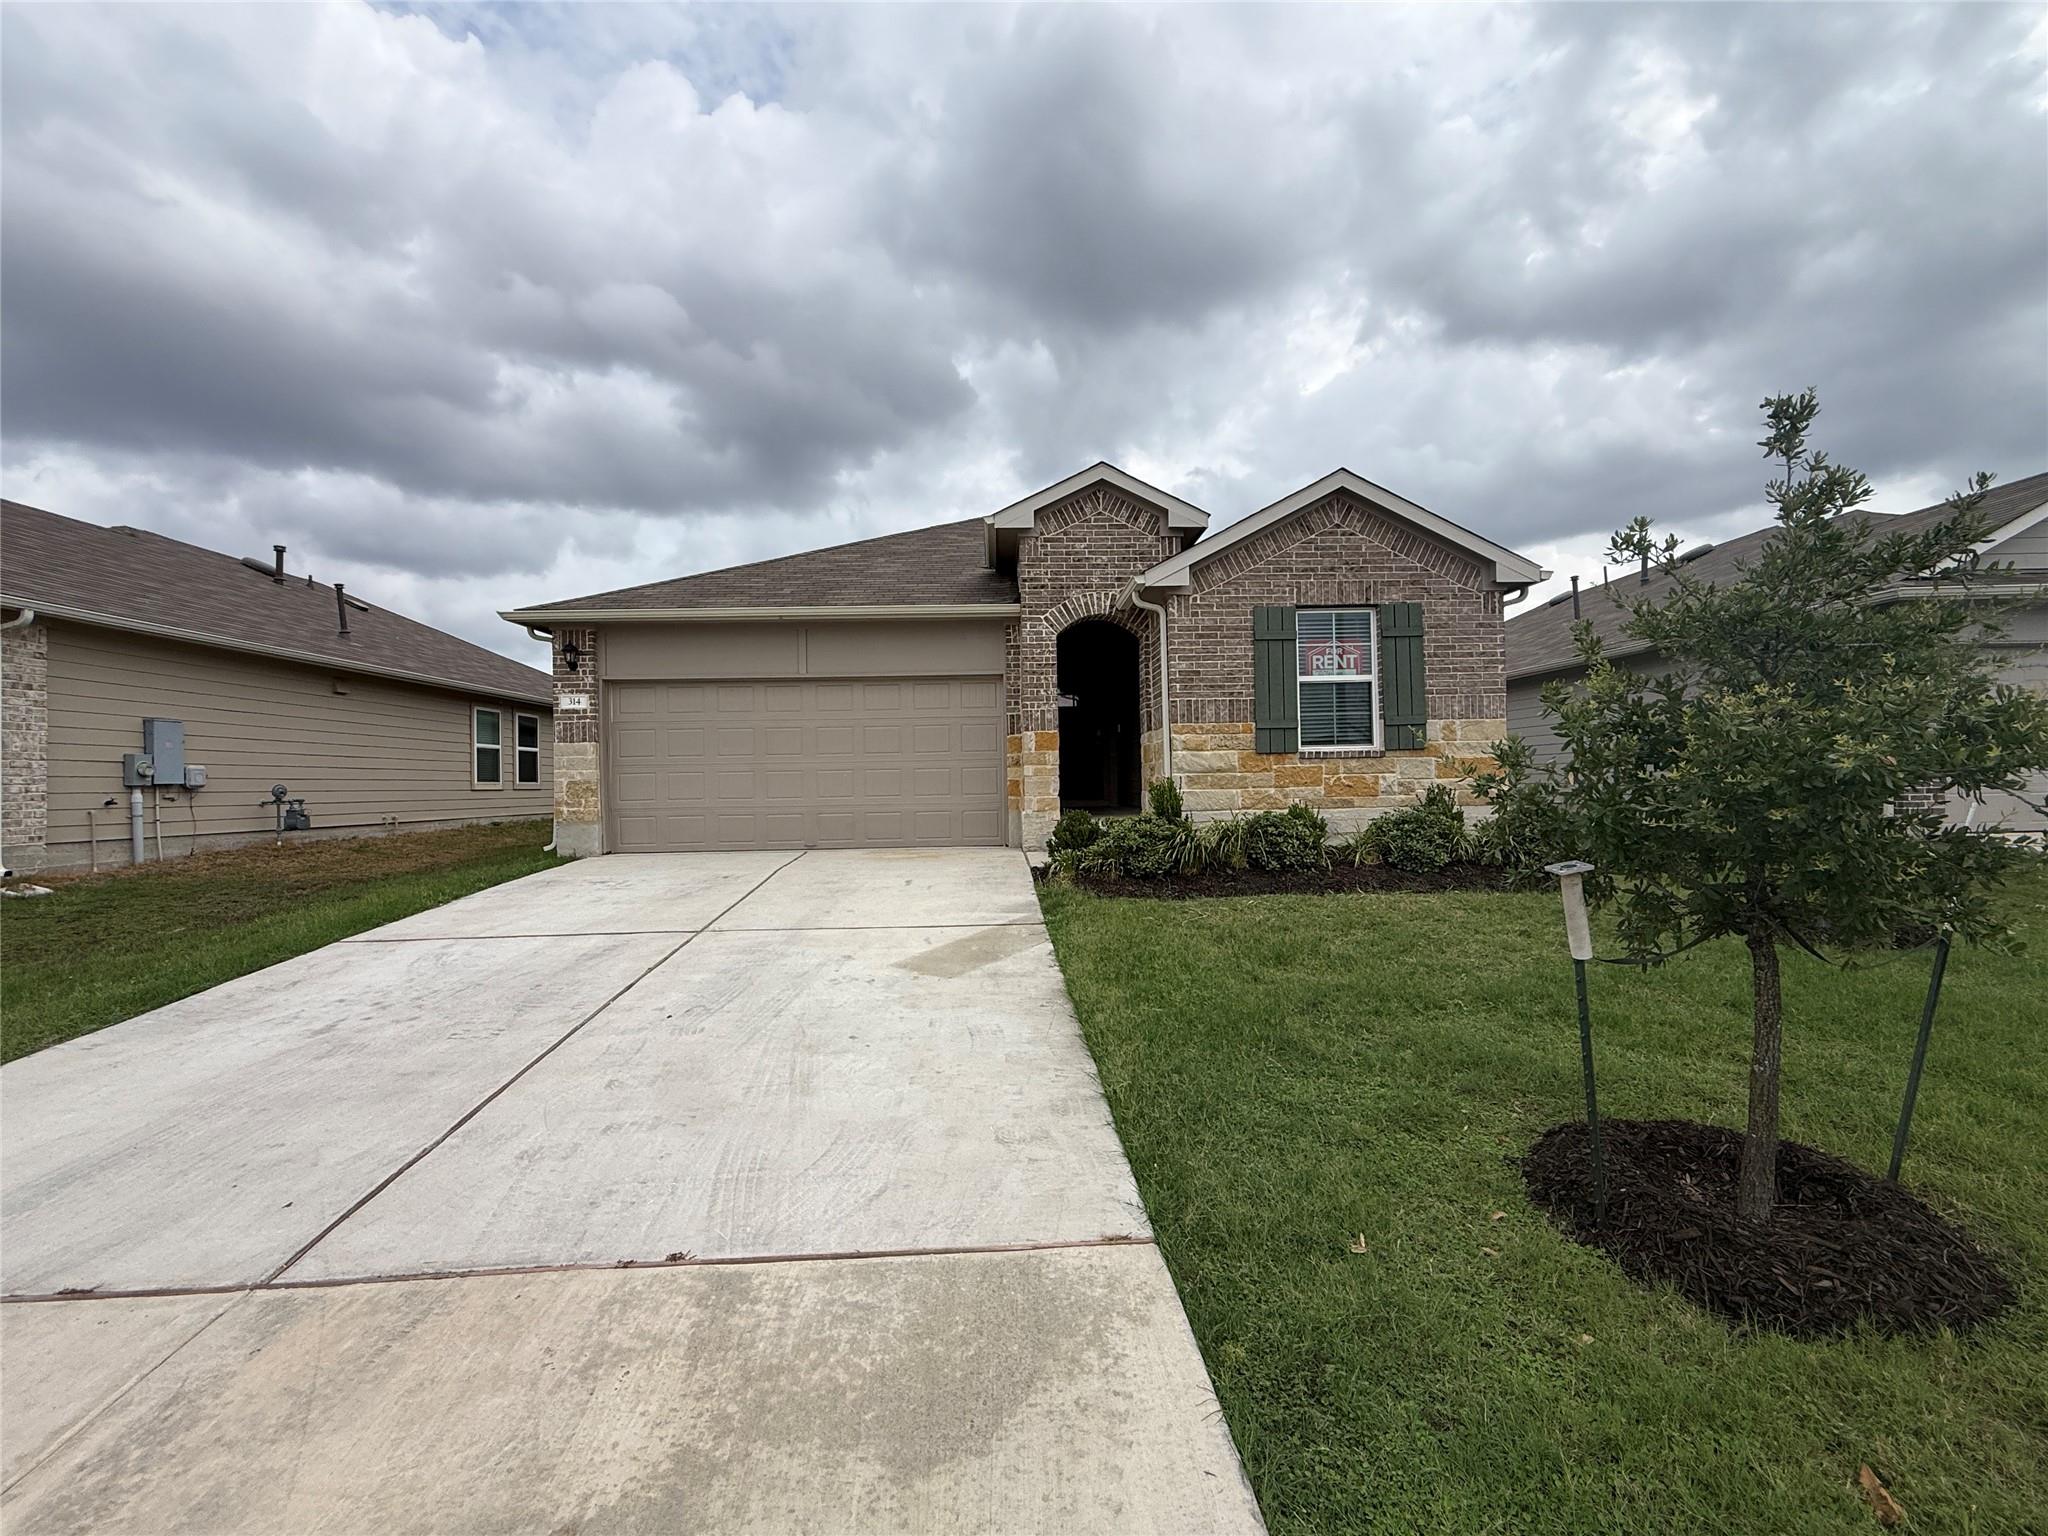
Move-in ready 4-bedroom, 2-bath home with 1,680 sq ft and a 2-car garage. Fresh interior paint and new carpet throughout, plus ceiling fans in every bedroom and the living room. The elementary school is nearly across the street, and the middle and high schools are about a 5-minute drive. You're less than 2 miles from the historic Lockhart square and its restaurants, galleries, and cocktail spots. Save your sanity and reduce your commute. Schedule your showing today!
THE DETAILS THAT SHAPE YOUR DAY
Reported property facts
- Property type
- Residential Lease
- Property subtype
- Single Family Residence
- Bedrooms
- 4
- Bathrooms
- 2
- Full bathrooms
- 2
- Half bathrooms
- 0
- Living area
- 1,680 sq ft
- Lot acres
- 0.1377
- Year built
- 2023
- Parking spaces
- 2
- Garage spaces
- 2
Schools reported in the listing
- High schoolLockhart
- Middle schoolLockhart
- DistrictLockhart ISD
- ElementaryBluebonnet (Lockhart ISD)
Verify assignment with the relevant district for the exact address, program and school year. These source-reported names are not ratings or an enrollment guarantee.
Features & finishes
lot
Level · Sprinkler - Automatic · Sprinklers In Rear · Sprinklers In Front
pool
None
roof
Composition
view
None
patio
Covered · Patio
sewer
Public Sewer
levels
One
cooling
Central Air
fencing
Privacy · Wood
heating
Central
parking
Attached · Garage
exterior
Private Yard
flooring
Carpet · Vinyl
interior
Ceiling-High · Granite Counters · No Interior Steps · Primary Bedroom on Main · Recessed Lighting · Smart Home · Walk-In Closet(s)
community
Cluster Mailbox · Common Grounds · Dog Park · Playground · Trail(s)
utilities
Cable Available · Electricity Available · High Speed Internet · Phone Available · Sewer Available · Water Available
appliances
Dishwasher · Disposal · Microwave · Range · Refrigerator · Washer/Dryer
waterfront
None
water Source
Public
construction
Brick · Masonry – Partial · Stone
accessibility
None
ROOM BY ROOM
Reported rooms
Compare the spaces you will actually use. Units for numeric length and width are not reported in this feed; the separate dimensions field is shown as supplied. Confirm measurements at the rental.
| Room & level | Reported measurements |
|---|---|
| Primary BedroomLevel: Main Ceiling Fan(s) · Double Vanity · Recessed Lighting · Walk-In Closet(s) · Walk-in Shower | Size not reported |
| BedroomLevel: Main Ceiling Fan(s) | Size not reported |
| BedroomLevel: Main Ceiling Fan(s) | Size not reported |
| BedroomLevel: Main Ceiling Fan(s) | Size not reported |
| LaundryLevel: Main | Size not reported |
| BathroomLevel: Main Recessed Lighting | Size not reported |
| Primary BathroomLevel: Main Double Vanity · Recessed Lighting · Walk-in Shower | Size not reported |
| KitchenLevel: Main Breakfast Bar · Center Island · Granite Counters · Open to Family Room · Plumbed for Icemaker · Recessed Lighting | Size not reported |
| Dining RoomLevel: Main Recessed Lighting | Size not reported |
