THE HOME, IN THE LISTING AGENT’S WORDS
A closer look.
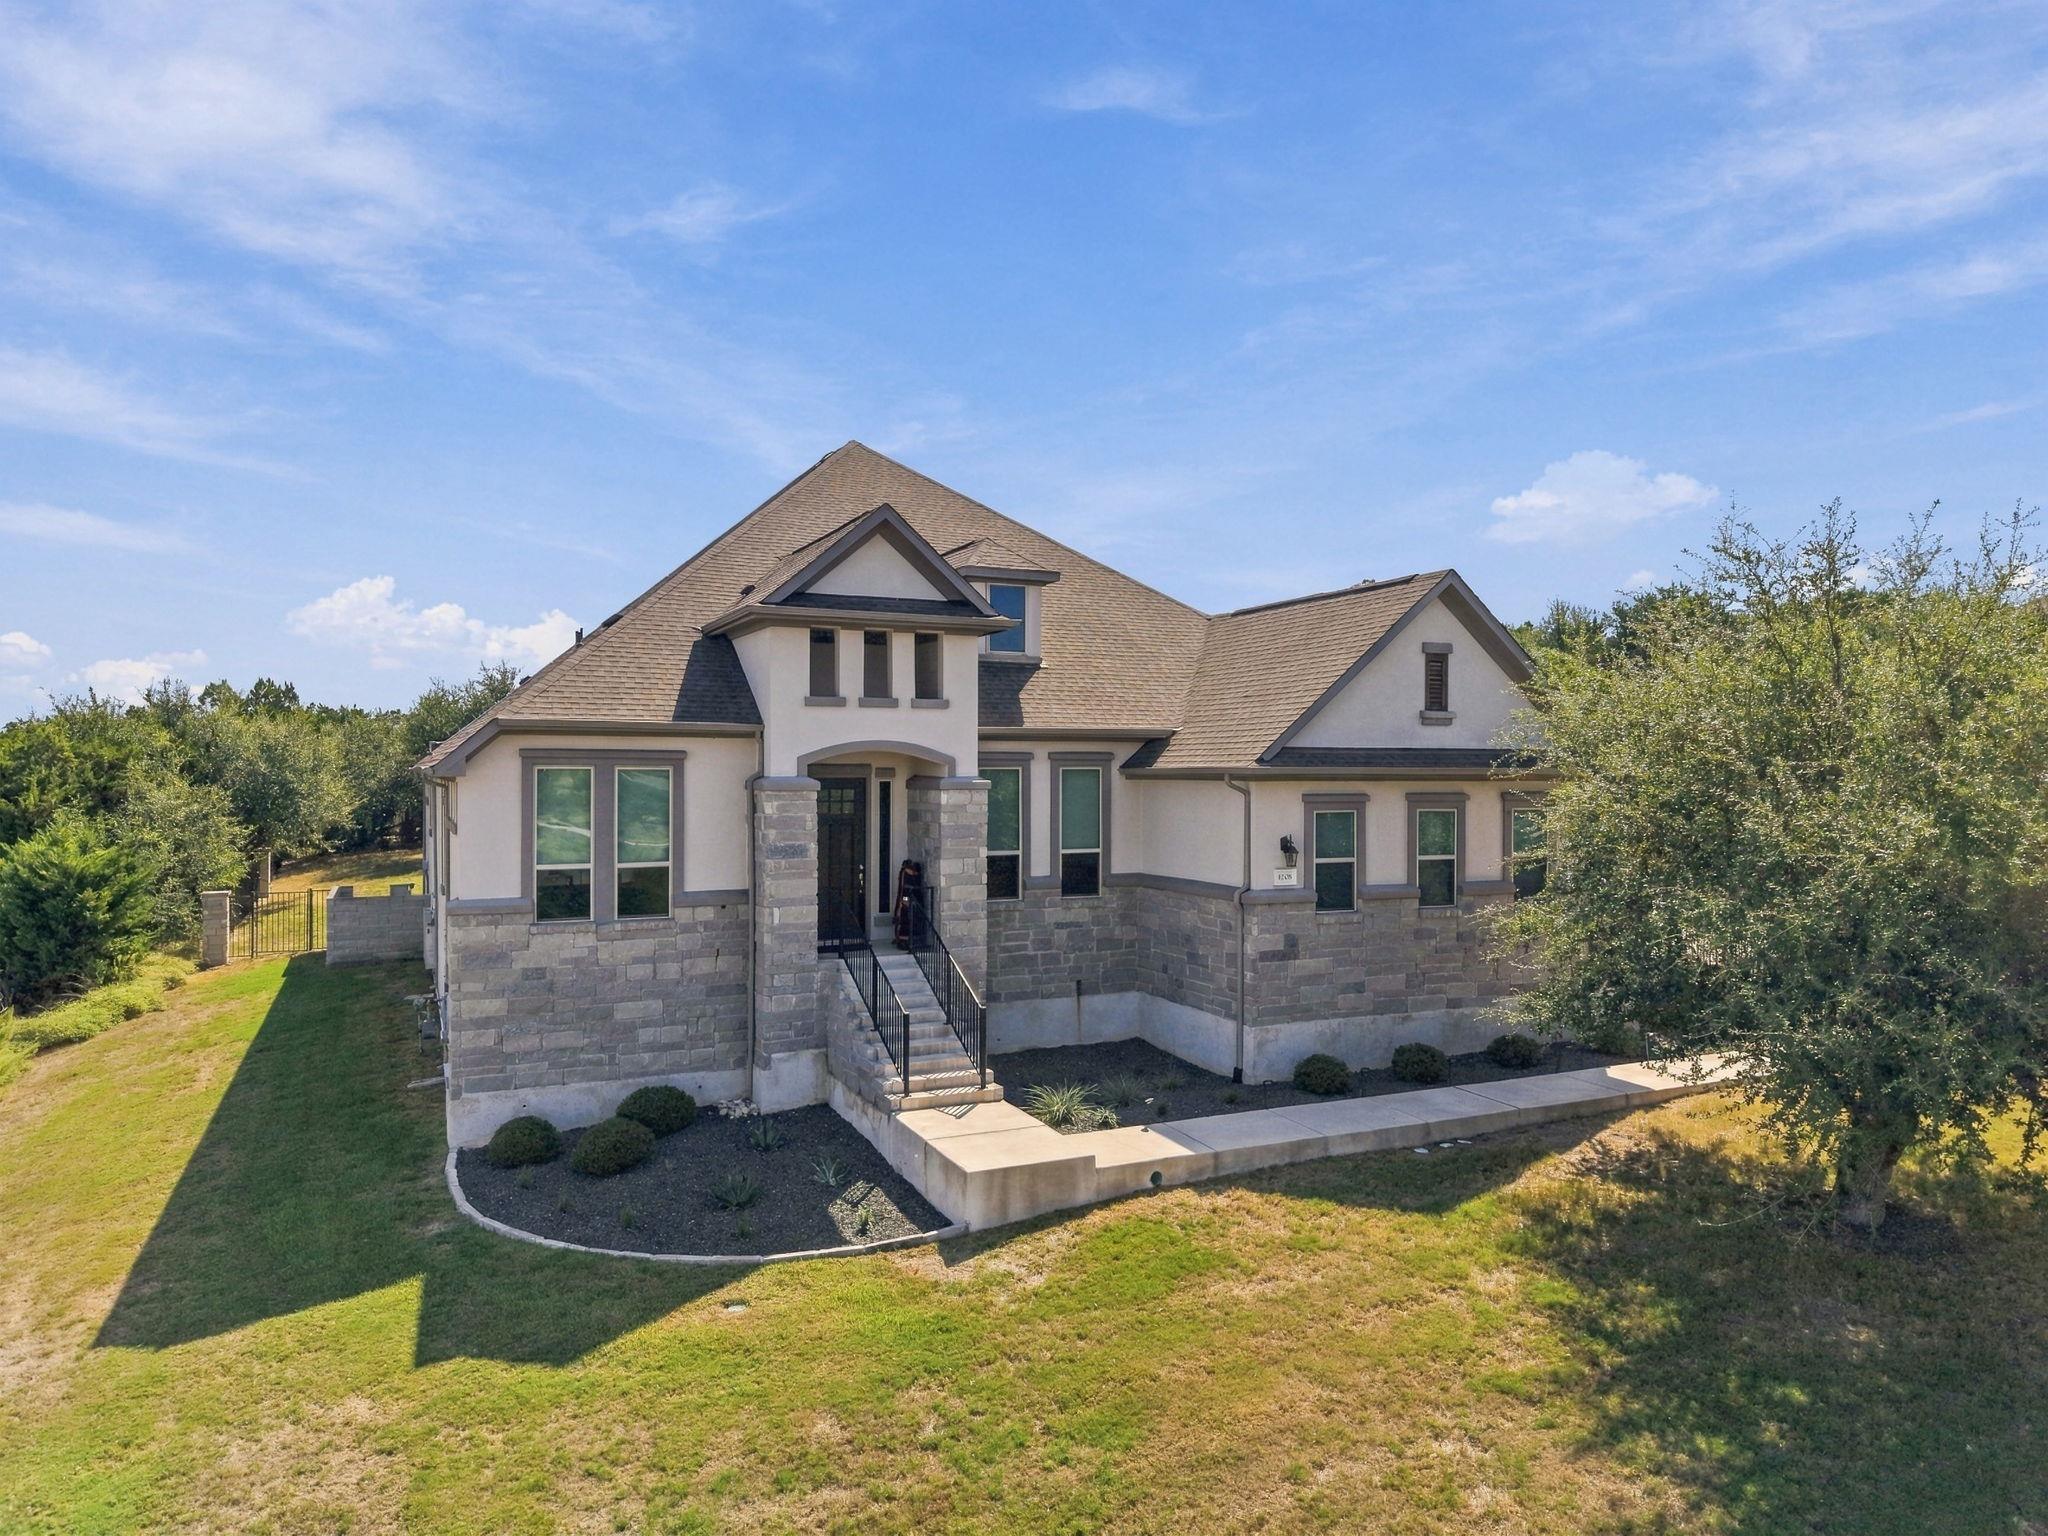
Set on approximately 1.5 private acres in gated Saratoga Hills, this single-story Ashton Woods home combines Hill Country views, resort-style outdoor living and an exceptional collection of upgrades across 3,163 square feet.
Read the full description
The Avalon 2 floor plan offers 4 bedrooms, 3 full baths, a dedicated office, dining room, versatile media/flex space and a 3-car garage. The flexible bonus space is currently configured as an impressive golf simulator room, but is equally well suited for movie nights, a game room or second living area.
At the heart of the home, the kitchen is designed for both everyday living and entertaining, featuring two Sub-Zero refrigerators and a Wolf dual-fuel range with six burners and an infrared griddle. Extensive built-in cabinetry, a dedicated bar and wood-look tile add both function and style.
The well-planned bedroom layout includes two secondary bedrooms connected by a Jack-and-Jill bath, plus a separate bedroom and full bath that provide added privacy for guests. Solar panels paired with a Tesla Powerwall battery system add energy efficiency, resilience and backup capability.
Outside, the property becomes a private Hill Country retreat. A covered patio and outdoor kitchen overlook the pool and spa, while a fire pit, scenic views and approximately 1.5 acres create an exceptional setting for entertaining, relaxing and enjoying the privacy of the surrounding landscape.
With single-story living, acreage, premium appliances, a resort-style backyard and the privacy of gated Saratoga Hills, this home offers a rare combination of space, comfort and amenities in the Texas Hill Country.
THE DETAILS THAT SHAPE YOUR DAY
Reported property facts
- Property type
- Residential
- Property subtype
- Single Family Residence
- Bedrooms
- 4
- Bathrooms
- 3
- Full bathrooms
- 3
- Half bathrooms
- 0
- Living area
- 3,163 sq ft
- Lot acres
- 1.502
- Year built
- 2020
- Parking spaces
- 12
- Garage spaces
- 3
Schools reported in the listing
- High schoolDripping Springs
- Middle schoolDripping Springs Middle
- DistrictDripping Springs ISD
- ElementaryDripping Springs
Verify assignment with the relevant district for the exact address, program and school year. These source-reported names are not ratings or an enrollment guarantee.
Features & finishes
lot
Back Yard · City Lot · Curbs · Few Trees · Front Yard · Interior Lot · Landscaped · Native Plants · Public Maintained Road · Sloped Up · Sprinkler - Automatic · Sprinklers In Rear · Sprinklers In Front · Sprinkler - Rain Sensor · Sprinklers On Side · Trees-Medium (20 Ft - 40 Ft) · Views
pool
Heated · In Ground · Outdoor Pool · Waterfall
roof
Shingle
view
Hill Country · Neighborhood · Pool · Trees/Woods
patio
Patio · Rear Porch
sewer
Aerobic Septic · Septic Tank
levels
One
cooling
Attic Fan · Ceiling Fan(s) · Central Air · Exhaust Fan · Gas
fencing
Back Yard · Fenced · Gate · Masonry · Wrought Iron
heating
Active Solar · Central · Exhaust Fan · Fireplace(s) · Natural Gas
parking
Attached · Concrete · Door-Multi · Door-Single · Driveway · Electric Vehicle Charging Station(s) · Garage · Garage Door Opener · Garage Faces Side · Gated · Kitchen Level
exterior
Barbecue · Electric Car Plug-in · Exterior Steps · Gas Grill · Gutters Full · Outdoor Grill · Private Yard
flooring
Carpet · Tile
interior
Bar · Bookcases · Breakfast Bar · Built-in Features · Ceiling Fan(s) · Beamed Ceilings · Coffered Ceiling(s) · Tray Ceiling(s) · Granite Counters · Double Vanity · Entrance Foyer · High Speed Internet · Kitchen Island · Multiple Dining Areas · No Interior Steps · Open Floorplan · Pantry · Primary Bedroom on Main · Recessed Lighting · Smart Thermostat · Soaking Tub · Study/Home Office · Walk-In Closet(s) · Wet Bar
security
Carbon Monoxide Detector(s) · Secured Garage/Parking · Security System · Security System Owned · Smoke Detector(s)
community
None
utilities
Cable Available · Electricity Available · Natural Gas Available · Sewer Connected · Underground Utilities
appliances
Built-In Gas Oven · Built-In Gas Range · Dishwasher · Disposal · ENERGY STAR Qualified Appliances · Exhaust Fan · Gas Cooktop · Gas Range · Microwave · Gas Oven · Plumbed For Ice Maker · RNGHD · Refrigerator · Free-Standing Refrigerator · Stainless Steel Appliance(s) · Vented Exhaust Fan · Water Heater · Water Softener · Water Softener Owned · Wine Cooler
waterfront
None
water Source
Public
construction
Stone · Stucco
accessibility
None
ROOM BY ROOM
Reported rooms
Compare the spaces you will actually use. Units for numeric length and width are not reported in this feed; the separate dimensions field is shown as supplied. Confirm measurements at the home.
| Room & level | Reported measurements |
|---|---|
| Media RoomLevel: Main | Size not reported |
| OfficeLevel: Main Ceiling Fan(s) | Size not reported |
| Primary BedroomLevel: Main Ceiling Fan(s) · Granite Counters · Double Vanity · Full Bath · Garden Tub · Separate Shower · Tray Ceiling(s) · Walk-In Closet(s) · Walk-in Shower | Size not reported |
| BedroomLevel: Main Ceiling Fan(s) | Size not reported |
| BedroomLevel: Main Ceiling Fan(s) | Size not reported |
| BedroomLevel: Main Ceiling Fan(s) | Size not reported |
