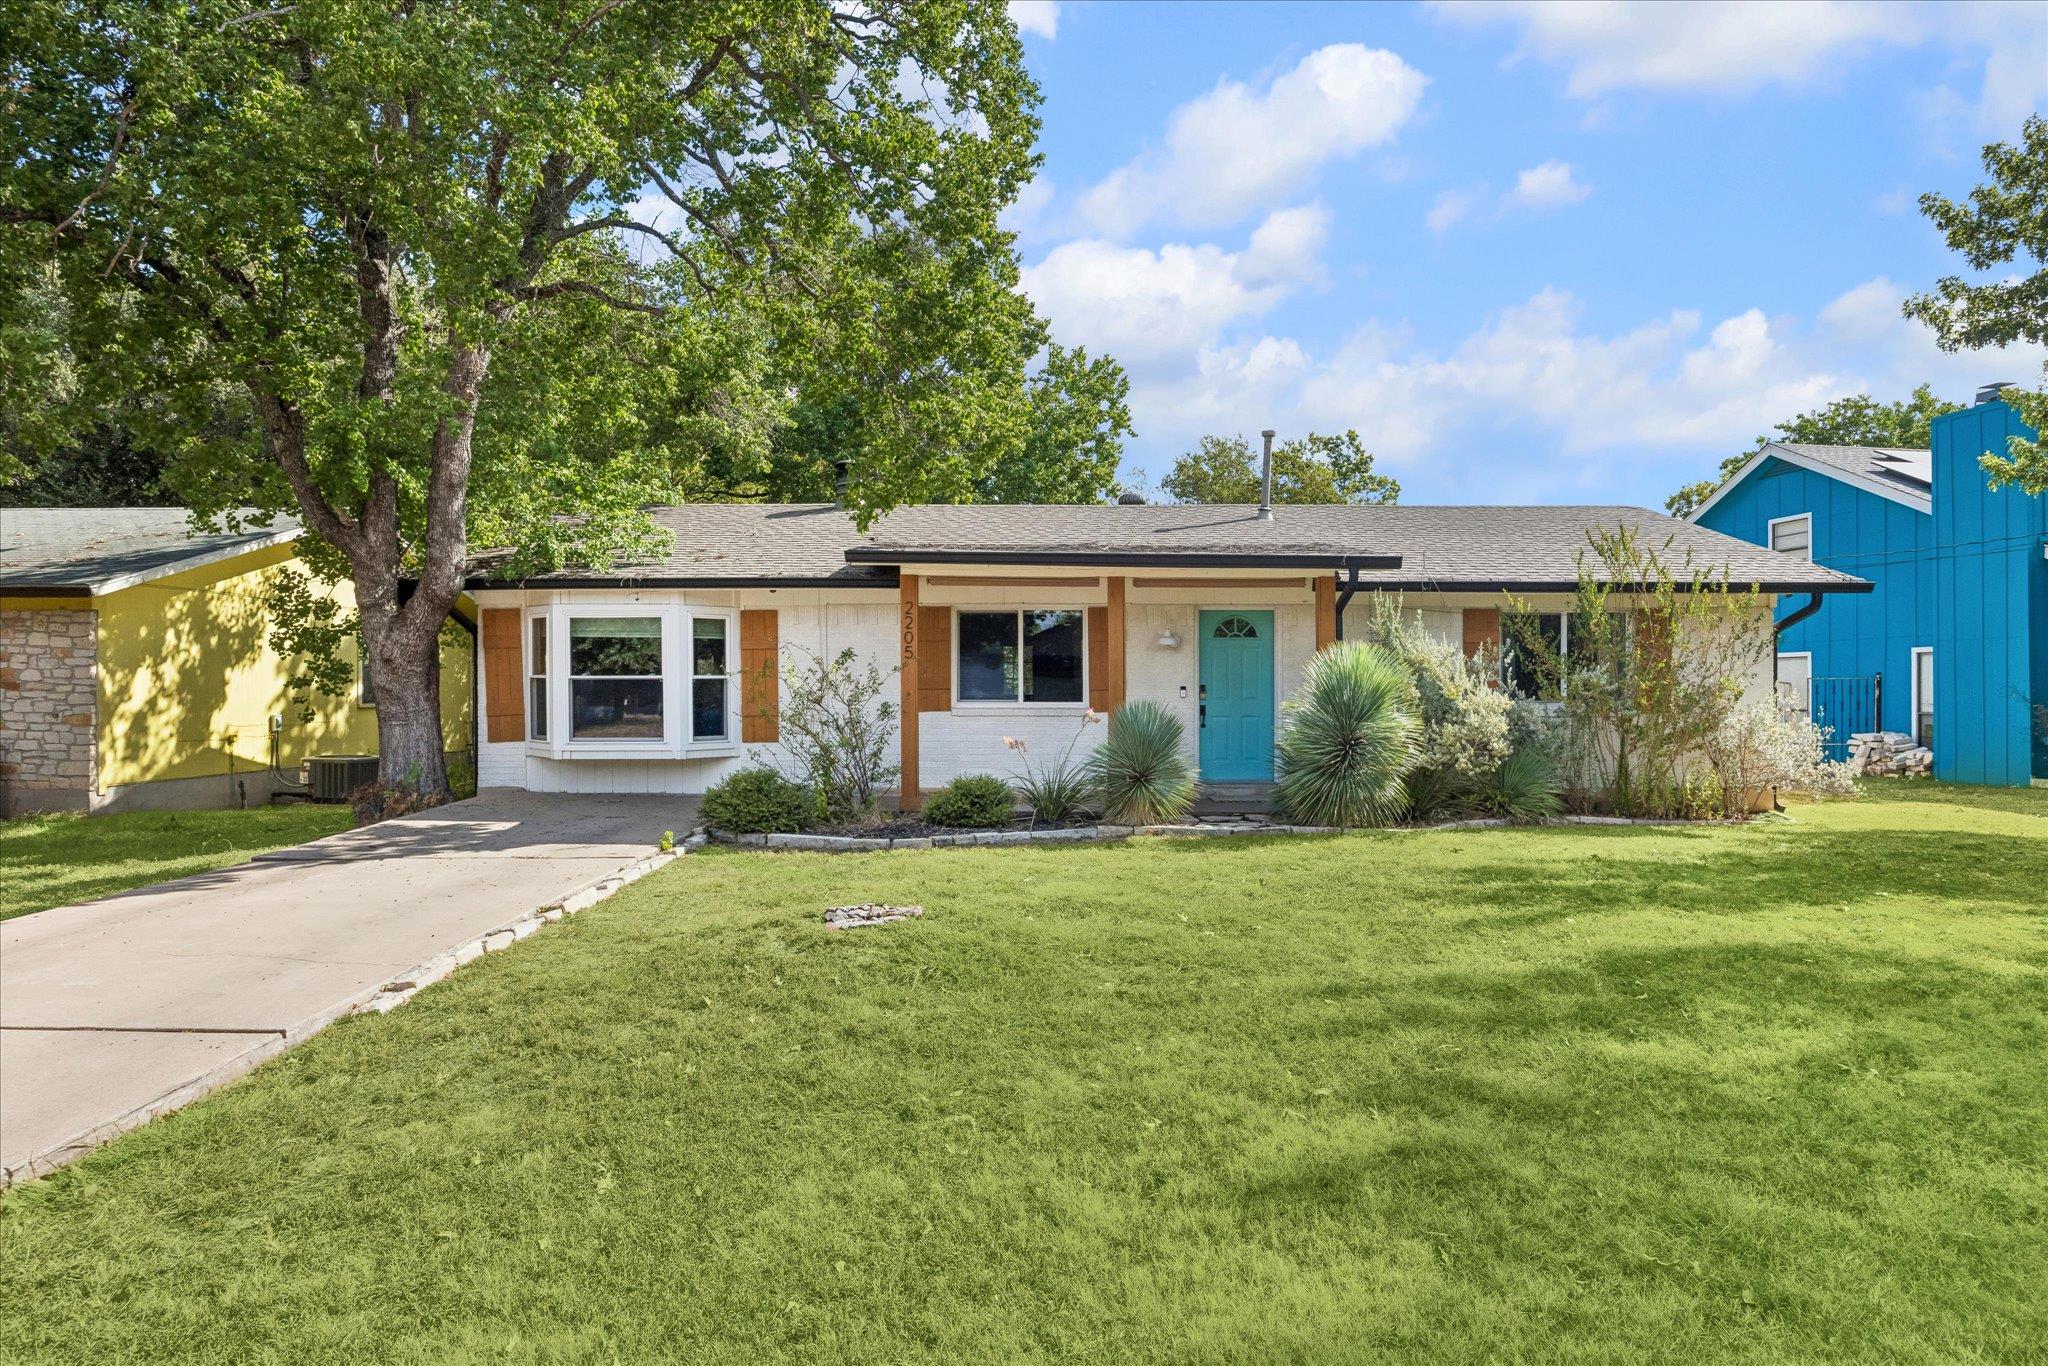
THE RENTAL, IN THE LISTING AGENT’S WORDS
A closer look.
Find an easy landing in one of Georgetown’s established in town neighborhoods. Furnishings are optional, giving you the choice to move right in or bring your own. The cozy single story floor plan centers around an open living room with a character filled wood burning fireplace, flowing naturally into the dining area. Kitchen features updated stainless steel appliances including gas stove with darling peak-a-boo window above sink. The primary bedroom includes an attached bath, abundant natural light and a great view of the impressively oversized backyard. Near the third bedroom, a separate laundry and storage room includes the washer and dryer. Currently styled as a game room, the third bedroom can easily shift gears as an office, playroom, home gym, studio or nursery. Out back, a large fenced yard and mature trees create a setting that feels surprisingly tucked into nature. An elevated deck overlooks the lawn with plenty of room for outdoor dining, morning coffee, playtime or simply staying awhile. What really separates this home is how much of Georgetown is right around you. Walk to nearby Annie Purl Elementary, Geneva Park, San Jose park and splash pad, Georgetown soccer association or the Heritage Community Garden. Southwestern University and Alma Thomas Fine Arts center, restaurants, shops and the character of historic Downtown are all within your grasp just minutes away. Quiet residential streets, an established Old Georgetown feel and everyday conveniences make this an easy place to settle in and actually enjoy where you live. Available furnished or unfurnished with negotiable 6 to 24 month lease terms with private landlords. This home is truly a gem! Call or text the listing agent to schedule a showing.the listing agent to schedule a showing.
THE DETAILS THAT SHAPE YOUR DAY
Reported property facts
- Property type
- Residential Lease
- Property subtype
- Single Family Residence
- Bedrooms
- 3
- Bathrooms
- 2
- Full bathrooms
- 1
- Half bathrooms
- 1
- Living area
- 1,274 sq ft
- Lot acres
- 0.2048
- Year built
- 1982
- Parking spaces
- 2
- Garage spaces
- 0
Schools reported in the listing
- High schoolEast View
- Middle schoolJames Tippit
- DistrictGeorgetown ISD
- ElementaryAnnie Purl
Verify assignment with the relevant district for the exact address, program and school year. These source-reported names are not ratings or an enrollment guarantee.
Features & finishes
lot
Back Yard · Front Yard
pool
None
roof
Composition · Shingle
view
Neighborhood · Trees/Woods
patio
Patio · Rear Porch
sewer
Public Sewer
levels
One
cooling
Electric
fencing
Chain Link · Privacy · Wood
heating
Electric
parking
Concrete
exterior
Private Yard
flooring
Carpet · Tile
interior
Bookcases · Primary Bedroom on Main
community
None
utilities
Electricity Available · Water Available
appliances
Dishwasher · Gas Cooktop · Oven · Refrigerator · Washer/Dryer
waterfront
None
water Source
Public
construction
Brick
accessibility
Accessible Entrance
