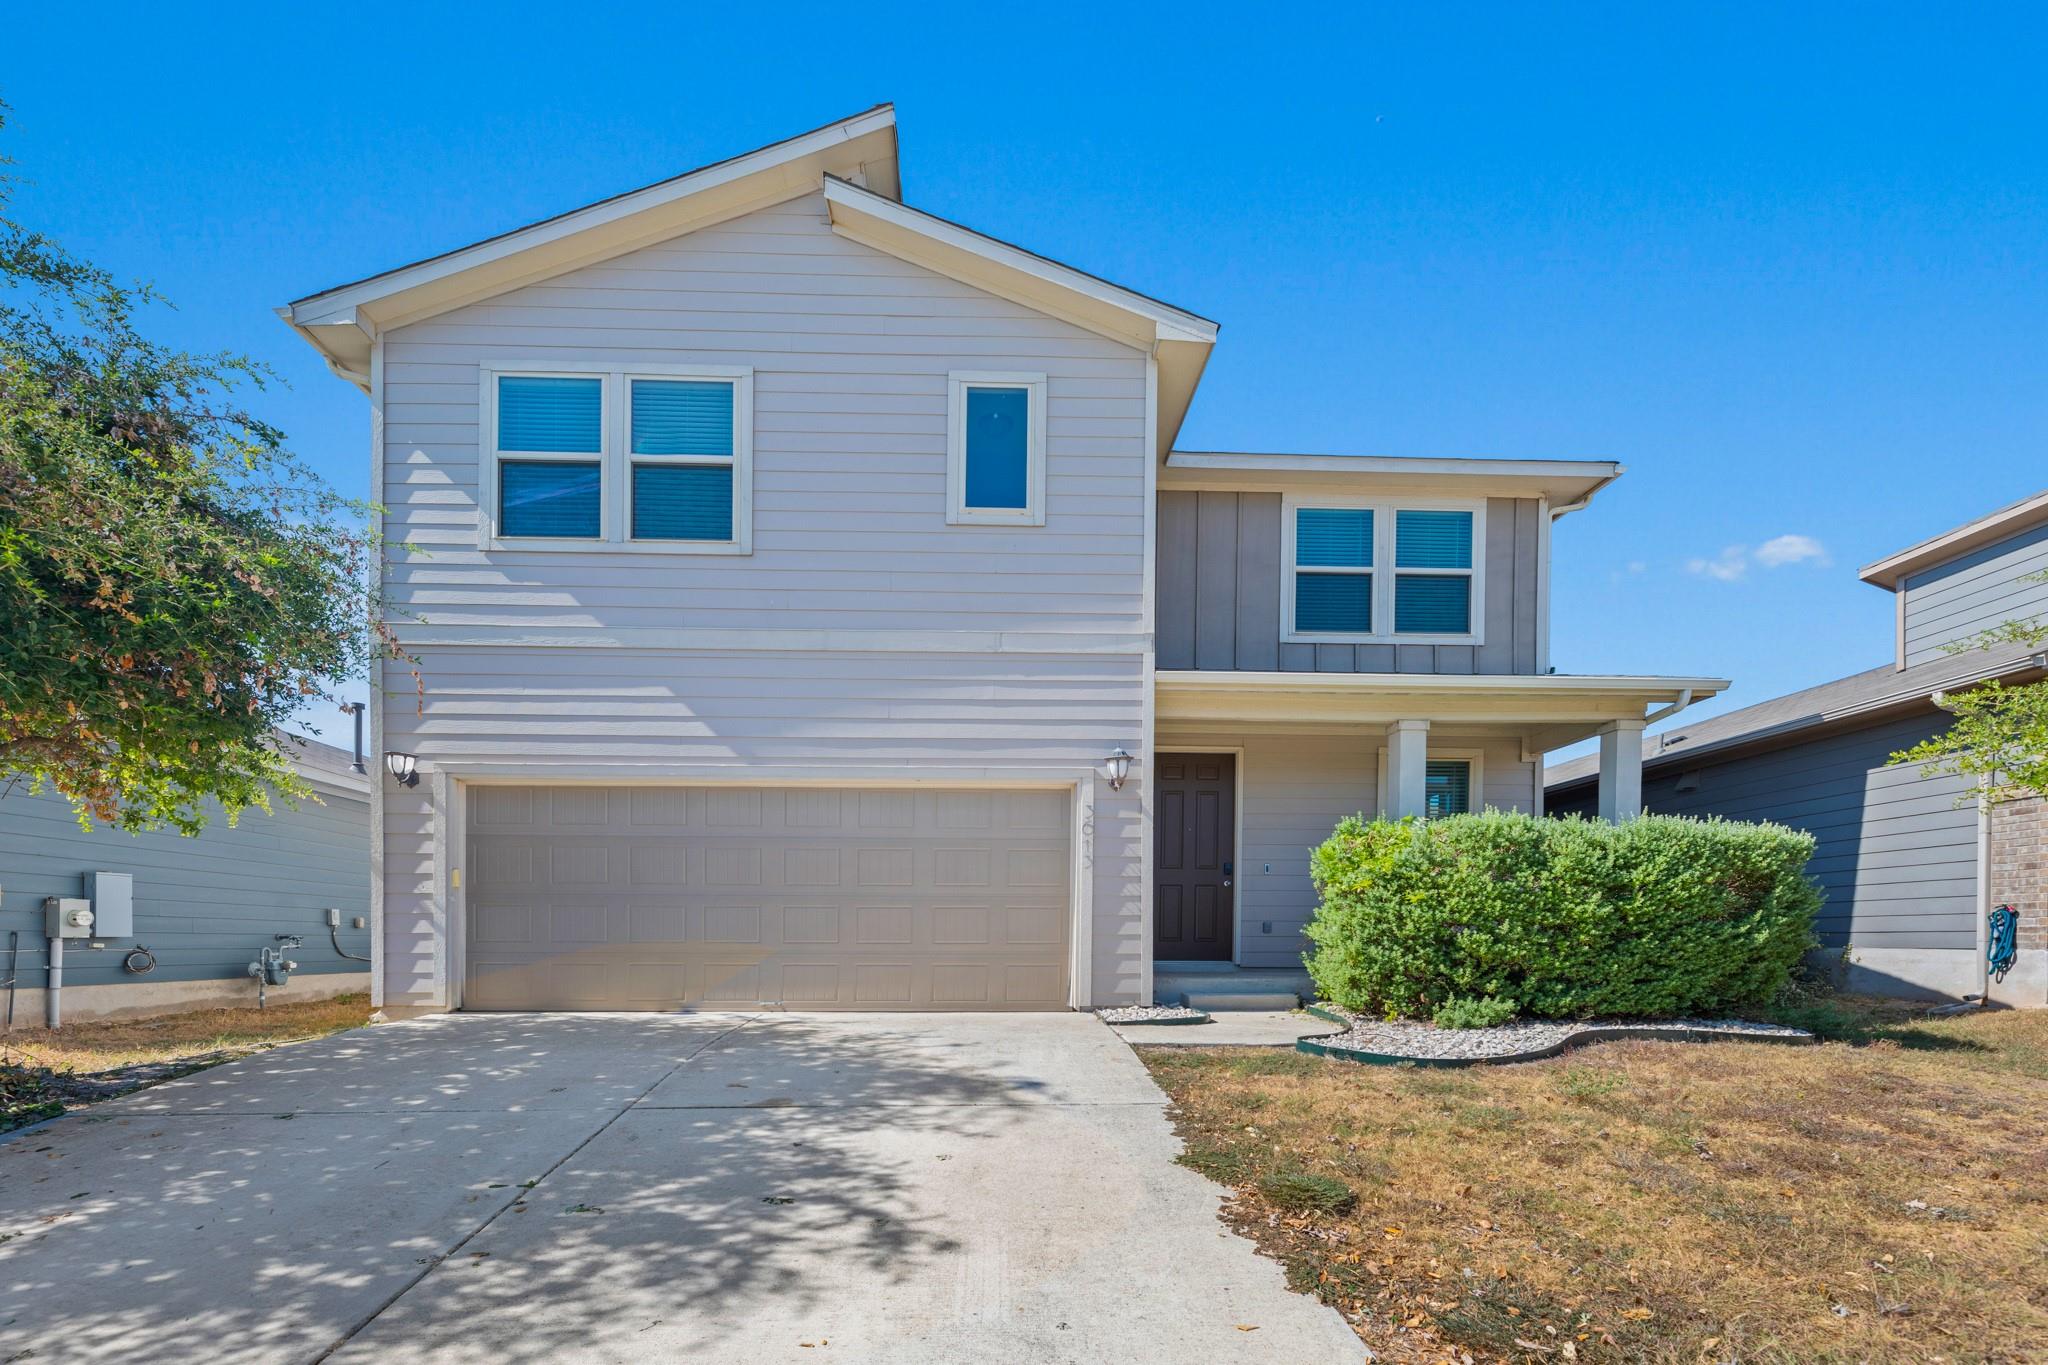
THE RENTAL, IN THE LISTING AGENT’S WORDS
A closer look.
Brand-new luxury vinyl plank (LVP) flooring throughout the entire home and freshly repainted downstairs! This beautiful home features 4 bedrooms, a media room, 2.5 bathrooms, and a 2-car garage. The main level offers a spacious open-concept floor plan with high ceilings and recessed lighting. The private primary suite features bay windows and a large walk-in closet. The well-appointed kitchen includes granite countertops, a large center island, a walk-in pantry, and stainless steel appliances. Refrigerator, washer, dryer, microwave, and dishwasher are included. Upstairs features three secondary bedrooms, a media room pre-wired for surround sound, and an open living area—perfect for movie nights, entertaining, or additional flexible space. Enjoy a low-maintenance backyard backing to a greenbelt, providing added privacy and peaceful views. The 2-car garage offers EV charging capability and ample storage space. Conveniently located in North Austin with easy access to Mopac (Loop 1), I-35, and SH-45. Close to Apple, Dell Diamond, Visa, and The Domain. Enjoy the convenience of easy access to major roads, employers, shopping, dining, and entertainment.
THE DETAILS THAT SHAPE YOUR DAY
Reported property facts
- Property type
- Residential Lease
- Property subtype
- Single Family Residence
- Bedrooms
- 4
- Bathrooms
- 3
- Full bathrooms
- 2
- Half bathrooms
- 1
- Living area
- 2,935 sq ft
- Lot acres
- 0.1138
- Year built
- 2017
- Parking spaces
- 4
- Garage spaces
- 2
Schools reported in the listing
- High schoolMcNeil
- Middle schoolChisholm Trail
- DistrictRound Rock ISD
- ElementaryJoe Lee Johnson
Verify assignment with the relevant district for the exact address, program and school year. These source-reported names are not ratings or an enrollment guarantee.
Features & finishes
lot
Back Yard · Trees-Small (Under 20 Ft)
pool
None
sewer
Public Sewer
levels
Two
cooling
Ceiling Fan(s) · Central Air
parking
Attached
exterior
Gutters Full
flooring
Tile · Vinyl
interior
Ceiling Fan(s) · Ceiling-High · Granite Counters · Kitchen Island · Multiple Dining Areas · Multiple Living Areas · Open Floorplan · Pantry · Primary Bedroom on Main · Recessed Lighting · Walk-In Closet(s)
community
Cluster Mailbox · Sidewalks · Trail(s)
utilities
Electricity Available · Natural Gas Available · Sewer Available · Water Available
appliances
Dishwasher · Disposal · Gas Range · Microwave · Refrigerator · Washer/Dryer
accessibility
None
ROOM BY ROOM
Reported rooms
Compare the spaces you will actually use. Units for numeric length and width are not reported in this feed; the separate dimensions field is shown as supplied. Confirm measurements at the rental.
| Room & level | Reported measurements |
|---|---|
| Primary BedroomLevel: Main Ceiling Fan(s) · Quartz Counters · Full Bath · High Ceilings · Walk-In Closet(s) · Walk-in Shower | Size not reported |
