THE HOME, IN THE LISTING AGENT’S WORDS
A closer look.
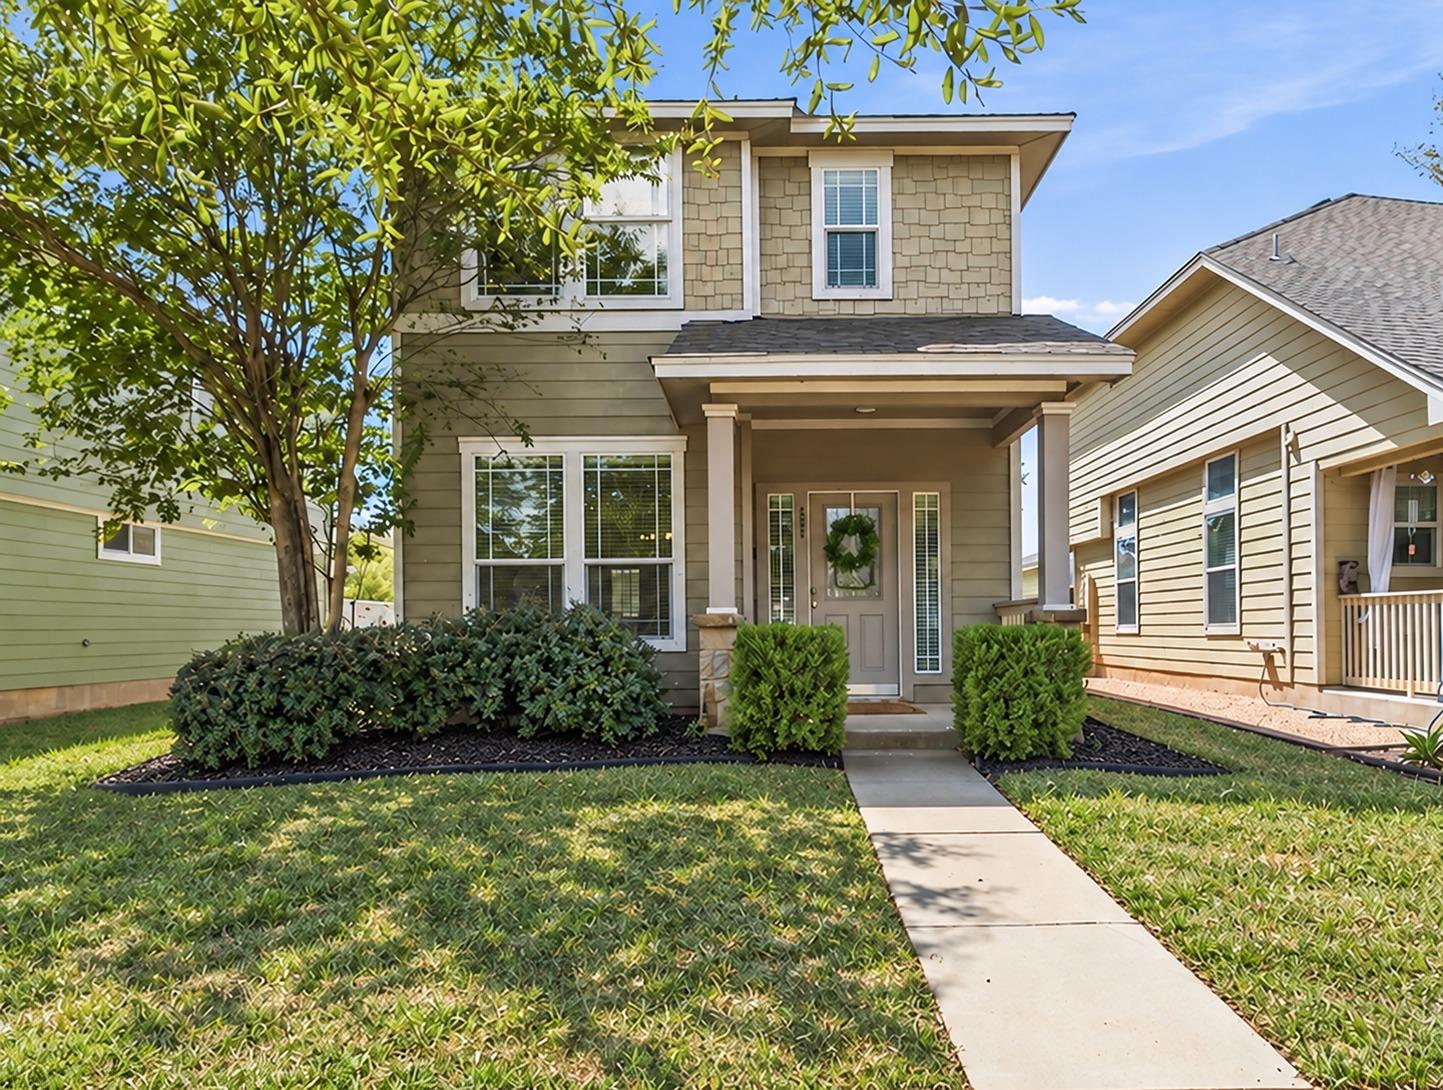
If you want a home that is easy to live in, easy to maintain, and close to the places you use every day, 809 Craters of the Moon Blvd delivers a practical layout in an established Pflugerville community.
Read the full description
Located in Highland Park, this 1,422-square-foot home offers three bedrooms, two and a half baths, and a comfortable two-story layout that keeps the main living spaces open and connected. The kitchen sits at the center of the home with a large island, plenty of cabinet space, and an easy flow into the dining and living areas, giving the first floor a bright, functional feel. A separate laundry room and convenient half bath add to the everyday usability of the space.
Upstairs, all three bedrooms provide separation from the main living areas, including a primary suite with its own private bath. Outside, the covered front porch adds welcoming curb appeal, while the fenced backyard gives you usable outdoor space without requiring a large amount of upkeep. A detached rear-entry two-car garage keeps parking tucked away and helps preserve the neighborhood’s front-porch feel.
Highland Park offers a community pool, parks, playgrounds, and walking areas, with Stone Hill Town Center, shopping, dining, and major roadways just minutes away.
With a functional floor plan, manageable outdoor space, neighborhood amenities, and a location that keeps daily errands and commuting convenient, this Pflugerville home is ready to be seen in person.
THE DETAILS THAT SHAPE YOUR DAY
Reported property facts
- Property type
- Residential
- Property subtype
- Single Family Residence
- Bedrooms
- 3
- Bathrooms
- 3
- Full bathrooms
- 2
- Half bathrooms
- 1
- Living area
- 1,422 sq ft
- Lot acres
- 0.0909
- Year built
- 2009
- Parking spaces
- 2
- Garage spaces
- 2
Schools reported in the listing
- High schoolHendrickson
- Middle schoolPark Crest
- DistrictPflugerville ISD
- ElementaryHighland Park
Verify assignment with the relevant district for the exact address, program and school year. These source-reported names are not ratings or an enrollment guarantee.
Features & finishes
lot
Sprinkler - Automatic
pool
None
roof
Composition · Shingle
view
None
patio
Covered
sewer
Public Sewer
levels
Two
cooling
Ceiling Fan(s) · Central Air
fencing
Back Yard · Vinyl
heating
Central
parking
Detached · Garage Faces Rear
exterior
None
flooring
Carpet · Tile · Vinyl
interior
Ceiling Fan(s) · Walk-In Closet(s)
community
Picnic Area · Playground · Pool
utilities
Electricity Connected · Sewer Connected · Water Connected
appliances
Dishwasher · Microwave · Oven · Electric Oven · Refrigerator · Electric Water Heater
waterfront
None
water Source
Public
construction
Other
accessibility
None
