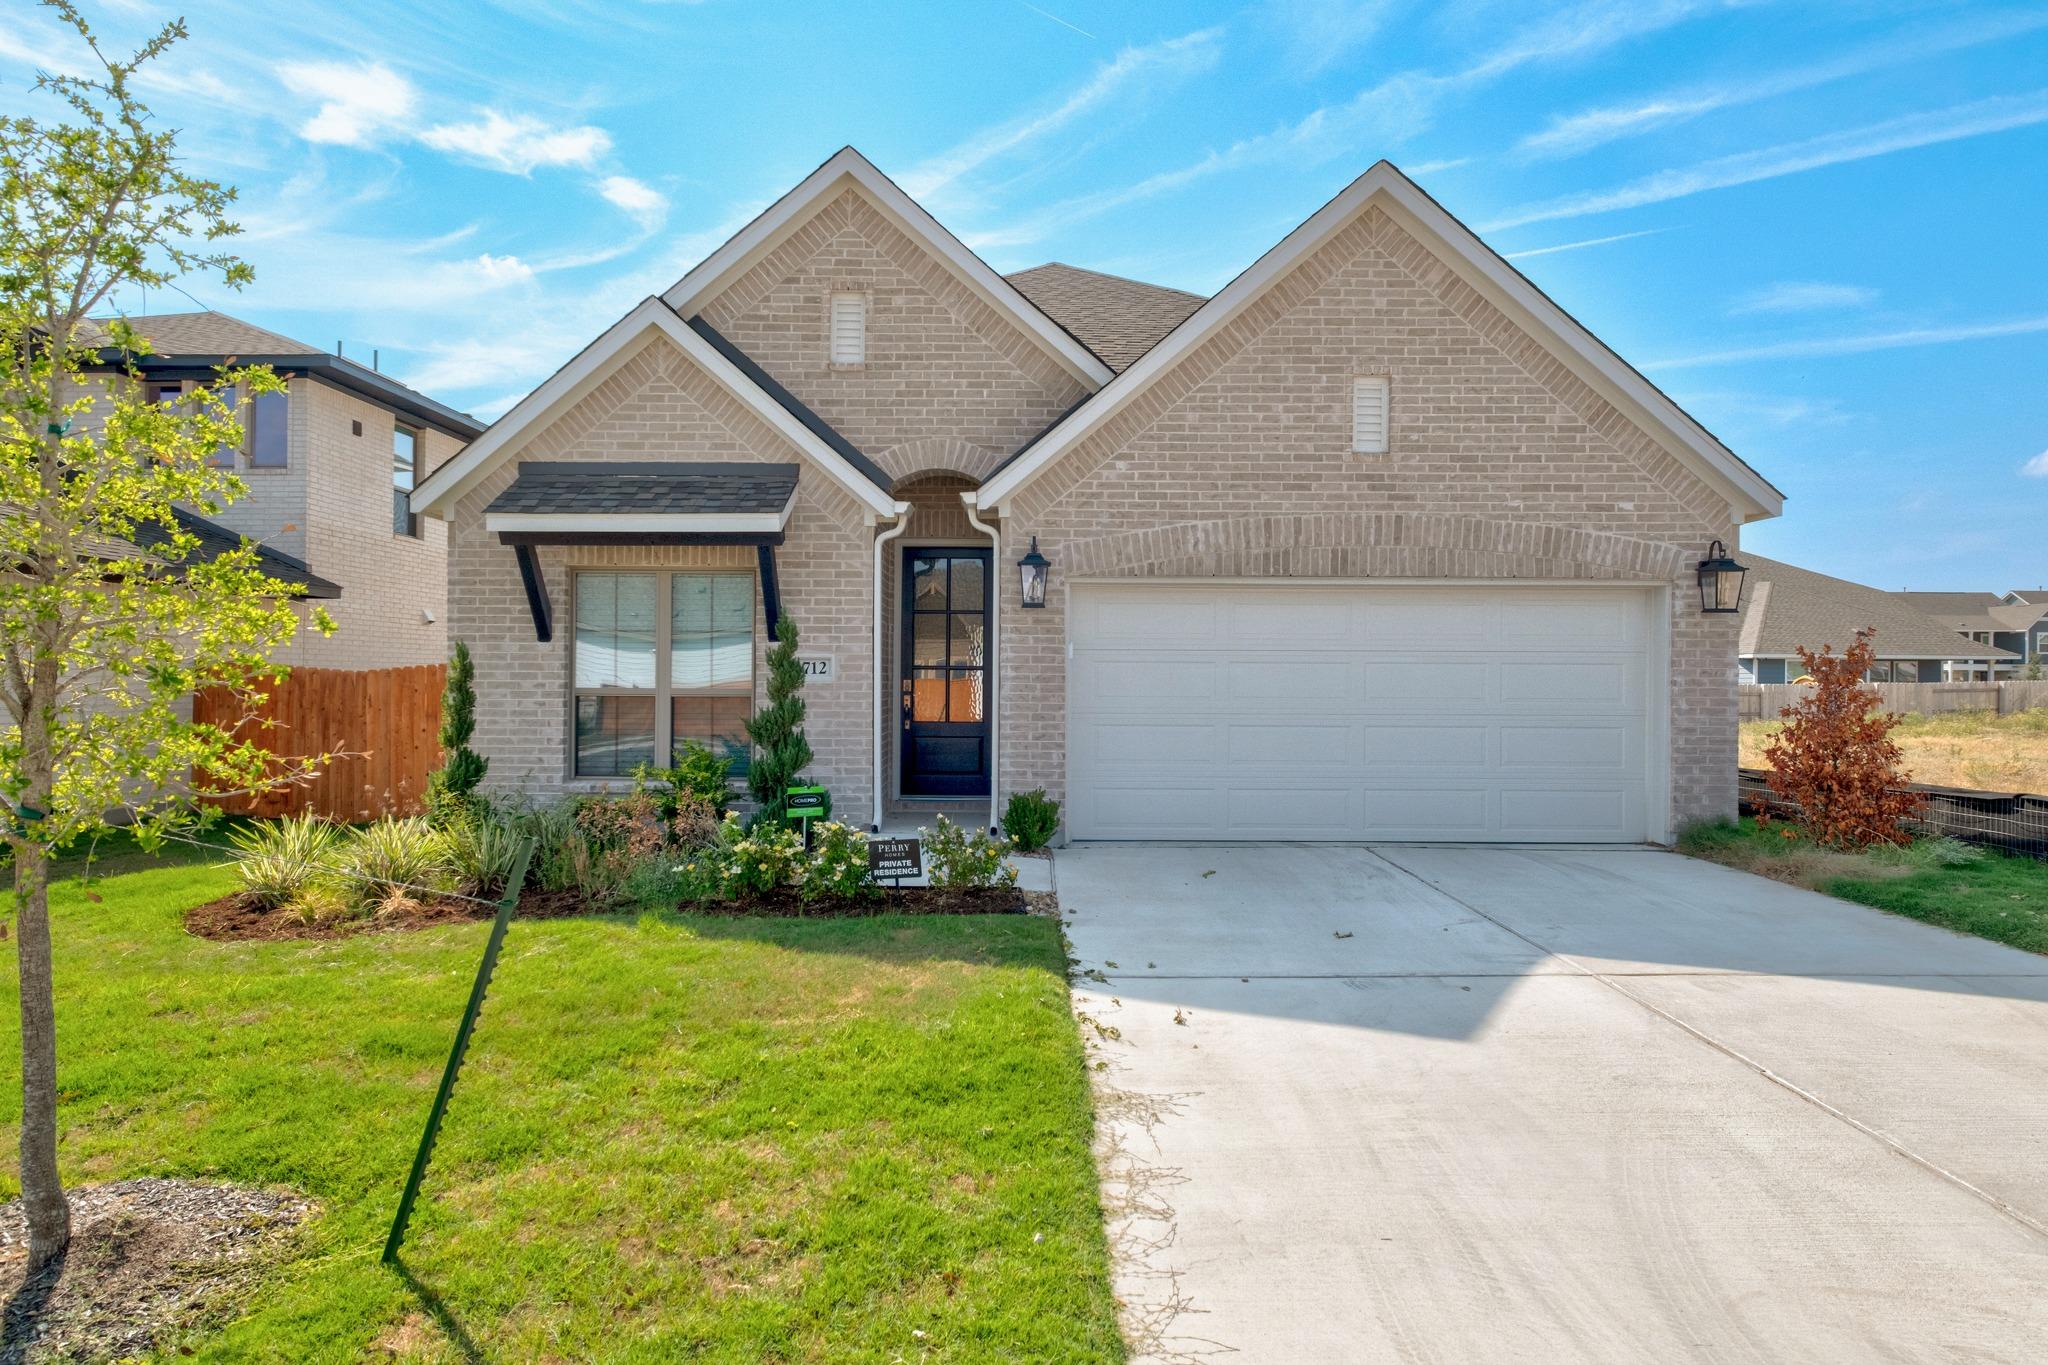
THE RENTAL, IN THE LISTING AGENT’S WORDS
A closer look.
Step through the front door and 712 Lariat Loop reveals itself with quiet intention. A dedicated home office, framed by French doors, greets you first, a space built for the life you're building, not just the one you're leaving behind. The layout unfolds around two thoughtfully placed downstairs bedrooms, including a private primary suite complete with spa inspired ensuite with dual vanities, a soaking tub, and a separate glass-enclosed shower. A second downstairs bedroom offers its own full bath and walk-in closet; a space for family, guests, or however life asks you to use it. Upstairs, a spacious loft awaits as a second living area, a media room, a place for the kids to gather, adaptable to whatever you need it to become. Three full bathrooms throughout the home ensure comfort never competes with convenience. The kitchen anchors the home's open heart, with a five-burner gas cooktop, a generous island with built-in seating, and a walk-in pantry all flowing seamlessly into a sunlit family room and dining space framed by oversized windows. Beyond the front door, life in Lariat unfolds at its own pace. A resort-style pool and splash pad. A stocked fishing pond with a private dock. Miles of hike-and-bike trails winding through the community. Sport courts, playgrounds, and green space designed for gathering, all set between the north and south forks of the San Gabriel River, with the charm of small-town Liberty Hill and the peace of open Texas land. This is more than a home. It's a way of living, found just thirty miles northwest of Austin.
THE DETAILS THAT SHAPE YOUR DAY
Reported property facts
- Property type
- Residential Lease
- Property subtype
- Single Family Residence
- Bedrooms
- 4
- Bathrooms
- 3
- Full bathrooms
- 3
- Half bathrooms
- 0
- Living area
- 2,450 sq ft
- Lot acres
- 0.1321
- Year built
- 2026
- Parking spaces
- 4
- Garage spaces
- 2
Schools reported in the listing
- High schoolLiberty Hill
- Middle schoolLiberty Hill (Liberty Hill)
- DistrictLiberty Hill ISD
- ElementaryLariatTrails
Verify assignment with the relevant district for the exact address, program and school year. These source-reported names are not ratings or an enrollment guarantee.
Features & finishes
lot
Back Yard · Few Trees · Front Yard · Landscaped · Level · Private · Sprinkler - Automatic · Trees-Small (Under 20 Ft)
pool
None
roof
Composition
view
None
patio
Covered
sewer
Public Sewer
levels
Two
cooling
Central Air
fencing
Privacy · Wood
heating
Central
parking
Attached · Garage Door Opener
exterior
Rain Gutters · Private Yard
flooring
Carpet · Tile
interior
Kitchen Island · Open Floorplan · Pantry · Primary Bedroom on Main · Walk-In Closet(s)
security
Prewired · Smoke Detector(s)
community
Clubhouse · Cluster Mailbox · Common Grounds · Dog Park · Fitness Center · Park · Playground · Pool · Sport Court(s)/Facility · Trail(s)
utilities
Electricity Connected · High Speed Internet · Natural Gas Connected · Sewer Connected · Underground Utilities · Water Connected
appliances
Built-In Oven(s) · Dishwasher · Disposal · ENERGY STAR Qualified Appliances · Gas Cooktop · Microwave · Refrigerator · Water Heater
waterfront
None
water Source
Public
construction
Brick · Masonry – All Sides
accessibility
None
