THE HOME, IN THE LISTING AGENT’S WORDS
A closer look.
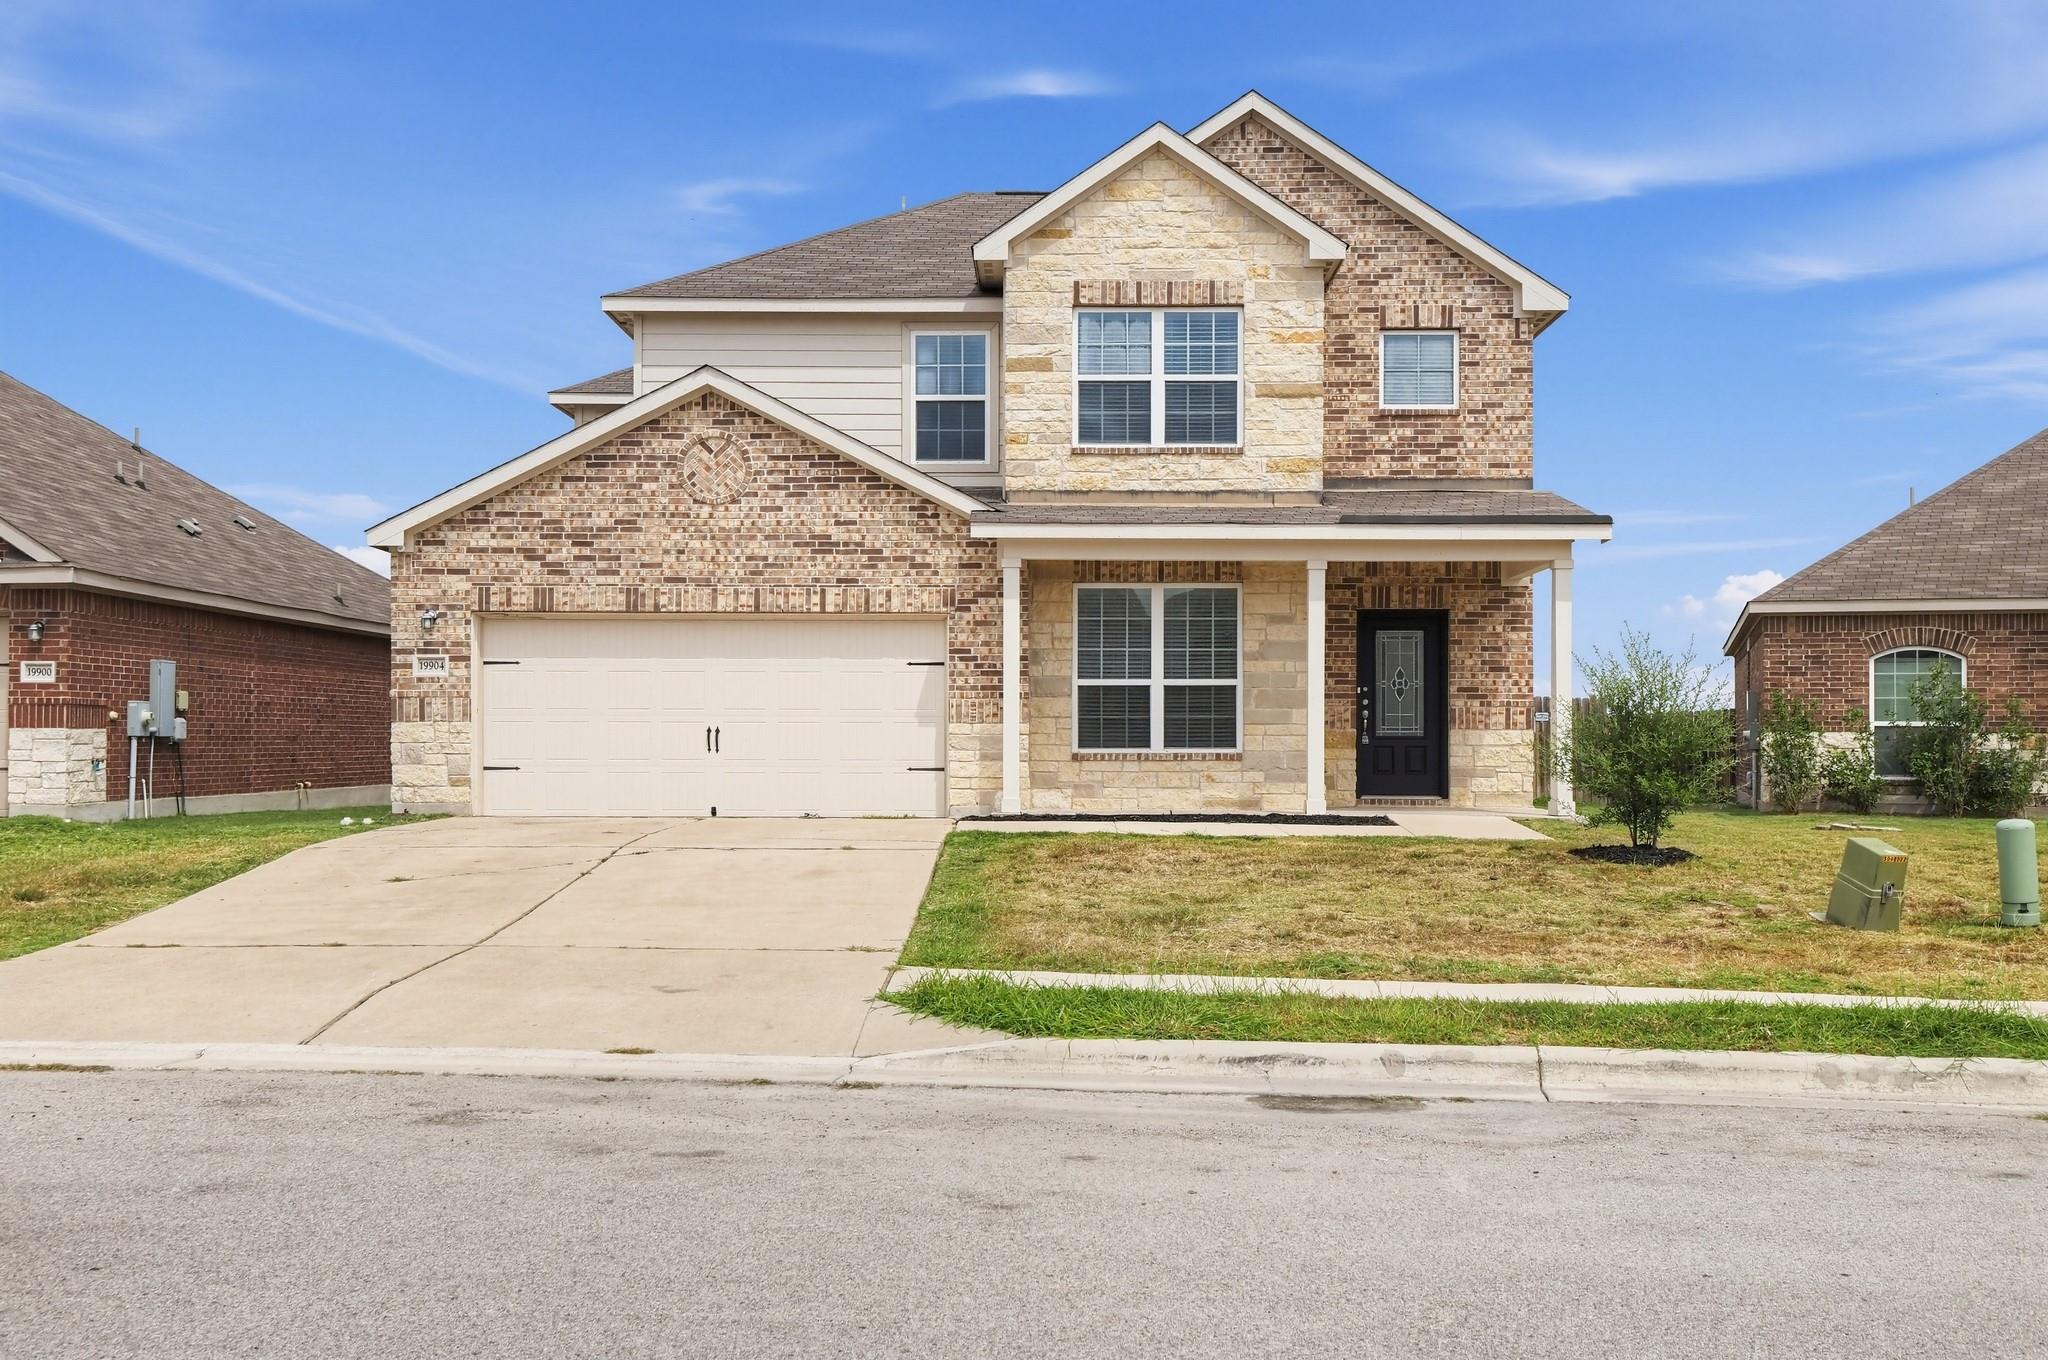
This stunning 4-bedroom, 2.5-bathroom two-story home showcases a handsome brick exterior, an attached 2-car garage, and a relaxing covered back patio set within a fully refreshed yard featuring a brand-new wood privacy fence and freshly mulched landscaping! The welcoming foyer leads past a private study behind French doors into a spacious open-concept living area where the kitchen, dining room, and family room seamlessly connect under dramatic cathedral ceilings. Designed for convenience and peace of mind, the primary bedroom is located on the first floor featuring a private en-suite bathroom with a new frameless vanity mirror, while the second level holds three additional bedrooms, a full bath, and a versatile flex space. Featuring a serviced HVAC system, freshly repainted exterior doors, and a move-in ready interior deep clean, this home combines thoughtful multi-level design with impressive architectural volume for elevated everyday living!
THE DETAILS THAT SHAPE YOUR DAY
Reported property facts
- Property type
- Residential
- Property subtype
- Single Family Residence
- Bedrooms
- 4
- Bathrooms
- 3
- Full bathrooms
- 2
- Half bathrooms
- 1
- Living area
- 2,889 sq ft
- Lot acres
- 0.1467
- Year built
- 2017
- Parking spaces
- 2
- Garage spaces
- 2
Schools reported in the listing
- High schoolManor
- Middle schoolManor (Manor ISD)
- DistrictManor ISD
- ElementaryPresidential Meadows
Verify assignment with the relevant district for the exact address, program and school year. These source-reported names are not ratings or an enrollment guarantee.
Features & finishes
lot
Back Yard · Front Yard
pool
None
roof
Shingle
view
Neighborhood
patio
Covered · Front Porch · Porch
sewer
MUD
levels
Two
cooling
Ceiling Fan(s) · Central Air
fencing
Back Yard · Fenced · Wood
heating
Central
parking
Attached · Concrete · Driveway · Garage
exterior
Private Yard
flooring
Laminate · Tile · Wood
interior
Breakfast Bar · Built-in Features · Ceiling Fan(s) · Tray Ceiling(s) · Ceiling-Vaulted · Stone Counters · Crown Molding · Double Vanity · Open Floorplan · Pantry · Primary Bedroom on Main · Recessed Lighting · Soaking Tub · Walk-In Closet(s)
community
None
utilities
Electricity Connected
appliances
Dishwasher · Microwave · Range · Stainless Steel Appliance(s)
waterfront
None
water Source
MUD
construction
Brick · Vinyl Siding
accessibility
None
ROOM BY ROOM
Reported rooms
Compare the spaces you will actually use. Units for numeric length and width are not reported in this feed; the separate dimensions field is shown as supplied. Confirm measurements at the home.
| Room & level | Reported measurements |
|---|---|
| Primary BedroomLevel: Main | Size not reported |
| BedroomLevel: Upper | Size not reported |
| BedroomLevel: Upper | Size not reported |
| BedroomLevel: Upper | Size not reported |
| LoftLevel: Upper | Size not reported |
| KitchenLevel: Main | Size not reported |
| Great RoomLevel: Main | Size not reported |
