THE HOME, IN THE LISTING AGENT’S WORDS
A closer look.
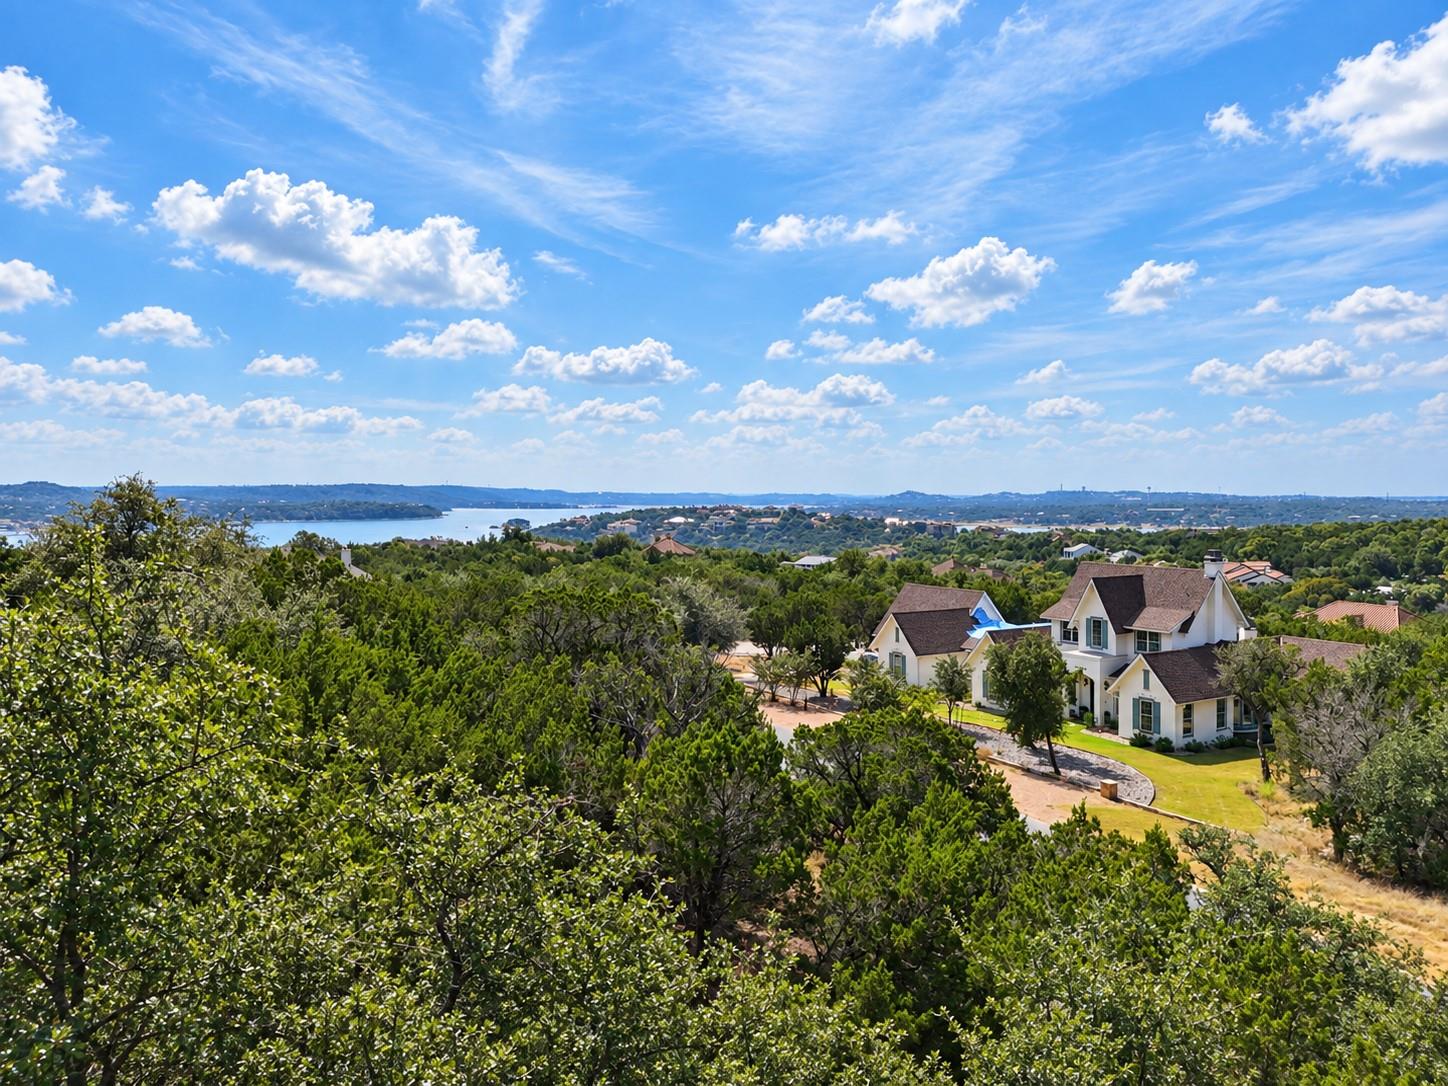
Experience the Lake Travis lifestyle from this 3-bedroom, 2-bath condo in The Hollows, where sweeping Hill Country views are complemented by views of the lake and Northshore Marina. Step outside onto the private covered balcony and take in the scenery—the perfect setting for morning coffee, evening sunsets, or simply unwinding above the Texas Hill Country.
Read the full description
Inside, the open-concept layout creates an easy flow between the kitchen, dining, and living areas, with granite countertops, generous living space, and large windows bringing the surrounding views indoors. Elevator access and an attached garage add everyday convenience whether you’re looking for a full-time residence, weekend lake retreat, or investment property.
What truly sets this property apart is the lifestyle offered within The Hollows. Residents enjoy access to the private Beach Club featuring multiple resort-style pools, hot tub, fitness center, covered pavilion, and the seasonal Wild Hare Bar & Grill with poolside service. Head up to the Hilltop Smokehouse to entertain with grills, a smoker, outdoor kitchen, fire pit, covered seating, and incredible Hill Country and Lake Travis views.
The community also features the Trailhead Club with an additional pool and sports courts, pickleball and basketball courts, kayak facilities, playgrounds, and miles of paved and natural hiking and biking trails throughout the community. Northshore Marina is just down the hill, putting boating and the Lake Travis lifestyle right outside your door.
Whether you’re spending the day on the water, relaxing poolside, exploring the trails, or watching the sunset from your balcony, this is more than a condo....it’s an opportunity to enjoy one of Lake Travis’ premier resort-style communities.
THE DETAILS THAT SHAPE YOUR DAY
Reported property facts
- Property type
- Residential
- Property subtype
- Condominium
- Bedrooms
- 3
- Bathrooms
- 2
- Full bathrooms
- 2
- Half bathrooms
- 0
- Living area
- 1,205 sq ft
- Lot acres
- 0.1369
- Year built
- 2008
- Parking spaces
- 2
- Garage spaces
- 1.5
Schools reported in the listing
- High schoolLago Vista
- Middle schoolLago Vista
- DistrictLago Vista ISD
- ElementaryLago Vista
Verify assignment with the relevant district for the exact address, program and school year. These source-reported names are not ratings or an enrollment guarantee.
Features & finishes
lot
Close to Clubhouse · Many Trees · Views
pool
None
roof
Shingle
view
Hill Country · Lake · Marina · Park/Greenbelt · Trees/Woods · Water
patio
Patio
sewer
Public Sewer
levels
One
cooling
Ceiling Fan(s) · Electric · ENERGY STAR Qualified Equipment
fencing
See Remarks
heating
Electric
parking
Garage · Garage Door Opener · Parking Lot · Unassigned
exterior
Balcony · Gutters Full
flooring
Carpet · Tile · Vinyl
interior
Built-in Features · Ceiling Fan(s) · Granite Counters · Pantry · Recessed Lighting · Stackable W/D Connections · Storage · Walk-In Closet(s)
security
Fire Alarm · Fire Sprinkler System
community
BBQ Pit/Grill · Business Center · Clubhouse · Cluster Mailbox · Common Grounds · Courtyard · Dog Park · Fitness Center · Lake · Park · Pet Amenities · Picnic Area · Planned Social Activities · Playground · Pool · Restaurant · Sidewalks · Sport Court(s)/Facility · Trail(s)
utilities
Electricity Available · Electricity Connected · Phone Connected · Sewer Available · Sewer Connected · Water Available · Water Connected
appliances
Dishwasher · Disposal · Electric Cooktop · Electric Range · ENERGY STAR Qualified Appliances · ENERGY STAR Qualified Dishwasher · ENERGY STAR Qualified Refrigerator
waterfront
See Remarks
water Source
Public
construction
Vinyl Siding
accessibility
See Remarks
