THE HOME, IN THE LISTING AGENT’S WORDS
A closer look.
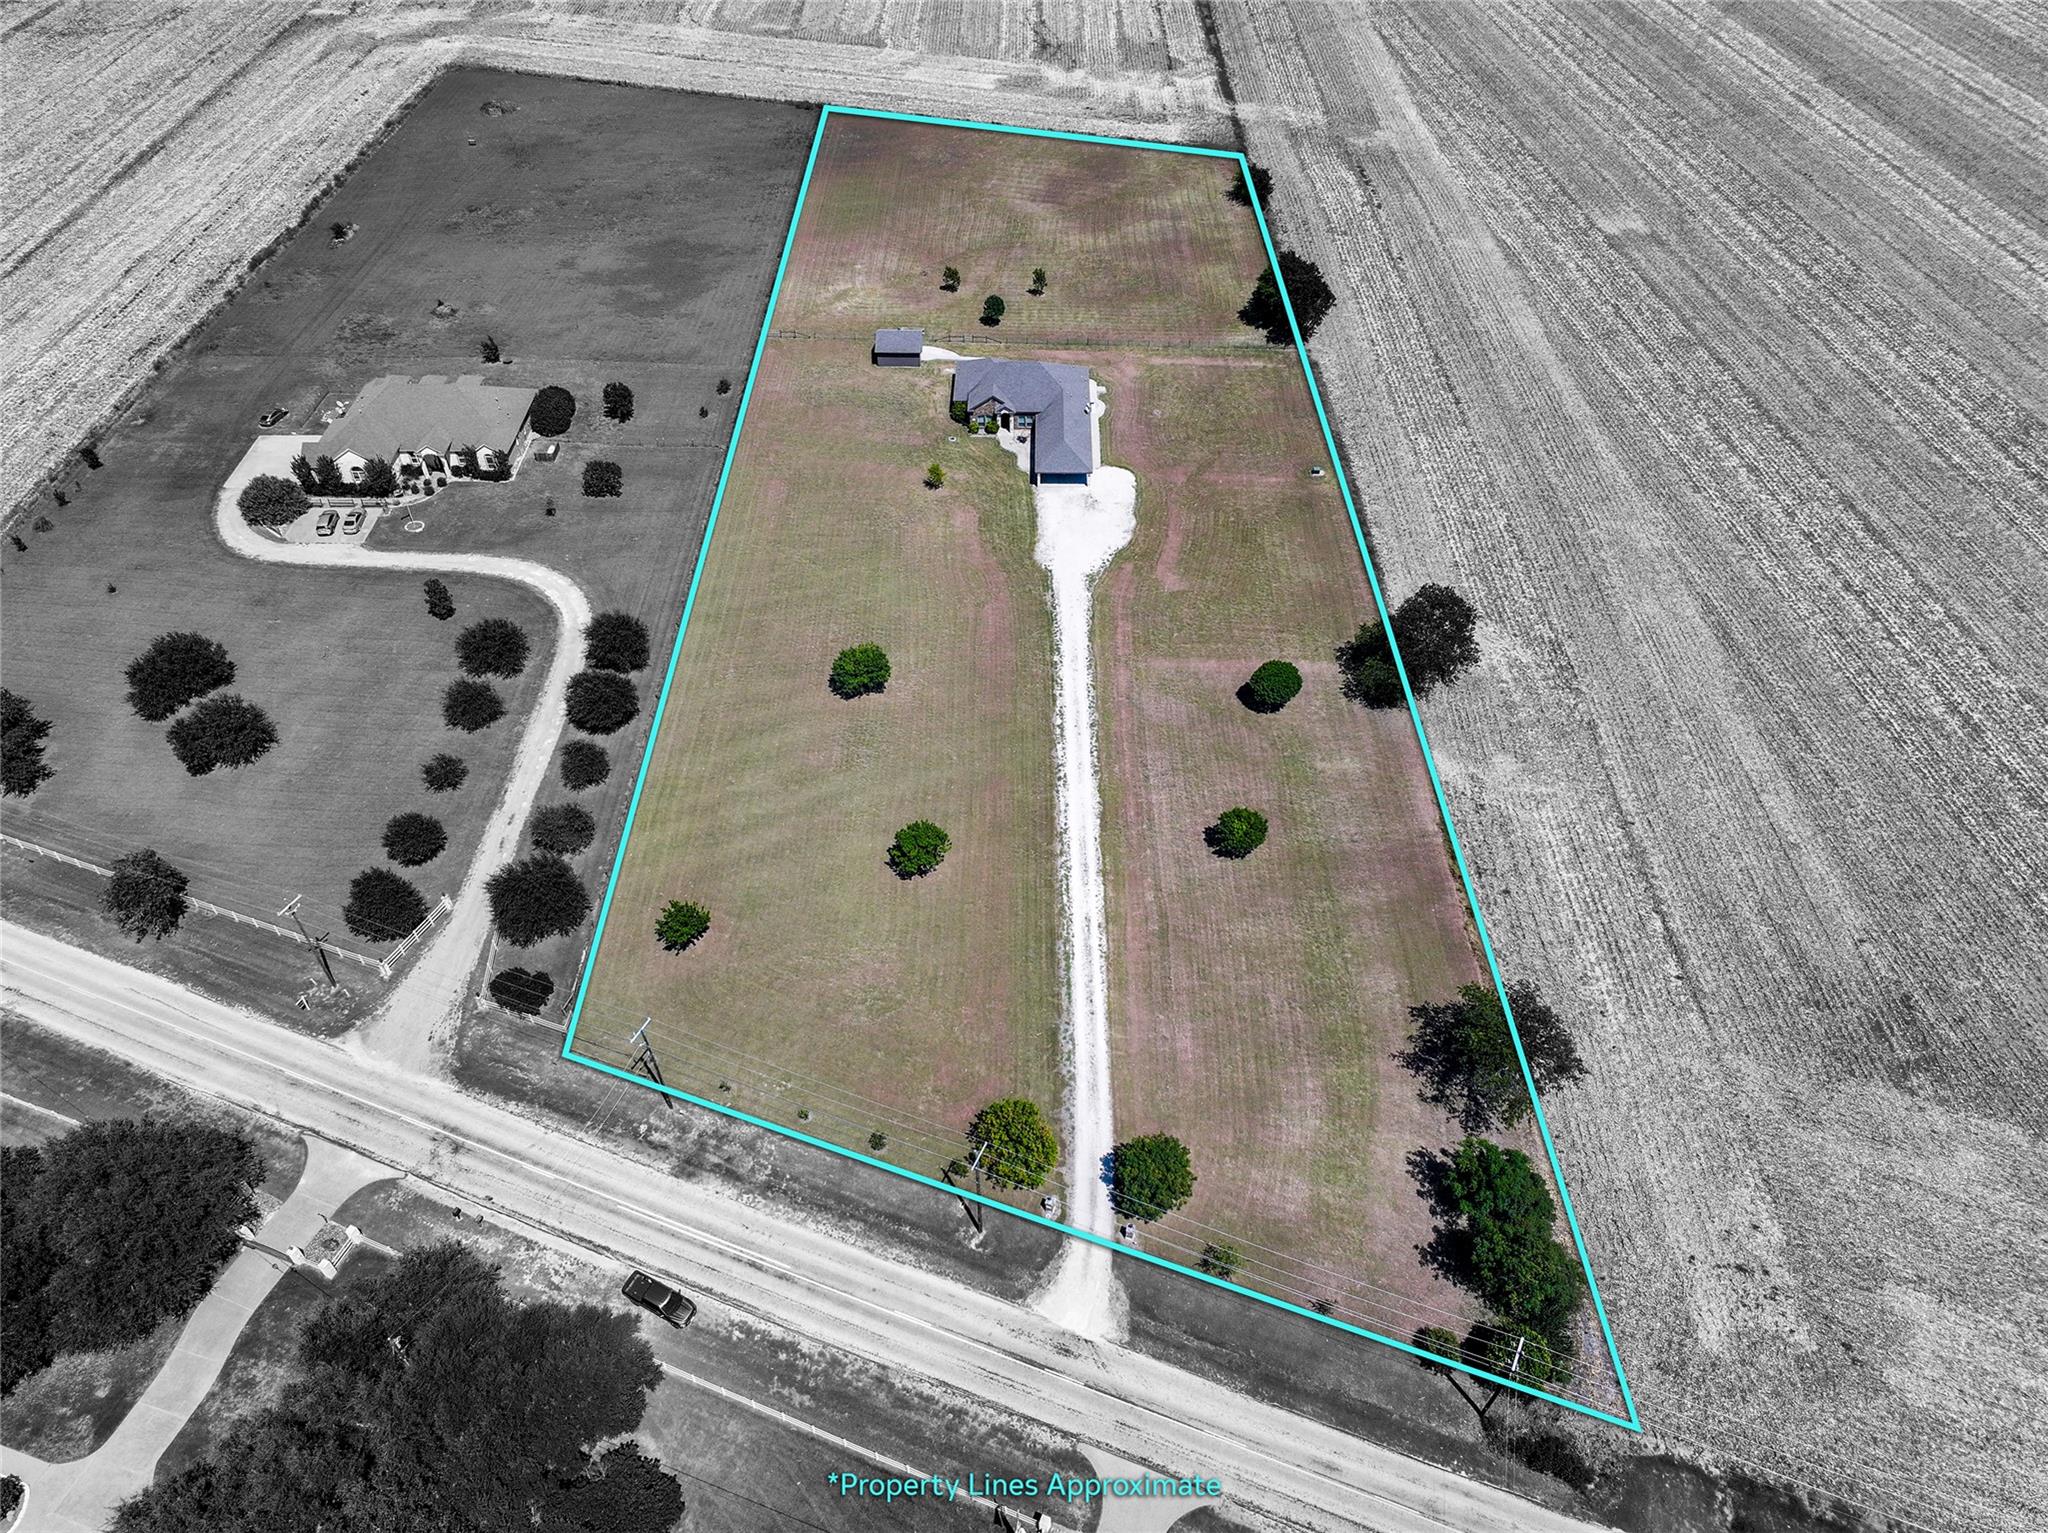
YOU GOTTA SEE THIS ONE! Small acreage, convenient location, well-maintained home, Academy ISD. This property is a JEWEL with 3 FLEX SPACES that can be office, formal living, formal dining, homeschool classroom, play room, exercise room, hobby room - so many possibilities! PLUS 3 roomy bedrooms. 2.5 baths. Primary bath has dual vanities, dual closets, large walk-in shower, separate toilet room. Two secondary bedrooms have large closets and share a joined bath. Half bath/powder room for guests. Kitchen with light, knotty wood cabinets, center island, walk-in pantry. Spacious laundry room with folding space and good storage. Garage has 2 separate garage doors & window unit. Carport adds covered parking for the family. Enjoy the sunroom/enclosed porch that faces east. Plantation shutters on front rooms. A highly functional floorplan - laid out well and good use of space. Shop/storage building (about 400-500 sf) great for projects or just storage. Back of property fenced to hold livestock. Add the security of having a 22kw Generac generator and 500-gallon underground propane tank. Farmland on 2 sides. New water heater in 2025. New HVAC in 2022 or 2023. Foam insulation at construction.
THE DETAILS THAT SHAPE YOUR DAY
Reported property facts
- Property type
- Residential
- Property subtype
- Single Family Residence
- Bedrooms
- 3
- Bathrooms
- 3
- Full bathrooms
- 2
- Half bathrooms
- 1
- Living area
- 2,378 sq ft
- Lot acres
- 4.5
- Year built
- 2013
- Parking spaces
- 4
- Garage spaces
- 2
Schools reported in the listing
- High schoolAcademy
- Middle schoolAcademy
- DistrictAcademy ISD
- ElementaryAcademy
Verify assignment with the relevant district for the exact address, program and school year. These source-reported names are not ratings or an enrollment guarantee.
Features & finishes
lot
Back Yard · Level · Public Maintained Road · Trees-Moderate
pool
None
roof
Composition
view
Pasture · Rural
patio
Enclosed · Front Porch · Patio
sewer
Septic Tank
levels
One
cooling
Ceiling Fan(s) · Central Air
fencing
Back Yard · Cross Fenced · Livestock
heating
Central
parking
Attached · Attached Carport · Carport · Driveway · Garage · Garage Door Opener
exterior
Rain Gutters
flooring
Carpet · Vinyl
interior
Breakfast Bar · Ceiling Fan(s) · Granite Counters · Double Vanity · Entrance Foyer · Kitchen Island · Pantry · Primary Bedroom on Main · Study/Home Office · Two Primary Closets · Walk-In Closet(s)
security
Security System Owned
community
None
utilities
Electricity Connected · Water Connected
appliances
Dishwasher · Disposal · Electric Range · Microwave · Refrigerator · Electric Water Heater
waterfront
None
water Source
Public
construction
Brick · Wood Siding
accessibility
None
ROOM BY ROOM
Reported rooms
Compare the spaces you will actually use. Units for numeric length and width are not reported in this feed; the separate dimensions field is shown as supplied. Confirm measurements at the home.
| Room & level | Reported measurements |
|---|---|
| Family RoomLevel: Main | Size not reported |
| KitchenLevel: Main | Size not reported |
| Dining RoomLevel: Main | Size not reported |
| OfficeLevel: Main | Size not reported |
| Primary BedroomLevel: Main | Size not reported |
| Primary BathroomLevel: Main | Size not reported |
| BedroomLevel: Main | Size not reported |
| BedroomLevel: Main | Size not reported |
| BathroomLevel: Main | Size not reported |
| BathroomLevel: Main | Size not reported |
| DenLevel: Main | Size not reported |
| Screened Patio/PorchLevel: Main | Size not reported |
| LaundryLevel: Main | Size not reported |
