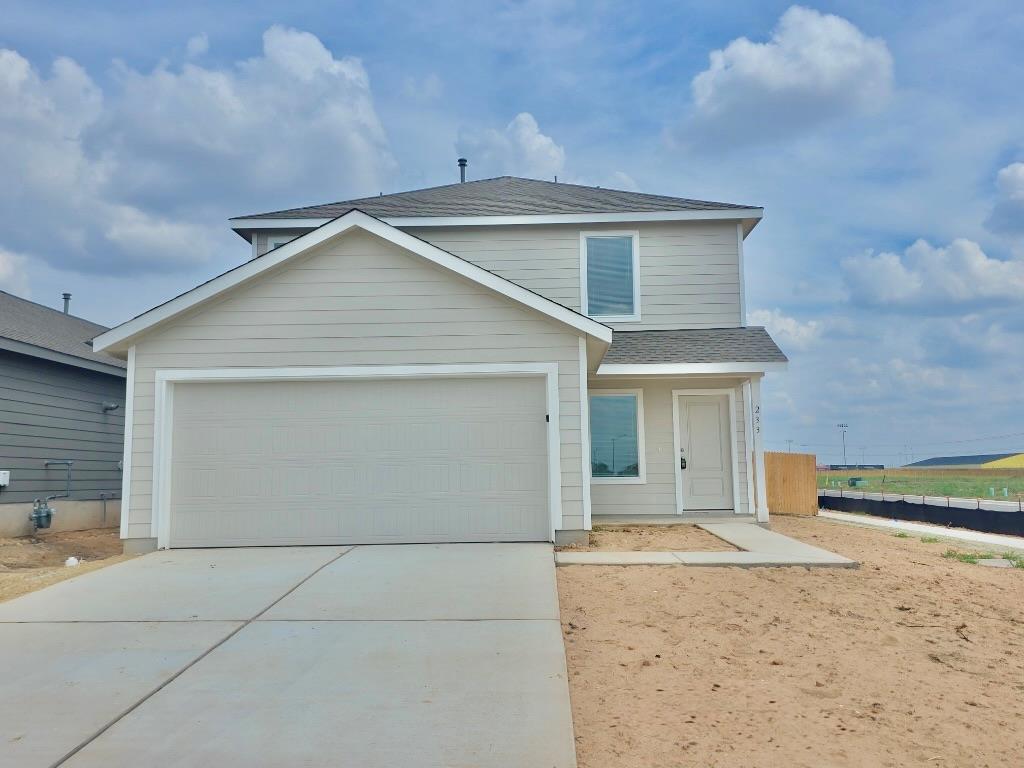
THE RENTAL, IN THE LISTING AGENT’S WORDS
A closer look.
Welcome to this brand-new 4-bedroom, 2.5-bathroom home, offering modern finishes, thoughtful design, and all-new appliances throughout.
Read the full description
This beautiful two-story corner lot home features a spacious living room with vinyl flooring, fresh paint, recessed lighting, and bright windows that create a welcoming atmosphere. The open-concept kitchen features white cabinetry and countertops, a peninsula-style layout, and brand-new stainless steel appliances, including a dishwasher and refrigerator. The kitchen flows into the eat-in dining area, making everyday meals and entertaining easy.
A convenient half bathroom and dedicated laundry room with a brand-new full-size washer and dryer are also located on the main level.
The spacious primary suite offers ample spacing and features plush new carpet, a walk-in shower, single vanity, and large walk-in closet. Upstairs, three additional bedrooms offer bright windows, generous living space, and walk-in closets for added storage. A versatile bonus room provides additional space for a second living area, home office, playroom, or whatever best fits your needs.
Outside, enjoy a spacious fenced backyard with plenty of room for morning coffee, outdoor activities, or relaxing in the evening. Future grass will be delivered to complete the outdoor space.
With its brand-new construction, modern finishes, flexible layout, and desirable corner lot, this home is ready for its first residents.
Schedule your tour today!
THE DETAILS THAT SHAPE YOUR DAY
Reported property facts
- Property type
- Residential Lease
- Property subtype
- Single Family Residence
- Bedrooms
- 4
- Bathrooms
- 2
- Full bathrooms
- 2
- Half bathrooms
- 0
- Living area
- 1,867 sq ft
- Lot acres
- 0.167
- Year built
- 2026
- Parking spaces
- 4
- Garage spaces
- 2
Schools reported in the listing
- High schoolHutto
- Middle schoolHutto
- DistrictHutto ISD
- ElementaryCottonwood Creek
Verify assignment with the relevant district for the exact address, program and school year. These source-reported names are not ratings or an enrollment guarantee.
Features & finishes
lot
Back Yard · Front Yard
pool
None
roof
Composition
view
Neighborhood
patio
Covered · Front Porch
sewer
Public Sewer
levels
Two
cooling
Central Air
fencing
Wood · Wrought Iron
heating
Central
parking
Attached · Driveway · Garage
exterior
Private Yard
flooring
Carpet · Vinyl
interior
Interior Steps · Multiple Living Areas · Open Floorplan · Primary Bedroom on Main · Recessed Lighting · Walk-In Closet(s)
security
Smoke Detector(s)
community
Clubhouse · Cluster Mailbox · Fitness Center · Lake · Park · Picnic Area · Playground · Pool · Trail(s)
utilities
Electricity Available · High Speed Internet · Natural Gas Available · Sewer Available · Water Available · Water Connected
appliances
Dishwasher · Disposal · Dryer · Gas Range · Microwave · Refrigerator · Stainless Steel Appliance(s) · Washer
waterfront
None
water Source
Public
construction
Brick · HardiPlank Type · Cement Siding · Stone
accessibility
None
