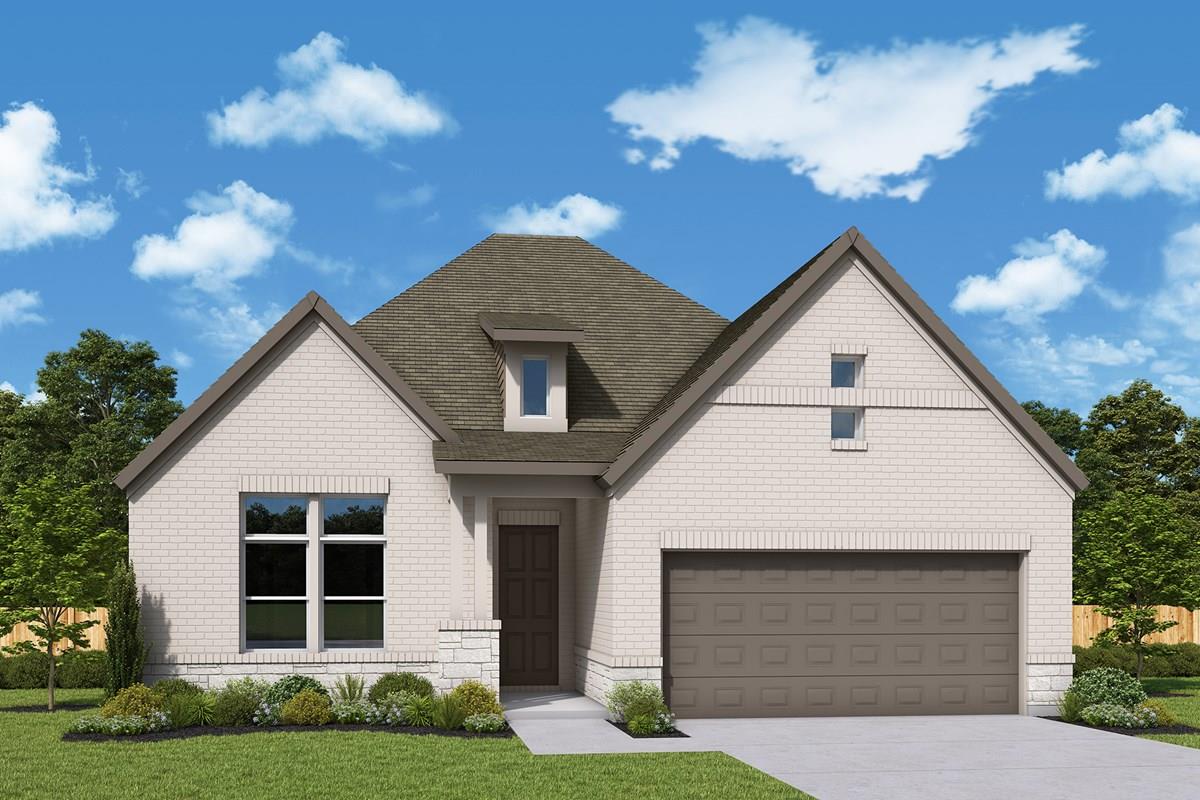
THE HOME, IN THE LISTING AGENT’S WORDS
A closer look.
Welcome to The Conner by David Weekley Homes in Kissing Tree. Set on a corner lot in a cul-de-sac, this single-story home offers a large backyard and space to settle into life in San Marcos. Expected to be available January 21, 2027, it features 2,271 square feet, two bedrooms, two full baths, a powder bath, a dedicated study and a three-car garage.
Read the full description
The gourmet kitchen is ready for everything from a quiet morning coffee to dinner with friends. Gather around the generous island while a meal comes together on the 36-inch gas cooktop, then move easily into the open dining and family rooms. Almond cabinetry, dark accents, stone countertops and a patterned tile backsplash give the space its character.
A 12-foot sliding glass door connects the family room to an extended covered porch, where you can relax outdoors and enjoy the generous backyard. Inside, the Owner’s Retreat offers a peaceful place to unwind, with dual vanities and a walk-in shower in its en suite bath. A separate guest bedroom welcomes visitors, and the study gives you room for work, reading or hobbies.
With its stone and stucco exterior and three-car garage, The Conner has room for the way you want to live. Come see it and explore all that Kissing Tree has to offer.
Our EnergySaver™ Homes offer peace of mind knowing your new home in San Marcos is minimizing your environmental footprint while saving energy.
Square Footage is an estimate only; actual construction may vary.
THE DETAILS THAT SHAPE YOUR DAY
Reported property facts
- Property type
- Residential
- Property subtype
- Single Family Residence
- Bedrooms
- 2
- Bathrooms
- 3
- Full bathrooms
- 2
- Half bathrooms
- 1
- Living area
- 2,271 sq ft
- Lot acres
- 0.1864
- Year built
- 2027
- Parking spaces
- 5
- Garage spaces
- 3
Schools reported in the listing
- High schoolSan Marcos
- Middle schoolMiller
- DistrictSanMarcosCONSISD
- ElementaryHernandez
Verify assignment with the relevant district for the exact address, program and school year. These source-reported names are not ratings or an enrollment guarantee.
Features & finishes
lot
Back Yard · Corner Lot · Cul-De-Sac · Front Yard · Landscaped · Native Plants · Near Golf Course · Sprinkler - Automatic · Sprinklers In Rear · Sprinklers In Front · Sprinkler - Rain Sensor · Sprinklers On Side · Trees-Small (Under 20 Ft)
pool
None
roof
Composition
view
Neighborhood
patio
Covered · Porch · Rear Porch
sewer
Public Sewer
levels
One
cooling
Ceiling Fan(s) · Central Air · Electric · ENERGY STAR Qualified Equipment · Exhaust Fan · Humidity Control
fencing
None
heating
Central · ENERGY STAR Qualified Equipment · Hot Water · Humidity Control · Natural Gas
parking
Attached · Driveway · Garage · Garage Door Opener · Garage Faces Front · Tandem
exterior
Gutters Full · Lighting · Pest Tubes in Walls
flooring
Carpet · Tile · Vinyl
interior
Ceiling Fan(s) · Ceiling-High · Ceiling-Vaulted · Chandelier · Double Vanity · Eat-in Kitchen · Entrance Foyer · Kitchen Island · Low Flow Plumbing Fixtures · No Interior Steps · Open Floorplan · Pantry · Primary Bedroom on Main · Recessed Lighting · Smart Thermostat · Storage · Study/Home Office · Walk-In Closet(s) · Wired for Data
security
24 Hour Security · Carbon Monoxide Detector(s) · Fire Alarm · Gated with Guard · Security Guard · Smoke Detector(s)
community
Business Center · Clubhouse · Cluster Mailbox · Common Grounds · Conference/Meeting Room · Curbs · Dog Park · Electronic Payments · Fitness Center · Game/Rec Rm · Gated · Golf · High Speed Internet · Hot Tub · Library · Lounge · Mini-Golf · On-Site Retail · Park · Pet Amenities · Picnic Area · Planned Social Activities · Pool · Property Manager On-Site · Putting Green · Restaurant · Sidewalks · Sport Court(s)/Facility · Street Lights · Underground Utilities · Trail(s)
utilities
Cable Available · Electricity Connected · High Speed Internet · Natural Gas Connected · Phone Available · Sewer Connected · Underground Utilities · Water Connected
appliances
Built-In Electric Oven · Cooktop · Dishwasher · Disposal · ENERGY STAR Qualified Appliances · ENERGY STAR Qualified Dishwasher · ENERGY STAR Qualified Water Heater · Gas Cooktop · Microwave · Oven · Plumbed For Ice Maker · Self Cleaning Oven · Stainless Steel Appliance(s) · Vented Exhaust Fan · Water Heater
waterfront
None
water Source
Public
construction
Frame · Blown-In Insulation · Masonry – Partial · Radiant Barrier · Stone · Stucco
accessibility
None
ROOM BY ROOM
Reported rooms
Compare the spaces you will actually use. Units for numeric length and width are not reported in this feed; the separate dimensions field is shown as supplied. Confirm measurements at the home.
| Room & level | Reported measurements |
|---|---|
| Primary BedroomLevel: Main Ceiling Fan(s) · Full Bath · High Ceilings · Recessed Lighting · Wired for Data | Size not reported |
| Primary BathroomLevel: Main Quartz Counters · Double Vanity · Full Bath · High Ceilings · Low Flow Plumbing Fixtures · Walk-In Closet(s) · Walk-in Shower | Size not reported |
| KitchenLevel: Main Center Island · Stone Counters · Eat In Kitchen · Gourmet Kitchen · High Ceilings · Low Flow Plumbing Fixtures · Open to Family Room · Pantry · Plumbed for Icemaker | Size not reported |
| Family RoomLevel: Main Ceiling Fan(s) · High Ceilings · Recessed Lighting · Smart Thermostat · Wired for Data | Size not reported |
| Dining RoomLevel: Main Chandelier · Dining Room · High Ceilings | Size not reported |
| OfficeLevel: Main Ceiling Fan(s) · High Ceilings | Size not reported |
| LaundryLevel: Main Stone Counters · Electric Dryer Hookup · Washer Hookup | Size not reported |
| FoyerLevel: Main High Ceilings | Size not reported |
