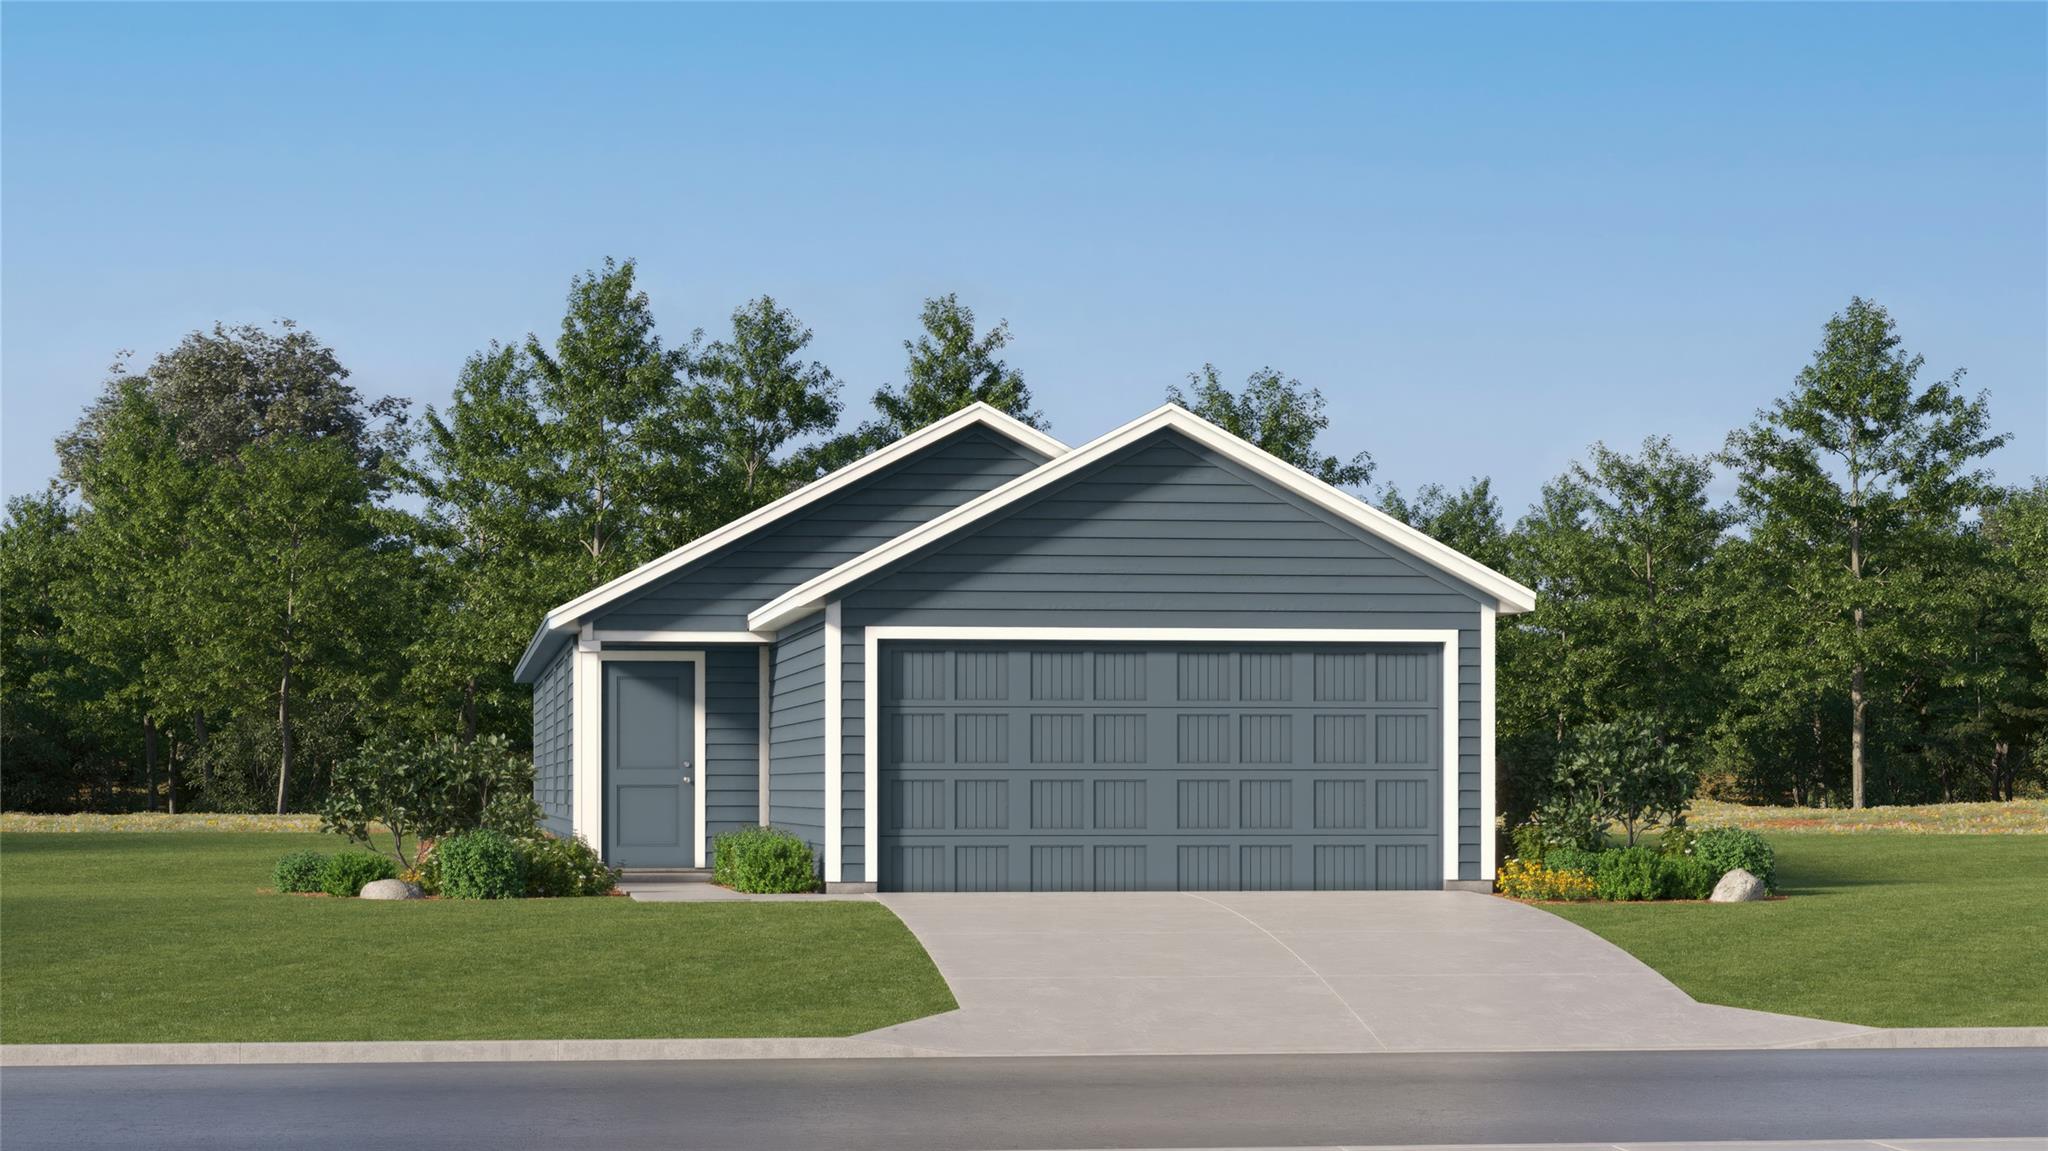
THE HOME, IN THE LISTING AGENT’S WORDS
A closer look.
The Hoffman - This single-level home showcases a spacious open floorplan shared between the kitchen, dining area and family room for easy entertaining. An owner’s suite enjoys a private location at the front of the home, complemented by an en-suite bathroom and walk-in closet. There are three secondary bedrooms just off the main living areas, which are comfortable spaces for household members and overnight guests. Photos are for illustrative purposes only. Estimated Completion January 2027. The completion date, prices and features may vary and are subject to change. Please verify with Lennar directly.
THE DETAILS THAT SHAPE YOUR DAY
Reported property facts
- Property type
- Residential
- Property subtype
- Single Family Residence
- Bedrooms
- 4
- Bathrooms
- 2
- Full bathrooms
- 2
- Half bathrooms
- 0
- Living area
- 1,483 sq ft
- Lot acres
- 0.1
- Year built
- 2027
- Parking spaces
- 2
- Garage spaces
- 2
Schools reported in the listing
- High schoolJarrell
- Middle schoolJarrell
- DistrictJarrell ISD
- ElementaryJarrell
Verify assignment with the relevant district for the exact address, program and school year. These source-reported names are not ratings or an enrollment guarantee.
Features & finishes
lot
Back Yard · Front Yard · Interior Lot
pool
None
roof
Composition
view
Neighborhood
patio
Covered · Porch
sewer
Public Sewer
levels
One
cooling
Central Air
fencing
Privacy
heating
Central
parking
Attached · Garage
exterior
Private Yard
flooring
Carpet · Vinyl
interior
Eat-in Kitchen · Entrance Foyer · Kitchen Island · Open Floorplan · Walk-In Closet(s)
community
Park · Picnic Area · Playground · Pool · Sport Court(s)/Facility
utilities
Electricity Available · Sewer Connected · Water Connected
appliances
Dishwasher · Range
waterfront
None
water Source
Public
construction
Brick · Cement Siding · Stone
accessibility
None
