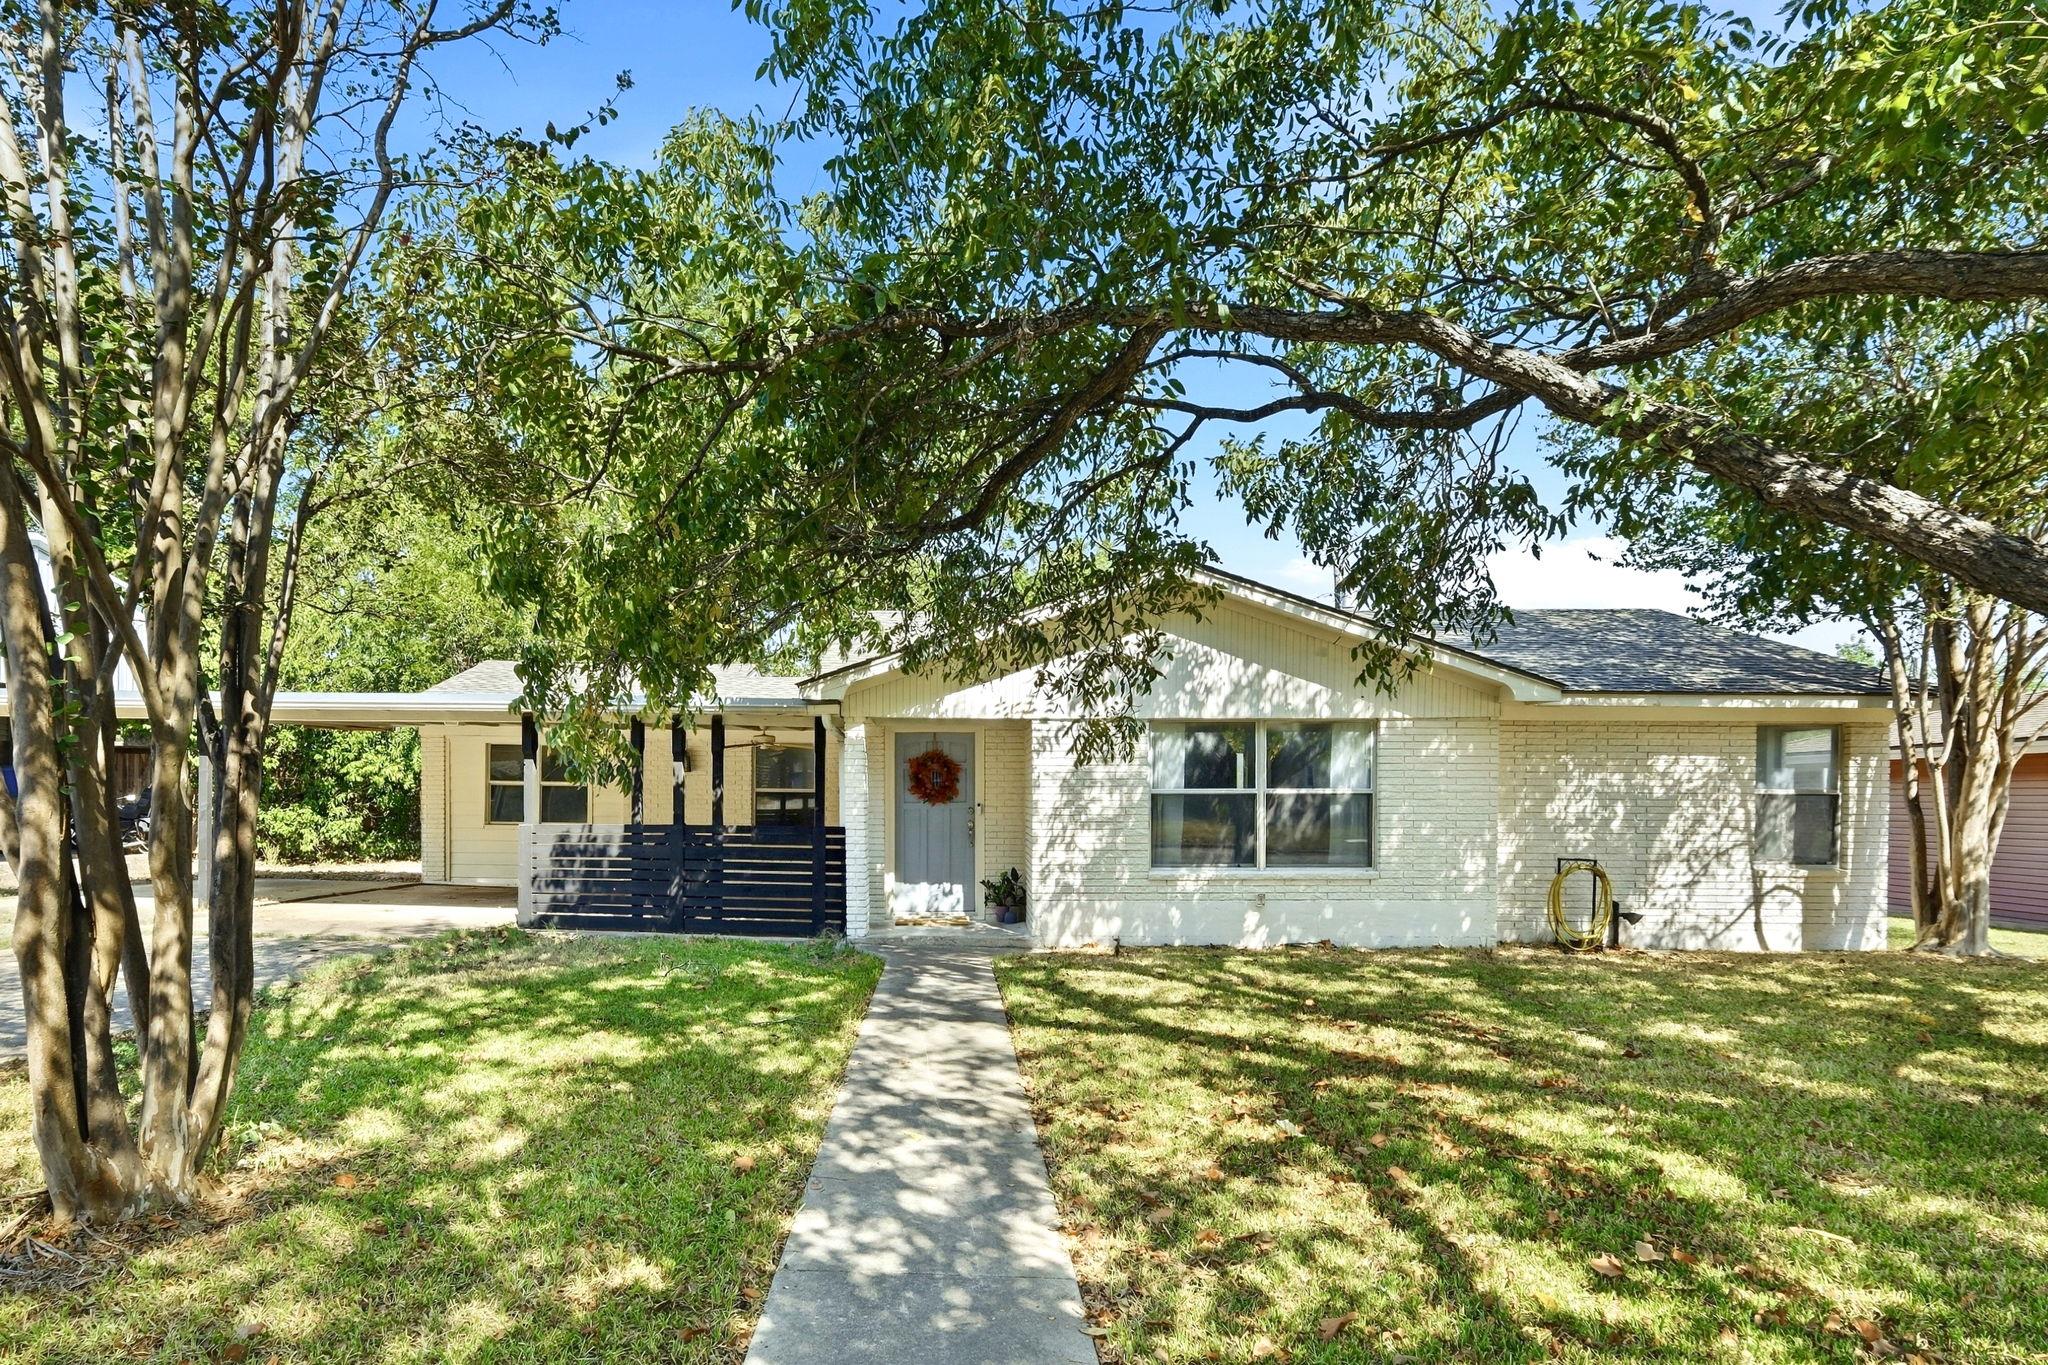
THE HOME, IN THE LISTING AGENT’S WORDS
A closer look.
No Showings until Saturday at 2:00. OPEN HOUSE Saturday & Sunday, Oct 2 & Oct 3 FROM 2-4 p.m. (Washer, Dryer, Refrigerator, Trampoline, Swing Set, Chicken Coop ALL CONVEY.) Welcome to 904 Kirk Street, a charming Taylor home that blends modern updates with the character of an established neighborhood. Located in a quiet setting in the heart of Taylor, this 3-bedroom home built in 1956 offers 1,371 square feet of comfortable living space plus a versatile flex room—perfect for a home office, hobby room, playroom, or additional living space. Recent improvements make this home move-in ready, including fresh interior paint, LVP flooring, modern light fixtures, and plush carpet in one bedroom. The kitchen has been refreshed with painted cabinets, updated hardware, and a stylish backsplash completed in 2026. The bathroom features a recent tub surround for a clean, updated look. Major exterior improvements include a roof replaced in 2024 and a wooden privacy fence installed in the rear in 2026. Set on approximately .20 acres, the property offers a great combination of indoor comfort and outdoor space. Enjoy the convenience of being close to the heart of Taylor, while coming home to a peaceful neighborhood with the charm of an established community. With thoughtful updates, flexible living space, and a location that captures Taylor's blend of small-town character and continued growth, 904 Kirk Street is ready to welcome its next owner.
THE DETAILS THAT SHAPE YOUR DAY
Reported property facts
- Property type
- Residential
- Property subtype
- Single Family Residence
- Bedrooms
- 3
- Bathrooms
- 1
- Full bathrooms
- 1
- Half bathrooms
- 0
- Living area
- 1,371 sq ft
- Lot acres
- 0.2
- Year built
- 1956
- Parking spaces
- 2
- Garage spaces
- 0
Schools reported in the listing
- High schoolTaylor
- Middle schoolTaylor
- DistrictTaylor ISD
- ElementaryNaomi Pasemann
Verify assignment with the relevant district for the exact address, program and school year. These source-reported names are not ratings or an enrollment guarantee.
Features & finishes
lot
None
pool
None
roof
Composition
view
Neighborhood
patio
Covered · Patio
sewer
Public Sewer
levels
One
cooling
Ceiling Fan(s) · Central Air
fencing
Fenced · Wood
heating
Central · Natural Gas
parking
Carport · Concrete · Driveway
exterior
Rain Gutters · Private Yard
flooring
Carpet · Concrete · Tile · Vinyl
interior
Ceiling Fan(s) · Eat-in Kitchen · Primary Bedroom on Main · Soaking Tub
security
Smoke Detector(s)
community
Curbs · Park · Trail(s)
utilities
Electricity Available · Natural Gas Available
appliances
Dishwasher · Disposal · Exhaust Fan · Microwave · Free-Standing Range · Free-Standing Refrigerator · Washer/Dryer Stacked · Water Heater
waterfront
None
water Source
Public
construction
Masonry – All Sides
accessibility
None
ROOM BY ROOM
Reported rooms
Compare the spaces you will actually use. Units for numeric length and width are not reported in this feed; the separate dimensions field is shown as supplied. Confirm measurements at the home.
| Room & level | Reported measurements |
|---|---|
| Primary BedroomLevel: Main | Size not reported |
| BathroomLevel: Main | Size not reported |
| KitchenLevel: Main | Size not reported |
| Living RoomLevel: Main | Size not reported |
