THE RENTAL, IN THE LISTING AGENT’S WORDS
A closer look.
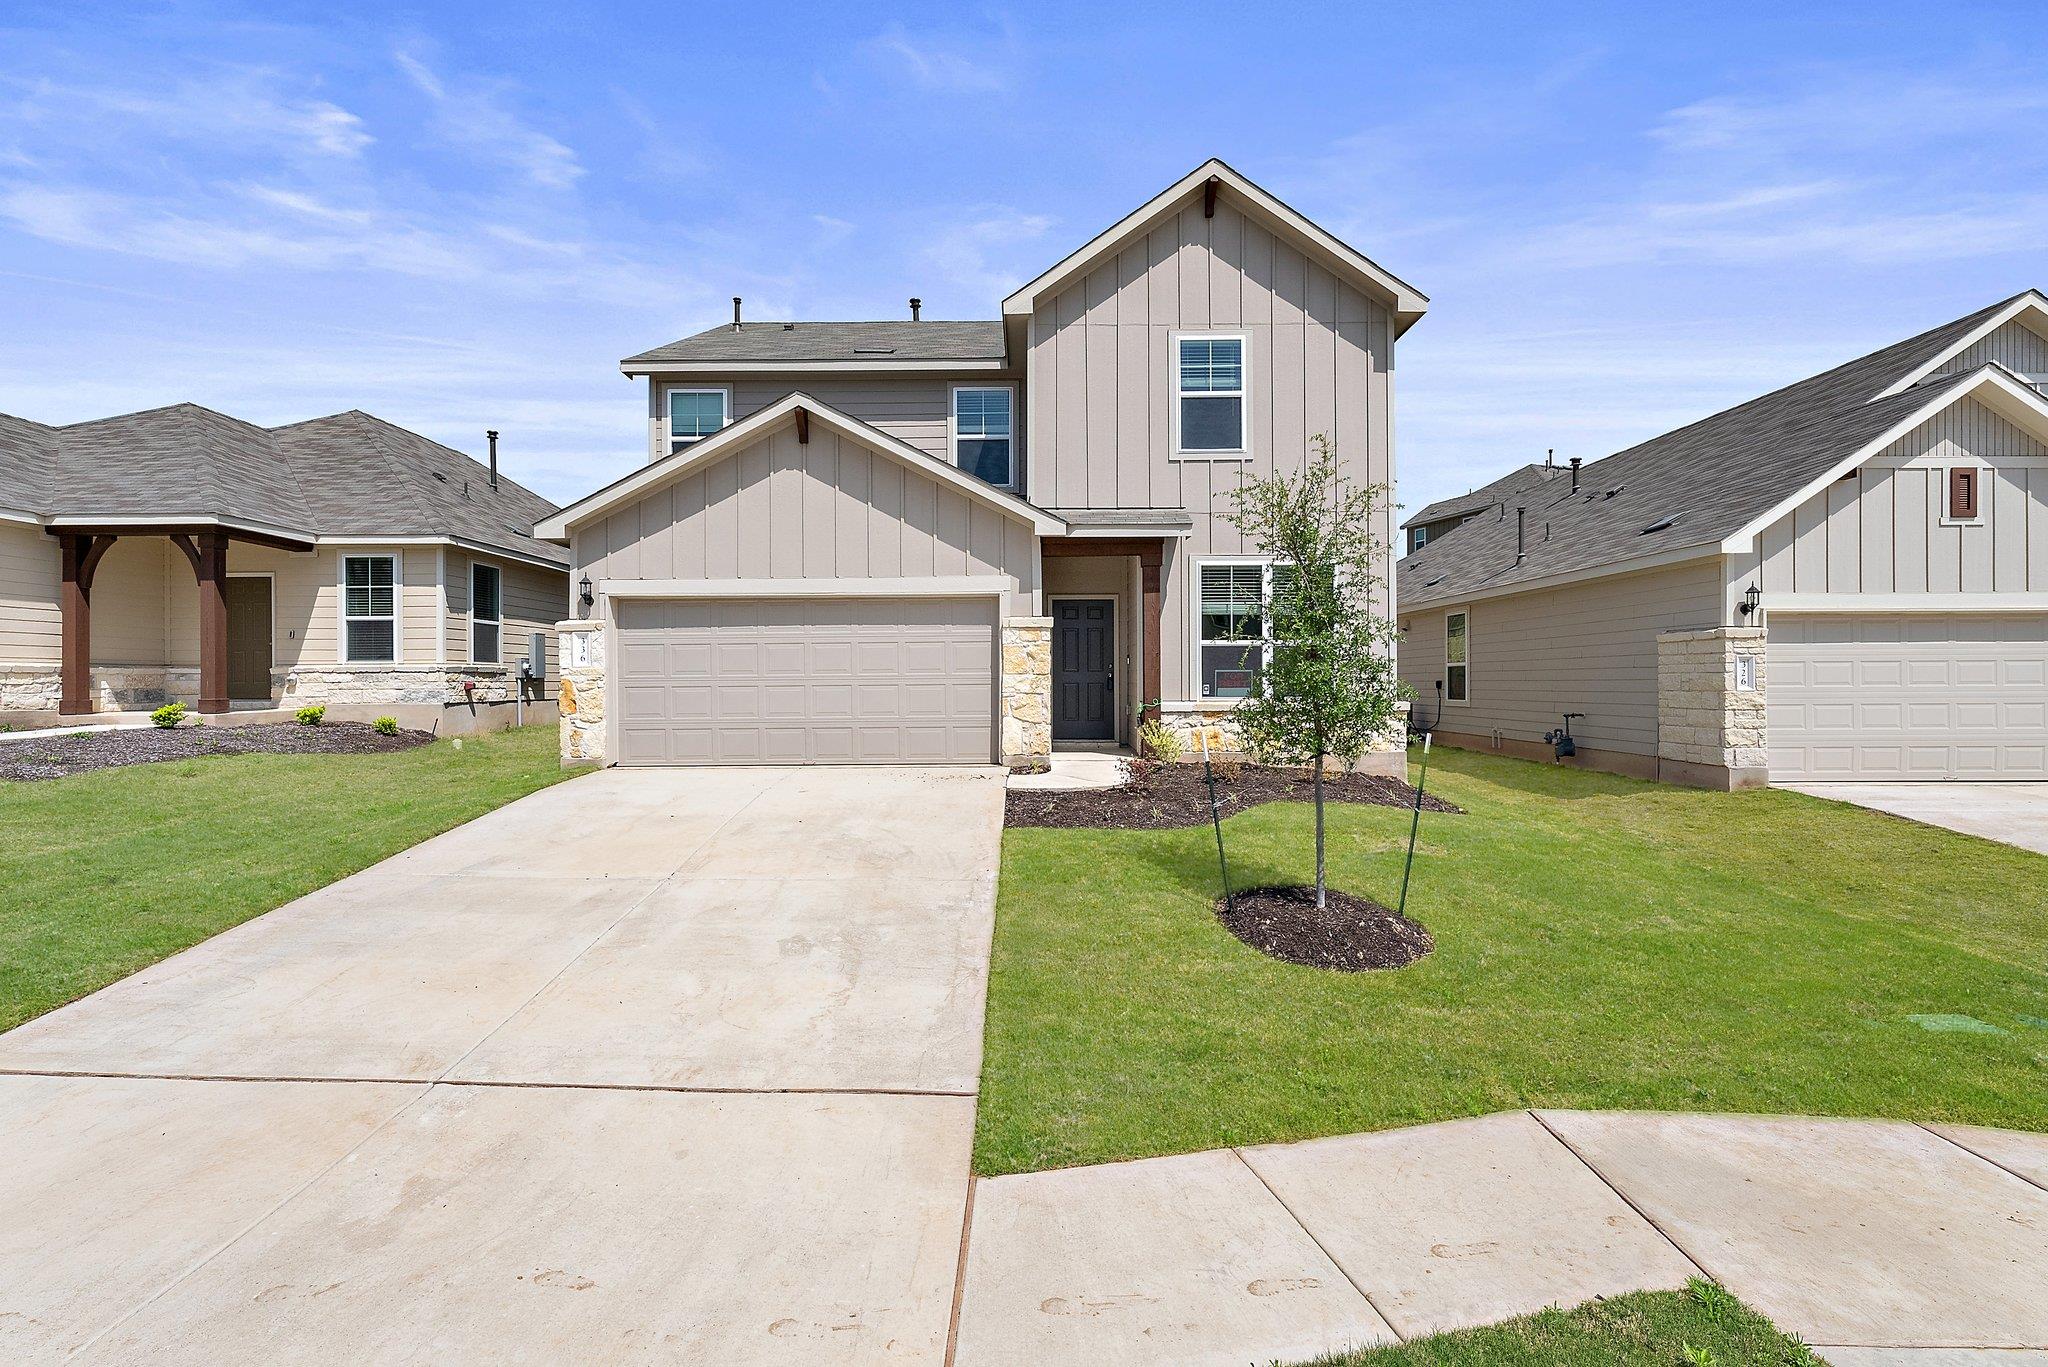
Welcome to this brand-new, beautifully designed home featuring stainless steel appliances and a thoughtfully designed floor plan. The two-story Sandalwood offers an open and inviting layout, perfect for everyday living and entertaining.
Read the full description
The main level features a spacious family gathering area that flows seamlessly into a classic dining room and gourmet kitchen. The kitchen boasts a large center island, generous cabinet storage, and an oversized pantry. A versatile flex room/office downstairs provides the perfect space for working from home, studying, or additional living needs.
Upstairs, a spacious game room offers an ideal retreat for family fun, movie nights, or entertaining guests. Designed with families in mind, this home combines comfort, functionality, and modern living.
Located in Sunfield, a community renowned for its resort-style amenities and active lifestyle, residents enjoy an exceptional array of recreational opportunities. Community amenities include a junior Olympic lap pool, children’s splash pad, fishing ponds, dog parks, a lazy river, and miles of hiking and biking trails. With its blend of natural beauty, resort-inspired amenities, and welcoming community atmosphere, Sunfield offers an outstanding lifestyle at an affordable price point.
THE DETAILS THAT SHAPE YOUR DAY
Reported property facts
- Property type
- Residential Lease
- Property subtype
- Single Family Residence
- Bedrooms
- 3
- Bathrooms
- 3
- Full bathrooms
- 2
- Half bathrooms
- 1
- Living area
- 2,081 sq ft
- Lot acres
- 0.13
- Year built
- 2025
- Parking spaces
- 2
- Garage spaces
- 2
Schools reported in the listing
- High schoolJack C Hays
- Middle schoolMcCormick
- DistrictHaysCONSISD
- ElementarySunfield
Verify assignment with the relevant district for the exact address, program and school year. These source-reported names are not ratings or an enrollment guarantee.
Features & finishes
lot
Interior Lot · Level · Sprinkler - Automatic · Sprinklers In Rear · Sprinklers In Front · Sprinklers On Side
pool
None
roof
Composition · Shingle
view
None
patio
Covered · Patio
sewer
MUD
levels
Two
cooling
Central Air · Electric
fencing
Back Yard · Fenced · Privacy · Wood
heating
Central · ENERGY STAR Qualified Equipment · Natural Gas
parking
Attached · Garage · Garage Door Opener · Garage Faces Front
exterior
None
flooring
Carpet · Tile
interior
Quartz Counters · Double Vanity · Eat-in Kitchen · Entrance Foyer · Interior Steps · Kitchen Island · Multiple Living Areas · Open Floorplan · Pantry · Walk-In Closet(s) · Wired for Data
security
Smoke Detector(s)
community
BBQ Pit/Grill · Clubhouse · Cluster Mailbox · Common Grounds · Dog Park · Park · Picnic Area · Playground · Pool · Trail(s)
utilities
Cable Available · Electricity Available · High Speed Internet · Natural Gas Available · Phone Available · Sewer Available · Underground Utilities · Water Available
appliances
Dishwasher · Disposal · ENERGY STAR Qualified Appliances · Exhaust Fan · Gas Range · Ice Maker · Microwave · Refrigerator · Stainless Steel Appliance(s) · Washer/Dryer · Water Heater
waterfront
None
water Source
MUD
construction
HardiPlank Type · Stone Veneer
accessibility
None
