THE HOME, IN THE LISTING AGENT’S WORDS
A closer look.
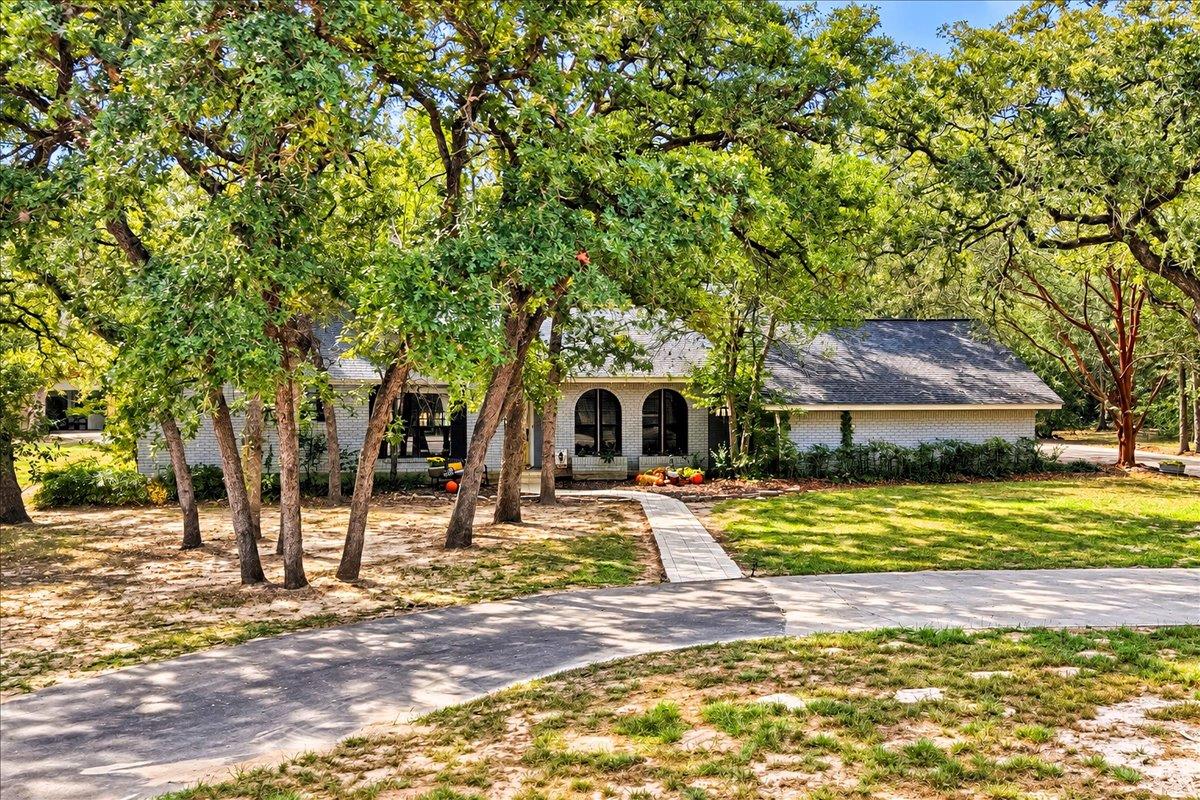
Classic brick ranch-style charm meets flexible living at this inviting Elgin property, set among mature shade trees with a curved stone walkway, front porch, paved driveway, and fenced backyard.
Read the full description
Inside, the main living area features a striking stone fireplace, vaulted and beamed ceilings, recessed lighting, a ceiling fan, and ceramic tile flooring. French doors and an open floorplan create an easy flow between living and dining spaces, while ductless heating and cooling systems provide added comfort.
The kitchen is centered around a spacious island and offers tile countertops, a skylight, built-in features, and a full complement of appliances including an electric range, cooktop, oven, microwave, refrigerator, dishwasher, range hood, and exhaust fan. The adjoining dining area is enhanced by wainscoting, a classic chandelier, and natural light.
Bedrooms offer a mix of carpet, wood, laminate, and hardwood flooring, along with ceiling fans, blinds, drapes, and wood-framed windows. One bedroom includes direct outdoor access through a sliding glass door. The guest bath features tile flooring, a tub surround, and a vanity with stone counters.
Adding to the property’s versatility are separate guest quarters, ideal for visitors, a home office, studio, or additional flexible living space. Outdoors, enjoy a covered concrete patio, mature trees, a stone fire pit, workshop, storage shed, and generous yard space for relaxing, entertaining, or hobbies.
THE DETAILS THAT SHAPE YOUR DAY
Reported property facts
- Property type
- Residential
- Property subtype
- Single Family Residence
- Bedrooms
- 5
- Bathrooms
- 3
- Full bathrooms
- 3
- Half bathrooms
- 0
- Living area
- 3,578 sq ft
- Lot acres
- 1.23
- Year built
- 1975
- Parking spaces
- 7
- Garage spaces
- 0
Schools reported in the listing
- High schoolElgin
- Middle schoolElgin
- DistrictElgin ISD
- ElementaryBooker T Washington
Verify assignment with the relevant district for the exact address, program and school year. These source-reported names are not ratings or an enrollment guarantee.
Features & finishes
lot
Back Yard · Cleared · Cul-De-Sac · Front Yard · Garden · Landscaped · Native Plants · Public Maintained Road · Trees-Large (Over 40 Ft) · Many Trees · Trees-Medium (20 Ft - 40 Ft)
pool
None
roof
Composition · Shingle
view
Neighborhood · Trees/Woods
patio
Covered · Front Porch · Patio · Porch · Rear Porch · Side Porch
sewer
Septic Tank
levels
One
cooling
Ceiling Fan(s) · Central Air · Electric · Multi Units · Separate Meters
fencing
Back Yard · Chain Link · Partial · Privacy
heating
Central · Fireplace(s)
parking
See Remarks · Additional Parking · Carport · Circular Driveway · Concrete · Converted Garage · Detached Carport · Driveway · Off Street · Open · Parking Pad · RV Carport · Storage
exterior
Dog Run · Garden · Lighting · No Exterior Steps · Private Entrance · Private Yard
flooring
Carpet · Laminate · Tile · Vinyl
interior
Breakfast Bar · Ceiling Fan(s) · Beamed Ceilings · Ceiling-Vaulted · Chandelier · Tile Counters · High Speed Internet · Multiple Dining Areas · Multiple Living Areas · No Interior Steps · Open Floorplan · Pantry · Primary Bedroom on Main · Recessed Lighting · Storage · Walk-In Closet(s)
security
Smoke Detector(s)
community
BBQ Pit/Grill · Common Grounds · Fishing · Park · Picnic Area · Planned Social Activities · Playground · Pool
utilities
Above Ground · Cable Connected · Electricity Connected · High Speed Internet · Sewer Connected · Water Connected
appliances
Dishwasher · Disposal · Exhaust Fan · Plumbed For Ice Maker · Free-Standing Electric Range · RNGHD · Stainless Steel Appliance(s) · Vented Exhaust Fan · Electric Water Heater
waterfront
None
water Source
Public · Well
construction
Brick · Wood Siding
accessibility
None
