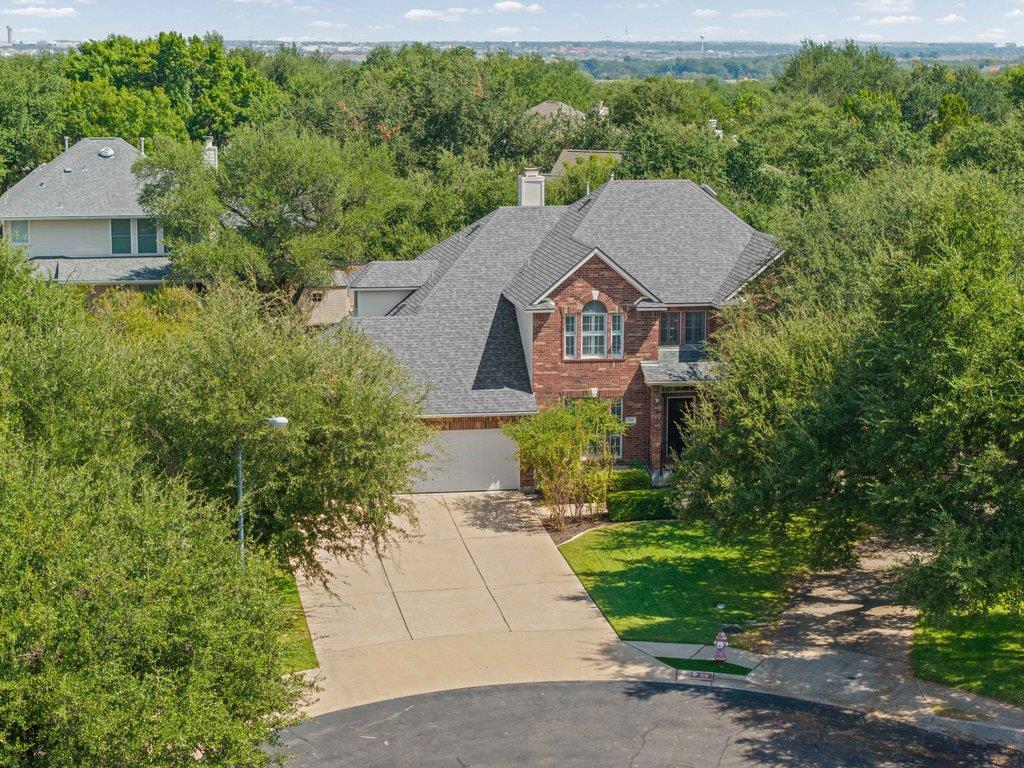
THE HOME, IN THE LISTING AGENT’S WORDS
A closer look.
Nestled at the end of a quiet cul-de-sac within blooming trees and golf greens of the original Forest Creek Community, find this beautifully maintained 2-Story David Weekly- built residence offering nearly 3,500 square feet of thoughtfully designed living space on an oversized, tree-filled third-acre lot. At the moment you step through the front door, the grand split staircase and soaring ceilings create an inviting first impression. Sunlight pours through floor-to-ceiling windows, filling the main living spaces with warmth while offering peaceful views of the private backyard, stone patio, and hot tub. The home and living rooms are built for gathering. Whether you're hosting holiday dinners in the formal dining room, playing piano, enjoying game nights in the upstairs loft, working from the flexible downstairs office/fifth bedroom, or simply relaxing with family, every room offers comfort in this loving home. Outside, the backyard feels like your own private retreat. Mature trees provide shade and privacy while the spacious stone patio, fire pit area and built-in hot tub invite feel like a movie under the strung lights. There's even plenty of room to add a future pool while still maintaining generous yard space for pets, kids, or entertaining. The exceptional location allows walking to Forest Creek Elementary, neighborhood parks, the community pool, or enjoying miles of scenic trails along Brushy Creek. Forest Creek Golf Club, shopping, dining, major employers including Dell and Samsung, and quick access to Austin are all just minutes away using connecting highways. If you're searching for a home that offers generous space, timeless design, an unbeatable neighborhood, and the kind of backyard you'll never want to leave, 2116 Maidstone Cove is ready to welcome you home. In the past 20 years, only 1 out of 8 homes on this street has gone on the market!
THE DETAILS THAT SHAPE YOUR DAY
Reported property facts
- Property type
- Residential
- Property subtype
- Single Family Residence
- Bedrooms
- 5
- Bathrooms
- 3
- Full bathrooms
- 3
- Half bathrooms
- 0
- Living area
- 3,479 sq ft
- Lot acres
- 0.35
- Year built
- 1994
- Parking spaces
- 9
- Garage spaces
- 3
Schools reported in the listing
- High schoolCedar Ridge
- Middle schoolRidgeview
- DistrictRound Rock ISD
- ElementaryForest Creek
Verify assignment with the relevant district for the exact address, program and school year. These source-reported names are not ratings or an enrollment guarantee.
Features & finishes
lot
Cul-De-Sac · Trees-Large (Over 40 Ft) · Many Trees · Trees-Moderate
pool
None
roof
Composition
view
Trees/Woods
patio
Patio
sewer
Public Sewer
levels
Two
cooling
Ceiling Fan(s) · Central Air
fencing
Back Yard · Privacy · Wood
heating
Central · Natural Gas
parking
Attached · Door-Multi · Garage Door Opener
exterior
Garden · Rain Gutters · Lighting · Private Yard
flooring
Carpet · Tile · Vinyl · Wood
interior
Bookcases · Breakfast Bar · Built-in Features · Ceiling Fan(s) · Ceiling-High · Quartz Counters · Crown Molding · Double Vanity · Entrance Foyer · Interior Steps · Kitchen Island · Multiple Dining Areas · Multiple Living Areas · Open Floorplan · Pantry · Recessed Lighting · Soaking Tub · Study/Home Office · Walk-In Closet(s)
security
Prewired · Smoke Detector(s)
community
Common Grounds · Curbs · Golf · Playground · Pool · Sidewalks · Tennis Court(s)
utilities
Electricity Available · High Speed Internet · Natural Gas Available · Water Available
appliances
Built-In Oven(s) · Dishwasher · Disposal · Down Draft · Microwave · Oven · Trash Compactor · Water Softener Owned
waterfront
None
water Source
Public
construction
Brick Veneer
accessibility
None
ROOM BY ROOM
Reported rooms
Compare the spaces you will actually use. Units for numeric length and width are not reported in this feed; the separate dimensions field is shown as supplied. Confirm measurements at the home.
| Room & level | Reported measurements |
|---|---|
| FoyerLevel: Main Chandelier · High Ceilings | Size not reported |
| Living RoomLevel: Main CRWN | Size not reported |
| Dining RoomLevel: Main CRWN · Dining Room · High Ceilings | Size not reported |
| KitchenLevel: Main BICMK · Breakfast Bar · Center Island · Quartz Counters · Open to Family Room · Pantry | Size not reported |
| Living RoomLevel: Main Bookcases · Ceiling Fan(s) | Size not reported |
| BedroomLevel: Main Ceiling Fan(s) · See Remarks · Shared Bath | Size not reported |
| Dining RoomLevel: Main Kitchn - Breakfast Area | Size not reported |
| LoftLevel: Second Ceiling Fan(s) | Size not reported |
| Primary BedroomLevel: Second Bookcases · Ceiling Fan(s) · High Ceilings | Size not reported |
| Primary BathroomLevel: Second Double Vanity · Full Bath · Pocket Doors · Separate Shower · Two Primary Closets | Size not reported |
| BedroomLevel: Second Ceiling Fan(s) · Walk-In Closet(s) | Size not reported |
| BathroomLevel: Main Full Bath | Size not reported |
| BedroomLevel: Second Ceiling Fan(s) · Walk-In Closet(s) | Size not reported |
| BathroomLevel: Second Full Bath · Shared Bath | Size not reported |
| BedroomLevel: Second Ceiling Fan(s) · Walk-In Closet(s) | Size not reported |
| Exercise RoomLevel: Main Ceiling Fan(s) · Wired for Sound | Size not reported |
