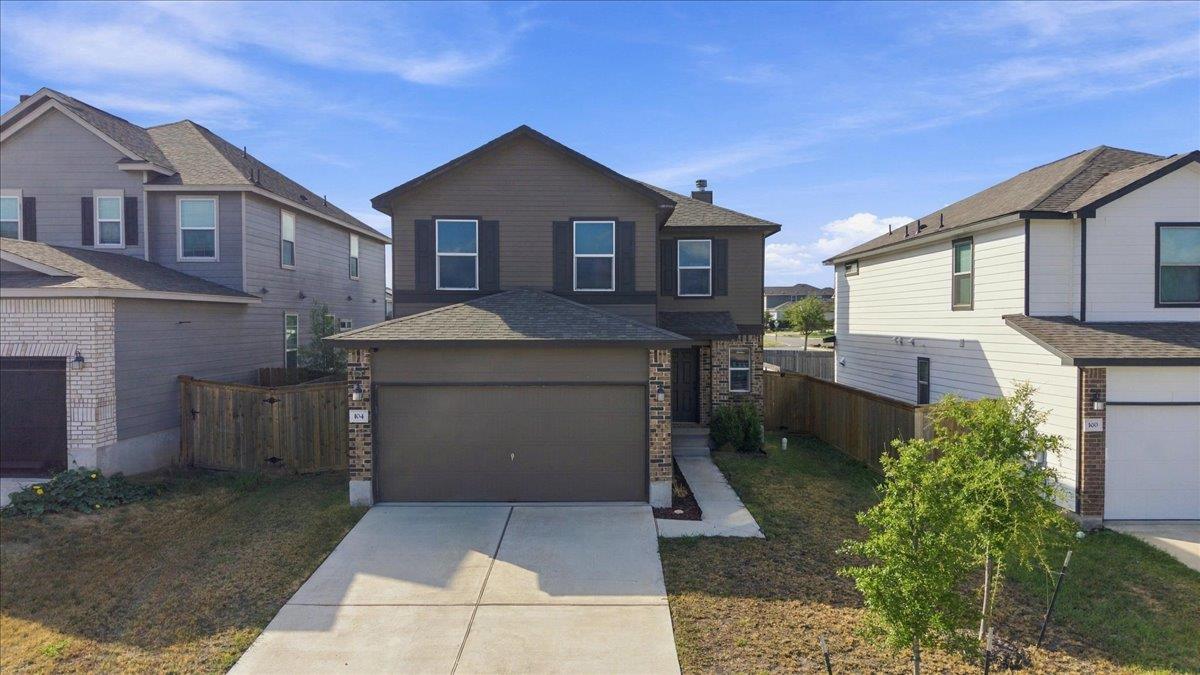
THE HOME, IN THE LISTING AGENT’S WORDS
A closer look.
Welcome to 104 Rooster Way, a spacious two-story home located in the Sonterra community of Jarrell. Built in 2021, this 3-bedroom, 2.5-bath home offers approximately 2,391 square feet with a flexible layout and plenty of room to spread out.
Read the full description
The main level features an open-concept living, dining, and kitchen area anchored by a cozy fireplace. The kitchen offers ample cabinetry, generous counter space, stainless steel appliances, pantry storage, and breakfast bar seating, making it perfect for everyday living and entertaining.
Upstairs, you'll find all three bedrooms along with a spacious second living area that can serve as a game room, media room, home office, or additional family space. The primary suite features a walk-in closet, dual vanity, separate soaking tub, and walk-in shower.
Outside, enjoy a private fenced backyard with a patio and plenty of space to relax, entertain, or make it your own. An attached two-car garage and dedicated laundry room add everyday convenience.
Located in the growing Sonterra community with access to neighborhood amenities including pools, parks, playgrounds, trails, sports courts, and a splash pad. Convenient access to I-35 makes commuting to Georgetown, Round Rock, Temple, and the greater Austin area easy. Come see everything 104 Rooster Way has to offer!
THE DETAILS THAT SHAPE YOUR DAY
Reported property facts
- Property type
- Residential
- Property subtype
- Single Family Residence
- Bedrooms
- 3
- Bathrooms
- 3
- Full bathrooms
- 2
- Half bathrooms
- 1
- Living area
- 2,391 sq ft
- Lot acres
- 0.1184
- Year built
- 2021
- Parking spaces
- 4
- Garage spaces
- 2
Schools reported in the listing
- High schoolJarrell
- Middle schoolJarrell
- DistrictJarrell ISD
- ElementaryIgo Elementary
Verify assignment with the relevant district for the exact address, program and school year. These source-reported names are not ratings or an enrollment guarantee.
Features & finishes
lot
Back Yard · Front Yard · Interior Lot · Landscaped
pool
None
roof
Composition · Shingle
view
Neighborhood
patio
Front Porch · Patio
sewer
MUD
levels
Two
cooling
Central Air
fencing
Back Yard
heating
Central
parking
Driveway · Garage
exterior
Private Yard
flooring
Carpet · Vinyl
interior
Ceiling Fan(s) · Double Vanity · Interior Steps · Kitchen Island · Multiple Living Areas · Open Floorplan · Pantry · Recessed Lighting · Walk-In Closet(s)
community
Clubhouse · Park · Playground · Pool · Sport Court(s)/Facility · Trail(s)
utilities
Electricity Connected · Sewer Connected · Water Connected
appliances
Dishwasher · Electric Range
waterfront
None
water Source
MUD
construction
HardiPlank Type · Masonry – Partial
accessibility
None
