THE RENTAL, IN THE LISTING AGENT’S WORDS
A closer look.
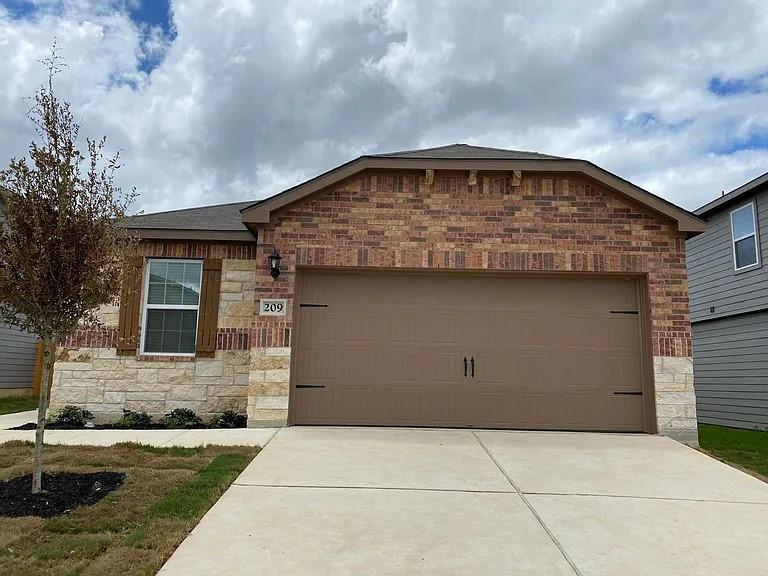
The brick and stone exterior of The Jasper anchors this single-story home, presenting a structured and timeless architectural profile. A covered front porch offers a serene transition from the outdoors into the living spaces, while professional landscaping lines the entry to establish a warm, inviting atmosphere from the moment of arrival.
Read the full description
Inside, the residence features wood cabinetry with crown molding and granite countertops. The kitchen functions with stainless-steel appliances, including a refrigerator. A sense of effortless flow defines the interior, where the living area, kitchen, and dining spaces connect seamlessly, offering a spacious open floor plan for daily activities and gatherings.
Four bedrooms and two bathrooms are arranged within the single-story layout, providing dedicated personal spaces. Practical amenities enhance the home's utility, including an attached two-car garage equipped with a garage door opener.
The outdoor setting includes a fully fenced backyard, providing a private space for outdoor relaxation. Situated in the Liberty Parke community of Liberty Hill, this home combines thoughtful interior appointments with functional outdoor features.
Showing service : https://setup-sso.showingtime.com/Listings/Management/177618669
THE DETAILS THAT SHAPE YOUR DAY
Reported property facts
- Property type
- Residential Lease
- Property subtype
- Single Family Residence
- Bedrooms
- 4
- Bathrooms
- 2
- Full bathrooms
- 2
- Half bathrooms
- 0
- Living area
- 1,835 sq ft
- Lot acres
- 0.1377
- Year built
- 2021
- Parking spaces
- 2
- Garage spaces
- 2
Schools reported in the listing
- High schoolLiberty Hill
- Middle schoolLiberty Hill (Liberty Hill)
- DistrictLiberty Hill ISD
- ElementaryLiberty Hill
Verify assignment with the relevant district for the exact address, program and school year. These source-reported names are not ratings or an enrollment guarantee.
Features & finishes
lot
Back Yard · Curbs · Front Yard · Landscaped · Public Maintained Road · Subdivided · Trees-Small (Under 20 Ft)
pool
None
roof
Composition · Shingle
view
Neighborhood
patio
Covered · Front Porch · Patio
sewer
Public Sewer
levels
One
cooling
Ceiling Fan(s) · Central Air · Electric · Exhaust Fan · Heat Pump
fencing
Back Yard · Fenced · Gate · Wood
heating
Ceiling · Central · Electric · Exhaust Fan · Forced Air · Heat Pump · Hot Water
parking
Attached · Concrete · Driveway · Garage · Garage Door Opener · Garage Faces Front · Lighted
exterior
None
flooring
Carpet · Vinyl
interior
Breakfast Bar · Ceiling Fan(s) · Ceiling-High · Granite Counters · No Interior Steps · Open Floorplan · Pantry · Primary Bedroom on Main · Recessed Lighting · Walk-In Closet(s)
security
Carbon Monoxide Detector(s) · Smoke Detector(s)
community
Cluster Mailbox · Common Grounds · Dog Park · Picnic Area · Playground · Pool · Trail(s)
utilities
Electricity Connected · Other · Phone Available · Sewer Connected · Water Connected
appliances
Dishwasher · Disposal · Electric Range · Exhaust Fan · Microwave · Electric Oven · Free-Standing Range · Refrigerator · Self Cleaning Oven · Stainless Steel Appliance(s) · Electric Water Heater
waterfront
None
water Source
Public
construction
Brick · Brick Veneer · Concrete · Glass · HardiPlank Type · Blown-In Insulation · Masonry – Partial · Radiant Barrier · Stone Veneer
accessibility
None
ROOM BY ROOM
Reported rooms
Compare the spaces you will actually use. Units for numeric length and width are not reported in this feed; the separate dimensions field is shown as supplied. Confirm measurements at the rental.
| Room & level | Reported measurements |
|---|---|
| Primary BedroomLevel: Main High Ceilings | Size not reported |
