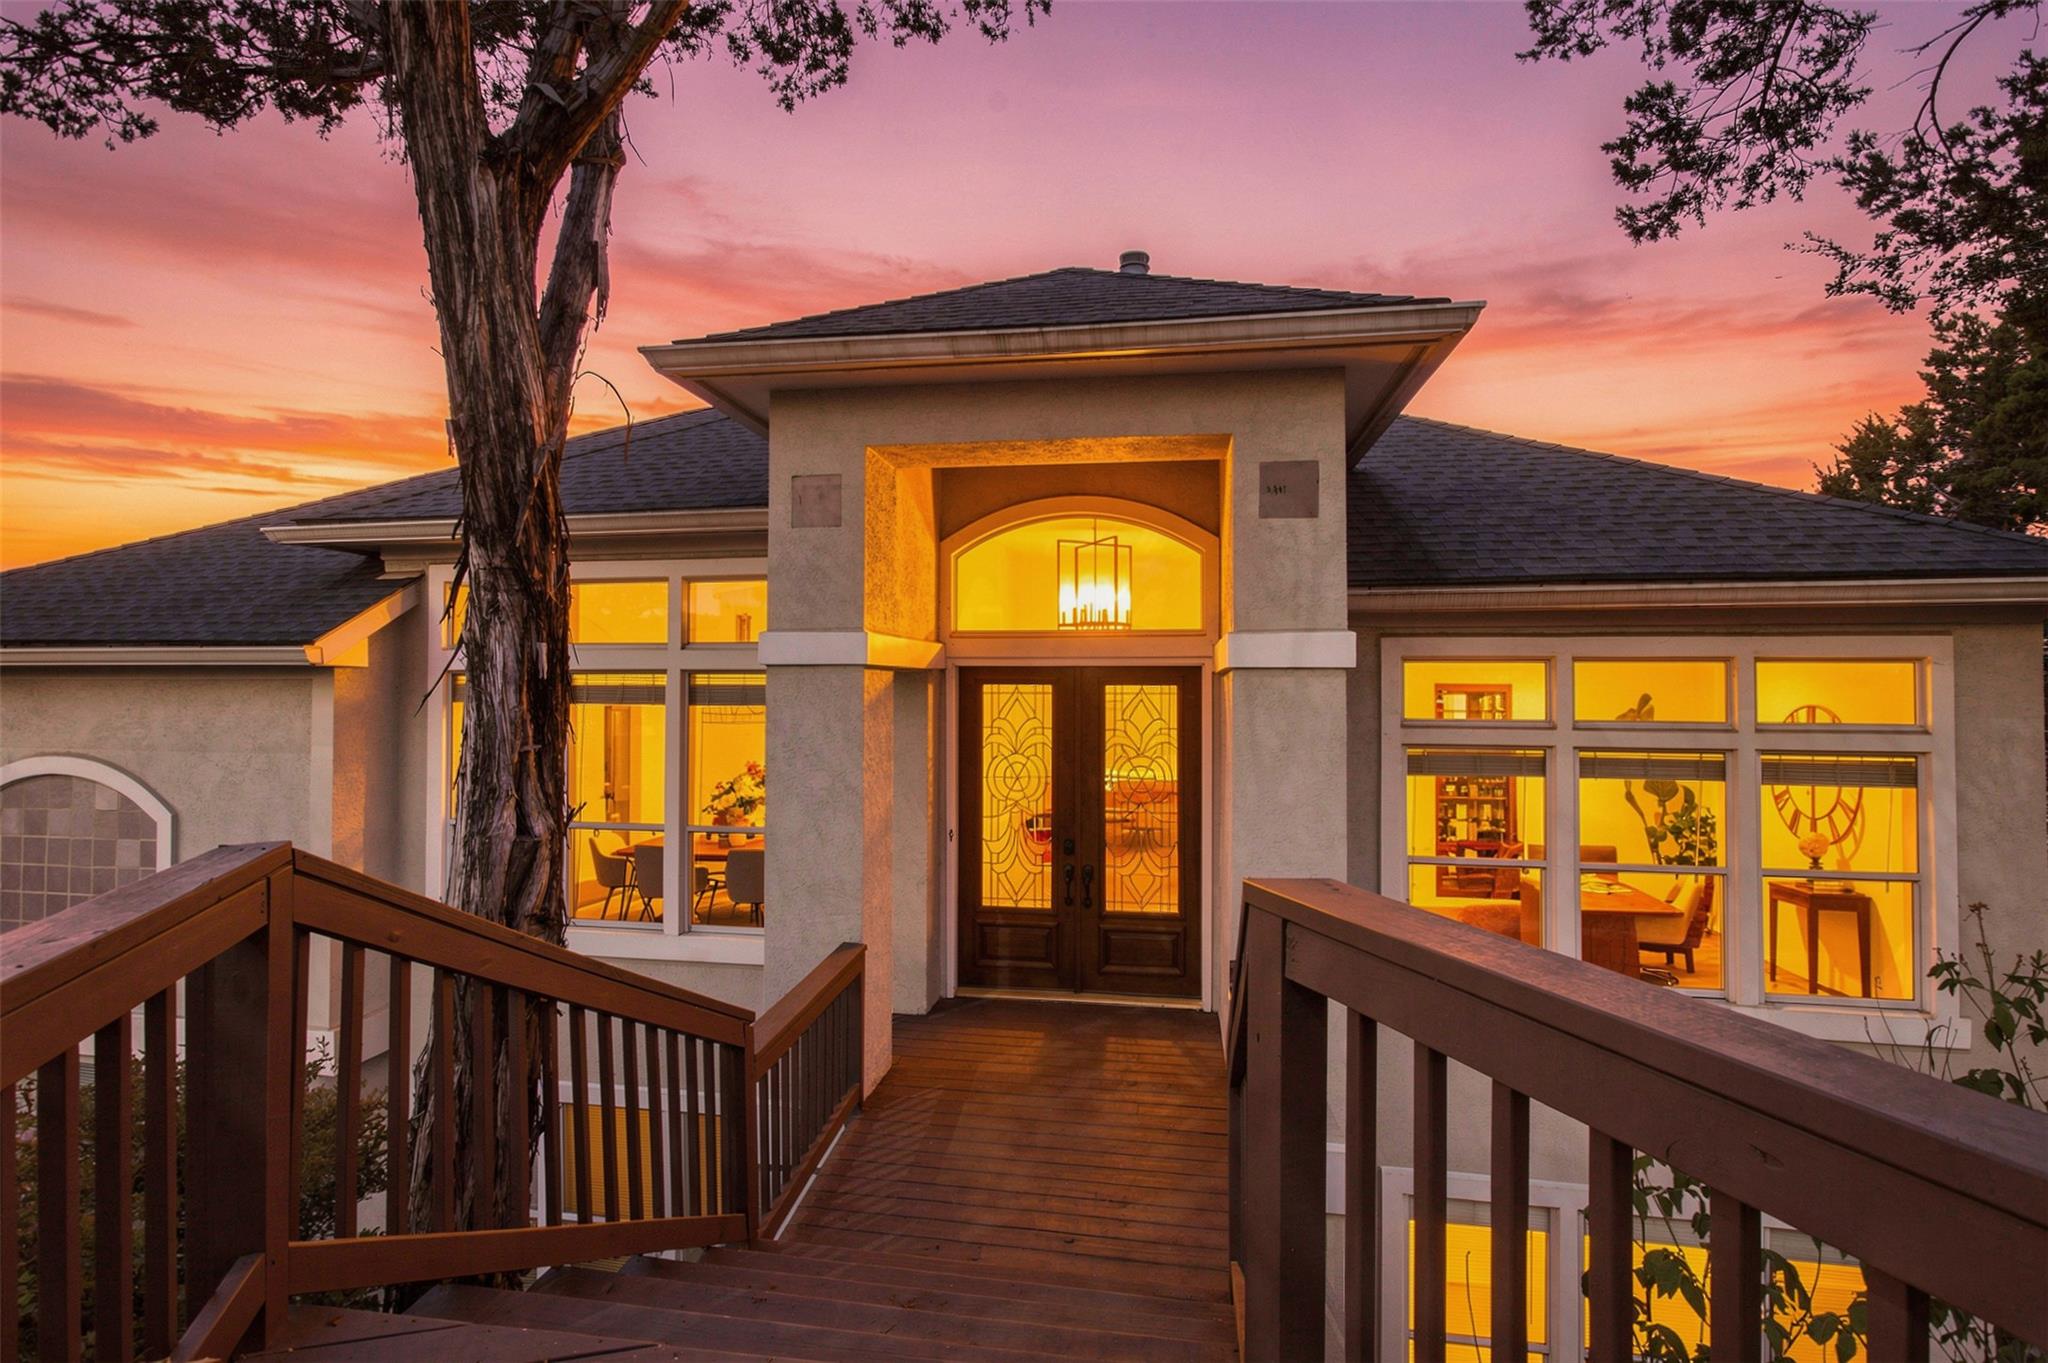
THE HOME, IN THE LISTING AGENT’S WORDS
A closer look.
Welcome to 7008 Deepwood Drive, where incredible Lake Travis and Hill Country views are just the beginning. This spacious Lago Vista home offers approximately 3,206 square feet with 4 bedrooms, 3.5 baths, multiple living and dining areas, and plenty of room to spread out. Inside, you’ll find a bright, open floor plan with high ceilings, crown molding, a wraparound fireplace, and updated lighting and ceiling fans. The kitchen opens to the family and dining areas and features granite countertops, a center island, breakfast bar, pantry, abundant cabinetry and a skylight that brings in additional natural light. The primary suite is located on the main level and takes full advantage of the views with a wall of windows and direct access to the deck. The spacious bath includes dual vanities, a garden tub, separate shower and oversized walk-in closets. Downstairs, you’ll find a second living area and three additional bedrooms, providing great flexibility for family, guests, a home office or game room. One of the best features of this home is the outdoor living space. Expansive decks stretch across the back of the home with beautiful views of Lake Travis and the Hill Country, creating the perfect place to enjoy your morning coffee, entertain friends or unwind at the end of the day. The fenced backyard also includes a patio and greenhouse, and the attached garage offers additional storage and workspace. And then there’s the Lago Vista lifestyle! Enjoy Lake Travis privileges with lake access less than a mile away, along with access to community parks, pools, golf, fishing, fitness facilities, tennis and sport courts, trails, playgrounds and more.
THE DETAILS THAT SHAPE YOUR DAY
Reported property facts
- Property type
- Residential
- Property subtype
- Single Family Residence
- Bedrooms
- 4
- Bathrooms
- 4
- Full bathrooms
- 3
- Half bathrooms
- 1
- Living area
- 3,206 sq ft
- Lot acres
- 0.2824
- Year built
- 1999
- Parking spaces
- 6
- Garage spaces
- 2
Schools reported in the listing
- High schoolLago Vista
- Middle schoolLago Vista
- DistrictLago Vista ISD
- ElementaryLago Vista
Verify assignment with the relevant district for the exact address, program and school year. These source-reported names are not ratings or an enrollment guarantee.
Features & finishes
lot
Native Plants · Public Maintained Road · Sloped Down · Many Trees · Views
pool
None
roof
Composition · Shingle
view
Lake
patio
Awning(s) · Covered · Deck · Porch · Rear Porch
sewer
Public Sewer
levels
Two
cooling
Ceiling Fan(s) · Central Air
fencing
Partial
heating
Central · Electric
parking
Door-Single · Driveway · Garage · Garage Door Opener · Garage Faces Side · Private
exterior
Balcony · Exterior Steps · Rain Gutters
flooring
Carpet · Tile · Wood
interior
Breakfast Bar · Ceiling Fan(s) · Ceiling-High · Granite Counters · Crown Molding · Entrance Foyer · Interior Steps · Kitchen Island · Multiple Dining Areas · Multiple Living Areas · Pantry · Primary Bedroom on Main · Study/Home Office · Two Primary Closets · Walk-In Closet(s)
community
BBQ Pit/Grill · Clubhouse · Common Grounds · Fishing · Fitness Center · General Aircraft Airport · Golf · Lake · Library · Park · Picnic Area · Planned Social Activities · Playground · Pool · Putting Green · Restaurant · Sport Court(s)/Facility · Tennis Court(s) · Trail(s)
utilities
Cable Available · Electricity Connected · High Speed Internet · Natural Gas Not Available · Sewer Connected · Underground Utilities · Water Connected
appliances
Built-In Electric Oven · Dishwasher · Disposal · Electric Range · RNGHD · Refrigerator · Stainless Steel Appliance(s) · Vented Exhaust Fan · Electric Water Heater
waterfront
See Remarks
water Source
Public
construction
Stucco
accessibility
None
