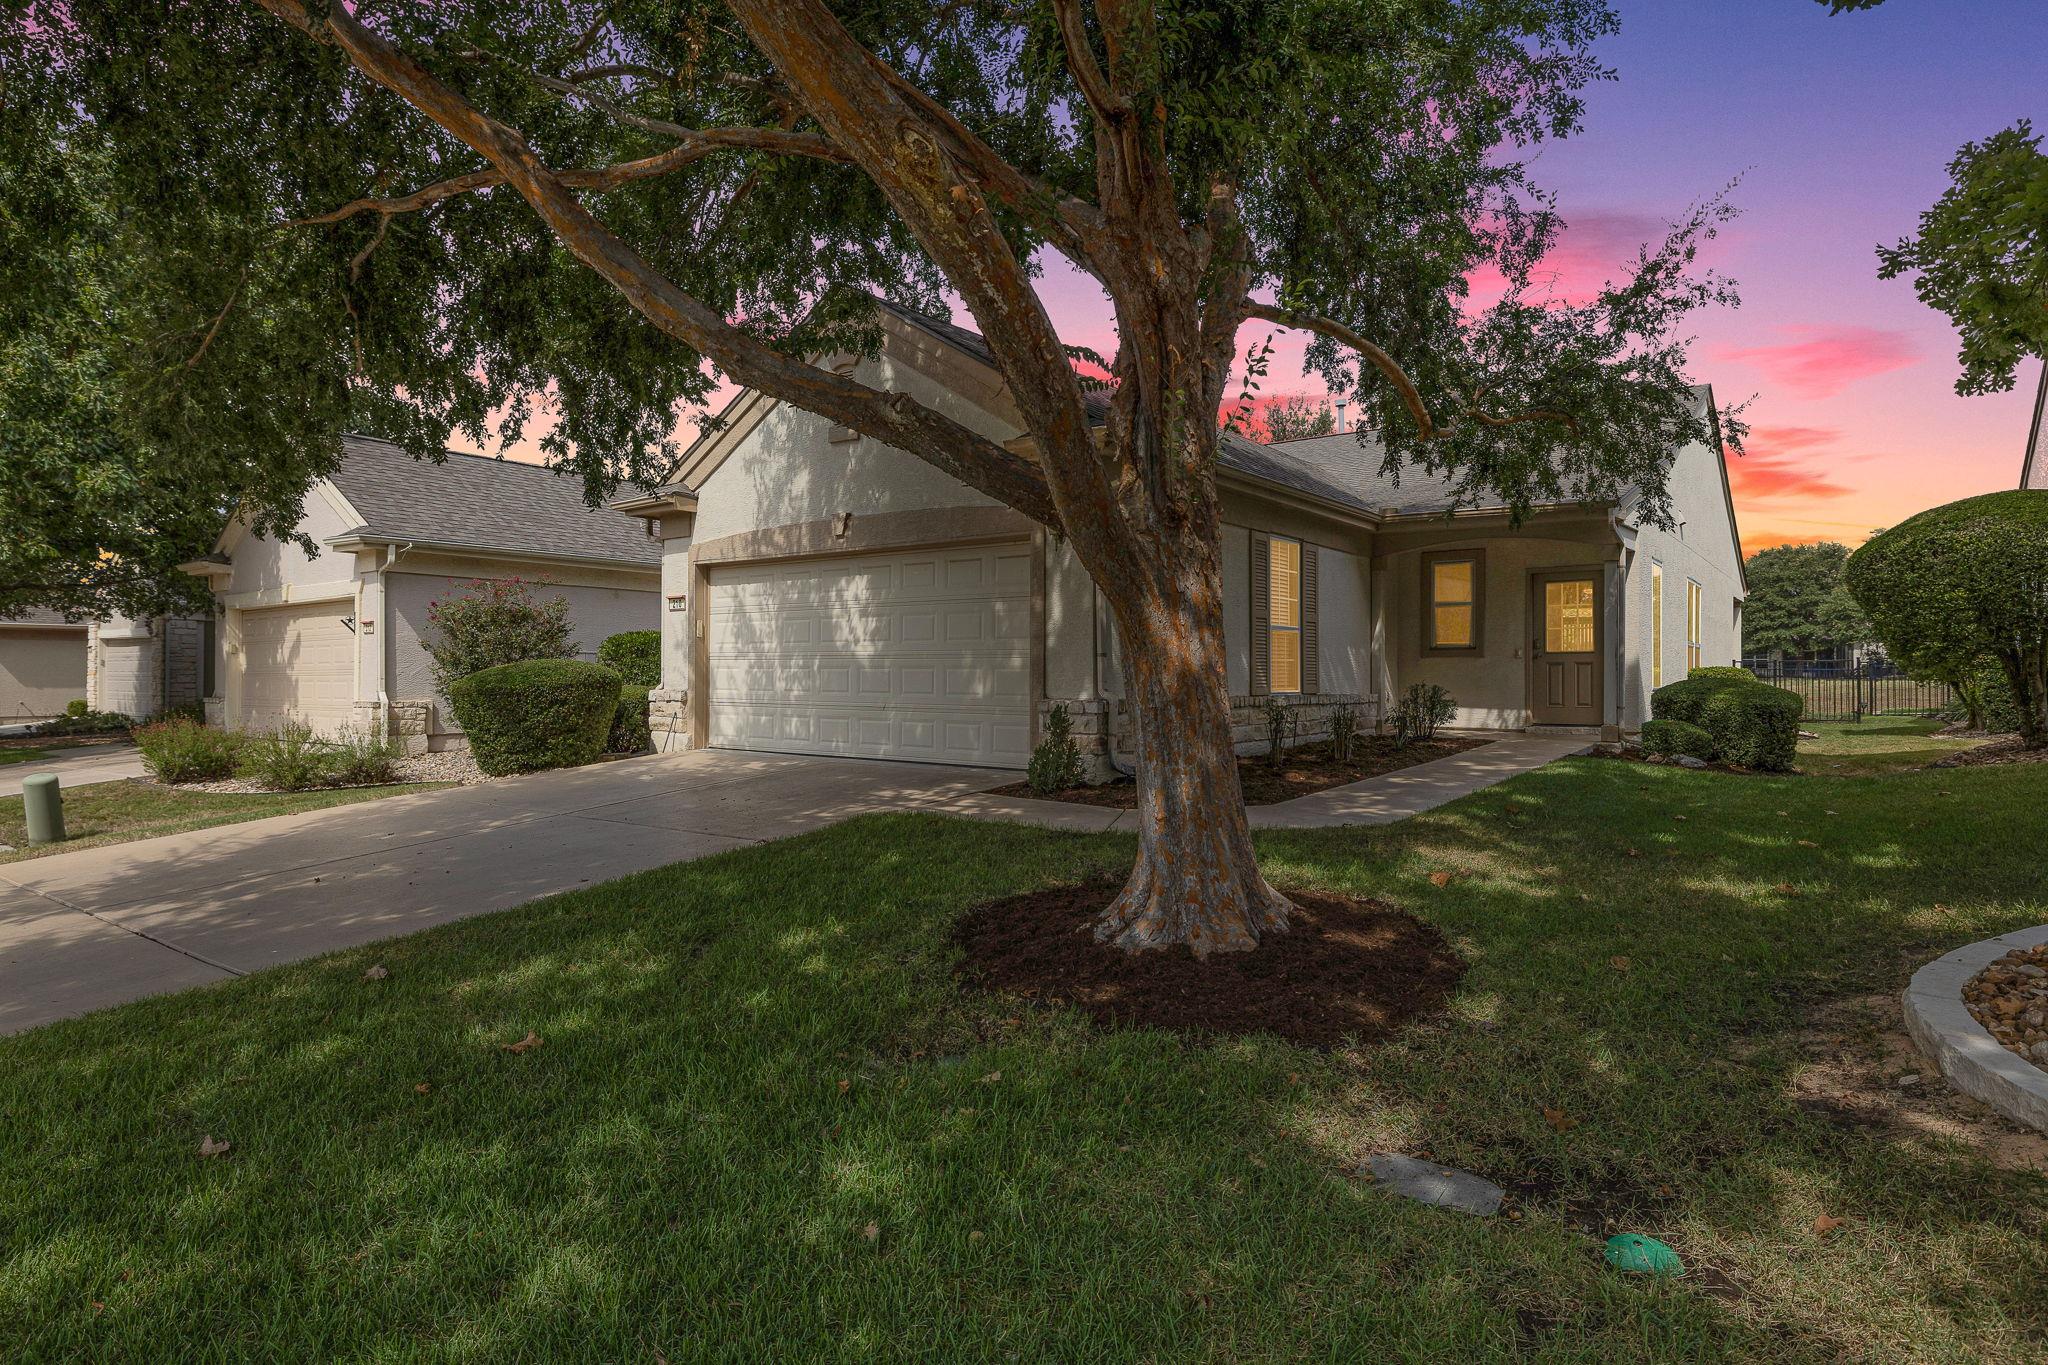
THE HOME, IN THE LISTING AGENT’S WORDS
A closer look.
Welcome to 210 Crockett Loop in Georgetown, TX, a beautifully maintained 3-bedroom, 2-bathroom home offering 1,328 square feet of comfortable living in the heart of a vibrant and active community. This thoughtfully designed home features an open floor plan and oversized windows that fill the space with natural light, creating a warm and inviting atmosphere. The light, neutral color palette enhances the home’s airy feel, while stainless steel appliances and well-appointed bedrooms add modern functionality and style. Step outside to enjoy a covered patio, perfect for morning coffee or relaxing evenings outdoors. Situated in the desirable Sun City Georgetown area, this home is just minutes from popular hotspots such as Sun City Golf Club, Berry Creek Park, Randall's Grocery, and Georgetown Country Club. You’ll also find local favorites like Monument Cafe, Wolf Ranch Town Center, and Lake Georgetown all within a 5-mile radius, offering endless options for dining, shopping, and outdoor recreation.
THE DETAILS THAT SHAPE YOUR DAY
Reported property facts
- Property type
- Residential
- Property subtype
- Single Family Residence
- Bedrooms
- 3
- Bathrooms
- 2
- Full bathrooms
- 2
- Half bathrooms
- 0
- Living area
- 1,328 sq ft
- Lot acres
- 0.1142
- Year built
- 2004
- Parking spaces
- 4
- Garage spaces
- 2
Schools reported in the listing
- High schoolNA_Sun_City
- Middle schoolNA_Sun_City
- DistrictJarrell ISD
- ElementaryNA_Sun_City
Verify assignment with the relevant district for the exact address, program and school year. These source-reported names are not ratings or an enrollment guarantee.
Features & finishes
lot
Greenbelt · Close to Clubhouse · Near Golf Course
pool
None
roof
Shingle
view
Neighborhood · Park/Greenbelt · Trees/Woods
patio
Covered · Rear Porch
sewer
Public Sewer
levels
One
cooling
Ceiling Fan(s) · Central Air
fencing
Wrought Iron
heating
Central
parking
Garage
exterior
Gutters Full · No Exterior Steps
flooring
Carpet · Tile · Wood
interior
Ceiling Fan(s) · Double Vanity · No Interior Steps · Open Floorplan · Pantry · Primary Bedroom on Main · Walk-In Closet(s)
security
Carbon Monoxide Detector(s) · Fire Alarm
community
Clubhouse · Dog Park · Fitness Center · Game/Rec Rm · Golf · Park · Pet Amenities · Pool · Restaurant · Sidewalks · Sport Court(s)/Facility · Street Lights · Tennis Court(s) · Trail(s)
utilities
Cable Available · Electricity Connected · Sewer Connected · Underground Utilities
appliances
Cooktop · Dishwasher · Exhaust Fan · Gas Cooktop · Microwave · Refrigerator · Stainless Steel Appliance(s) · Washer/Dryer
waterfront
None
water Source
Public
construction
Stucco
accessibility
None
ROOM BY ROOM
Reported rooms
Compare the spaces you will actually use. Units for numeric length and width are not reported in this feed; the separate dimensions field is shown as supplied. Confirm measurements at the home.
| Room & level | Reported measurements |
|---|---|
| Primary BedroomLevel: Main Full Bath · Walk-In Closet(s) · Walk-in Shower | Size not reported |
| Primary BathroomLevel: Main Double Vanity · Walk-in Shower | Size not reported |
| KitchenLevel: Main Pantry | Size not reported |
