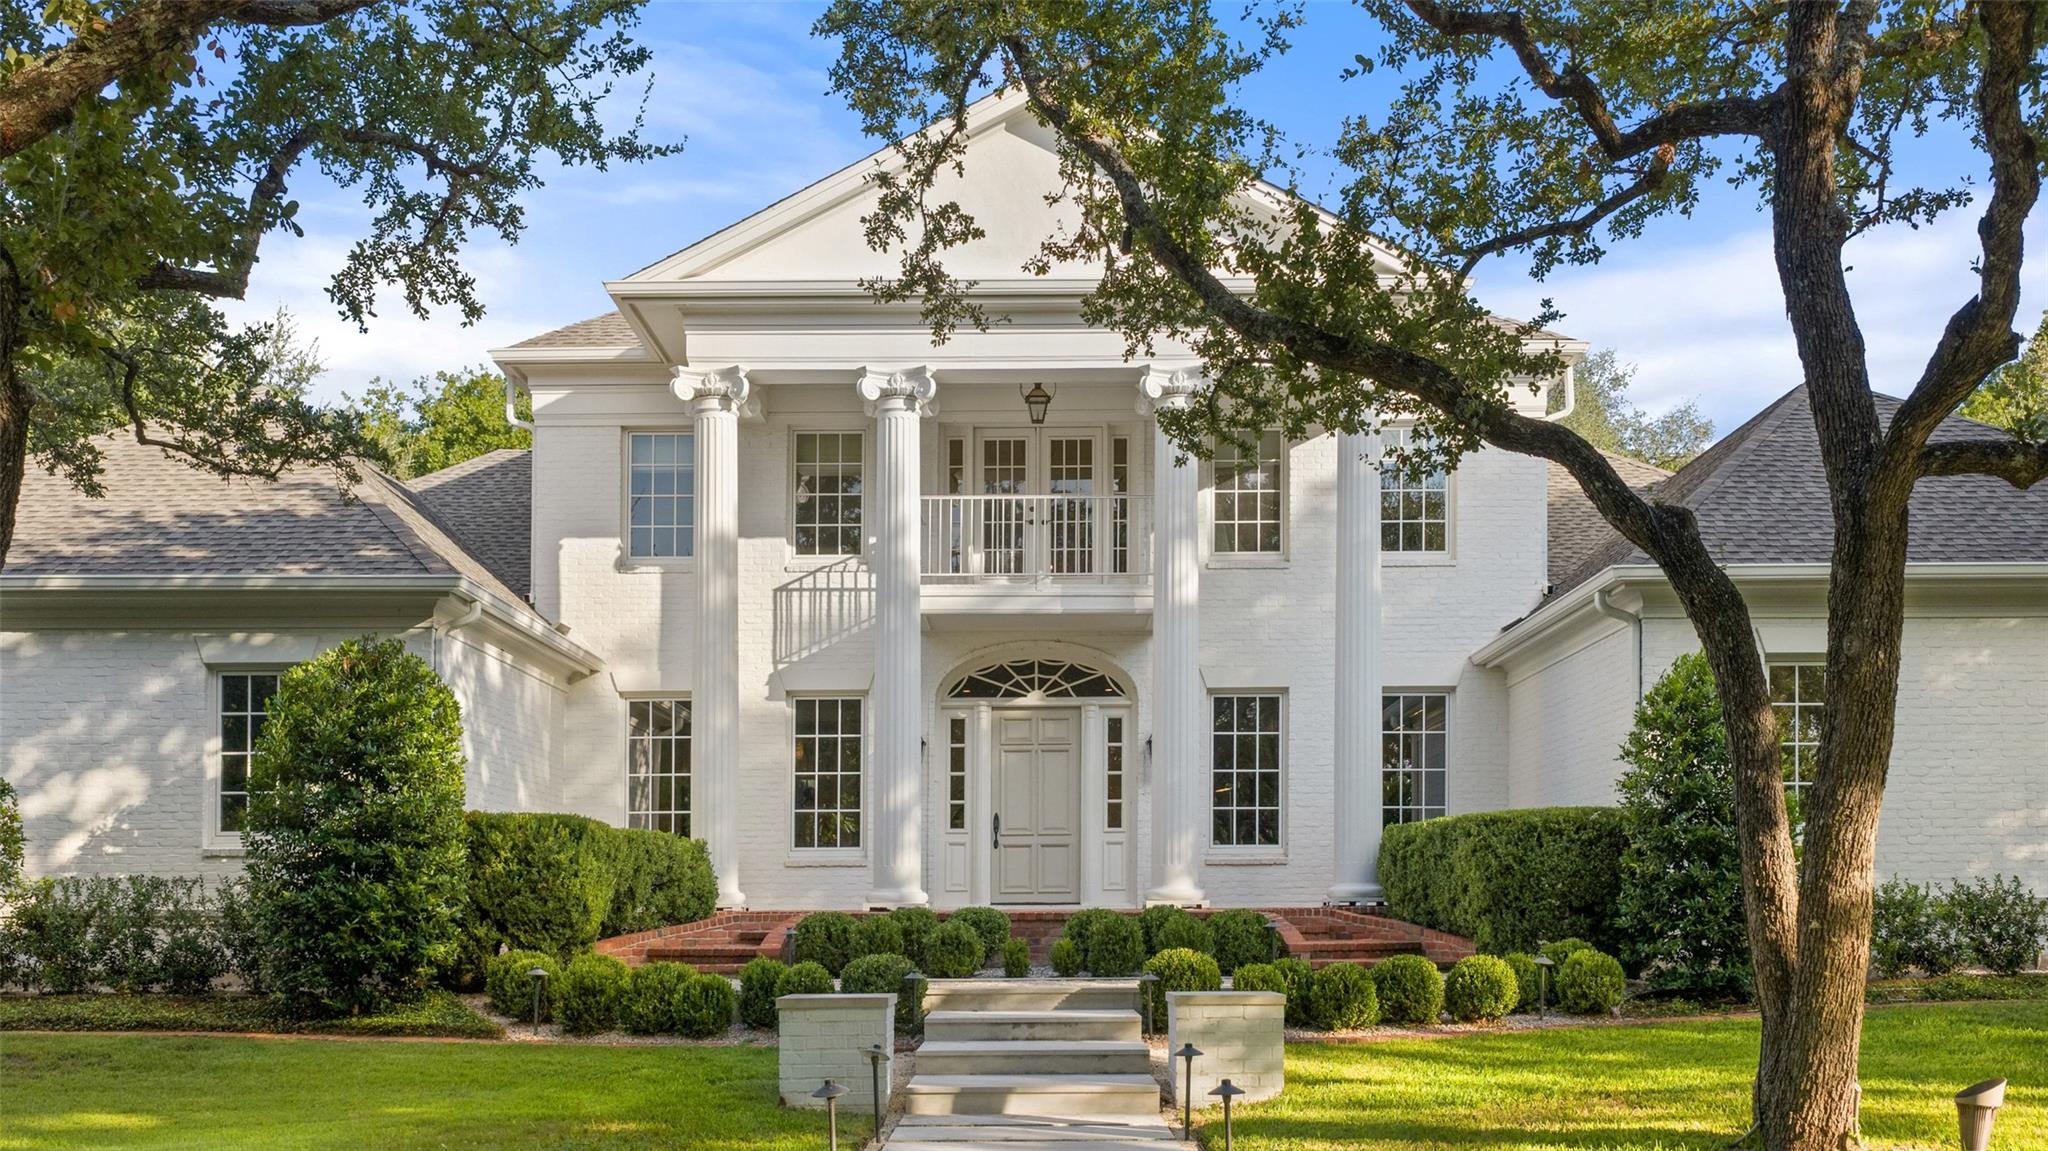
THE HOME, IN THE LISTING AGENT’S WORDS
A closer look.
Set behind the private gates of coveted Green Park in Westlake, 4201 Green Cliffs is a beautifully reimagined single-family estate offering four bedrooms, four-and-a-half bathrooms, and a two-story layout. Positioned on a magnificent one-acre homesite, the residence is framed by majestic oak trees and manicured grounds, creating an extraordinary sense of privacy just moments from Austin Country Club, local parks, and the shores of Lake Austin. Located in the heart of Westlake within the 78746 zip code, the home sits just 10 miles from downtown Austin, 17 miles from Austin-Bergstrom International Airport, and minutes from Loop 360 and Bee Cave Road. This prime Westlake location provides quick access to fine dining along Westlake Drive, boutique shopping at Davenport Village, and top-rated Eanes ISD schools. A striking exterior and stately columns establish an unforgettable first impression. Inside, the main level centers around a light-filled living room framed by floor-to-ceiling garden views. Adjacent to the living area, the chef's kitchen features custom cabinetry, marble counters, high-end appliances, and a breakfast space opening directly to the covered patio. Two bedrooms rest on the main floor, including a primary suite with a dual-vanity bath, along with a dedicated study near the entry. Upstairs, two additional bedrooms and a spacious game room provide an inviting retreat. Outdoors, expansive lawns, magnificent oak trees, a sparkling pool, and stone terraces create an idyllic backdrop for outdoor living. Complete with an attached three-car garage, this Green Park property captures the essence of refined estate living in Westlake.
THE DETAILS THAT SHAPE YOUR DAY
Reported property facts
- Property type
- Residential
- Property subtype
- Single Family Residence
- Bedrooms
- 4
- Bathrooms
- 4
- Full bathrooms
- 4
- Half bathrooms
- 0
- Living area
- 4,733 sq ft
- Lot acres
- 1.0006
- Year built
- 1992
- Parking spaces
- 7
- Garage spaces
- 3
Schools reported in the listing
- High schoolWestlake
- Middle schoolHill Country
- DistrictEanes ISD
- ElementaryBridge Point
Verify assignment with the relevant district for the exact address, program and school year. These source-reported names are not ratings or an enrollment guarantee.
Features & finishes
lot
Back Yard · Corner Lot · Cul-De-Sac · Front Yard · Landscaped · Near Golf Course · Private · Trees-Large (Over 40 Ft)
pool
In Ground · Screen Enclosure
roof
Composition
view
Neighborhood · Pool · Trees/Woods
patio
Front Porch · Patio · Terrace
sewer
Septic Tank
levels
Two
cooling
Central Air
fencing
Back Yard · Wrought Iron
heating
Central
parking
Circular Driveway · Door-Multi · Driveway · Garage · Garage Faces Side · Inside Entrance · Kitchen Level
exterior
Garden · Lighting · Private Yard
flooring
Stone · Tile · Wood
interior
Bar · Bookcases · Breakfast Bar · Built-in Features · Cedar Closet(s) · Ceiling Fan(s) · Ceiling-High · Tray Ceiling(s) · Chandelier · Stone Counters · Crown Molding · Double Vanity · Eat-in Kitchen · Entrance Foyer · Interior Steps · Kitchen Island · Multiple Living Areas · Natural Woodwork · Open Floorplan · Pantry · Primary Bedroom on Main · Recessed Lighting · Smart Thermostat · Soaking Tub · Study/Home Office · Walk-In Closet(s) · Wired for Sound
security
See Remarks · Security System · Smoke Detector(s)
community
Common Grounds · Controlled Access · Gated · Underground Utilities · Trail(s)
utilities
Electricity Connected · Sewer Connected · Water Connected
appliances
Bar Fridge · Built-In Refrigerator · Dishwasher · Disposal · Exhaust Fan · Gas Cooktop · Ice Maker · Double Oven · Stainless Steel Appliance(s) · Wine Refrigerator
waterfront
None
water Source
Public
construction
Brick · Masonry – All Sides
accessibility
None
ROOM BY ROOM
Reported rooms
Compare the spaces you will actually use. Units for numeric length and width are not reported in this feed; the separate dimensions field is shown as supplied. Confirm measurements at the home.
| Room & level | Reported measurements |
|---|---|
| Primary BedroomLevel: Main Chandelier · Coffered Ceiling(s) · CRWN · Sitting/Study Room · Walk-in Shower | Size not reported |
| Primary BathroomLevel: Main Chandelier · Stone Counters · CRWN · Double Vanity · Recessed Lighting · Separate Shower · Soaking Tub · Walk-In Closet(s) · Walk-in Shower | Size not reported |
| KitchenLevel: Main BICMK · Kitchn - Breakfast Area · Breakfast Bar · Pantry · Center Island · Chandelier · Stone Counters · Eat In Kitchen · Gourmet Kitchen · Open to Family Room | Size not reported |
| Living RoomLevel: Main Chandelier · Wired for Sound | Size not reported |
| Family RoomLevel: Main Bar · BICMK · Bookcases · Chandelier · Stone Counters · Natural Woodwork · Wet Bar · Wired for Sound | Size not reported |
| LibraryLevel: Main Bookcases · Chandelier · CRWN · Natural Woodwork · Storage | Size not reported |
| Great RoomLevel: Second Recessed Lighting · Wired for Sound | Size not reported |
| Dining RoomLevel: Main Chandelier · CRWN | Size not reported |
