THE HOME, IN THE LISTING AGENT’S WORDS
A closer look.
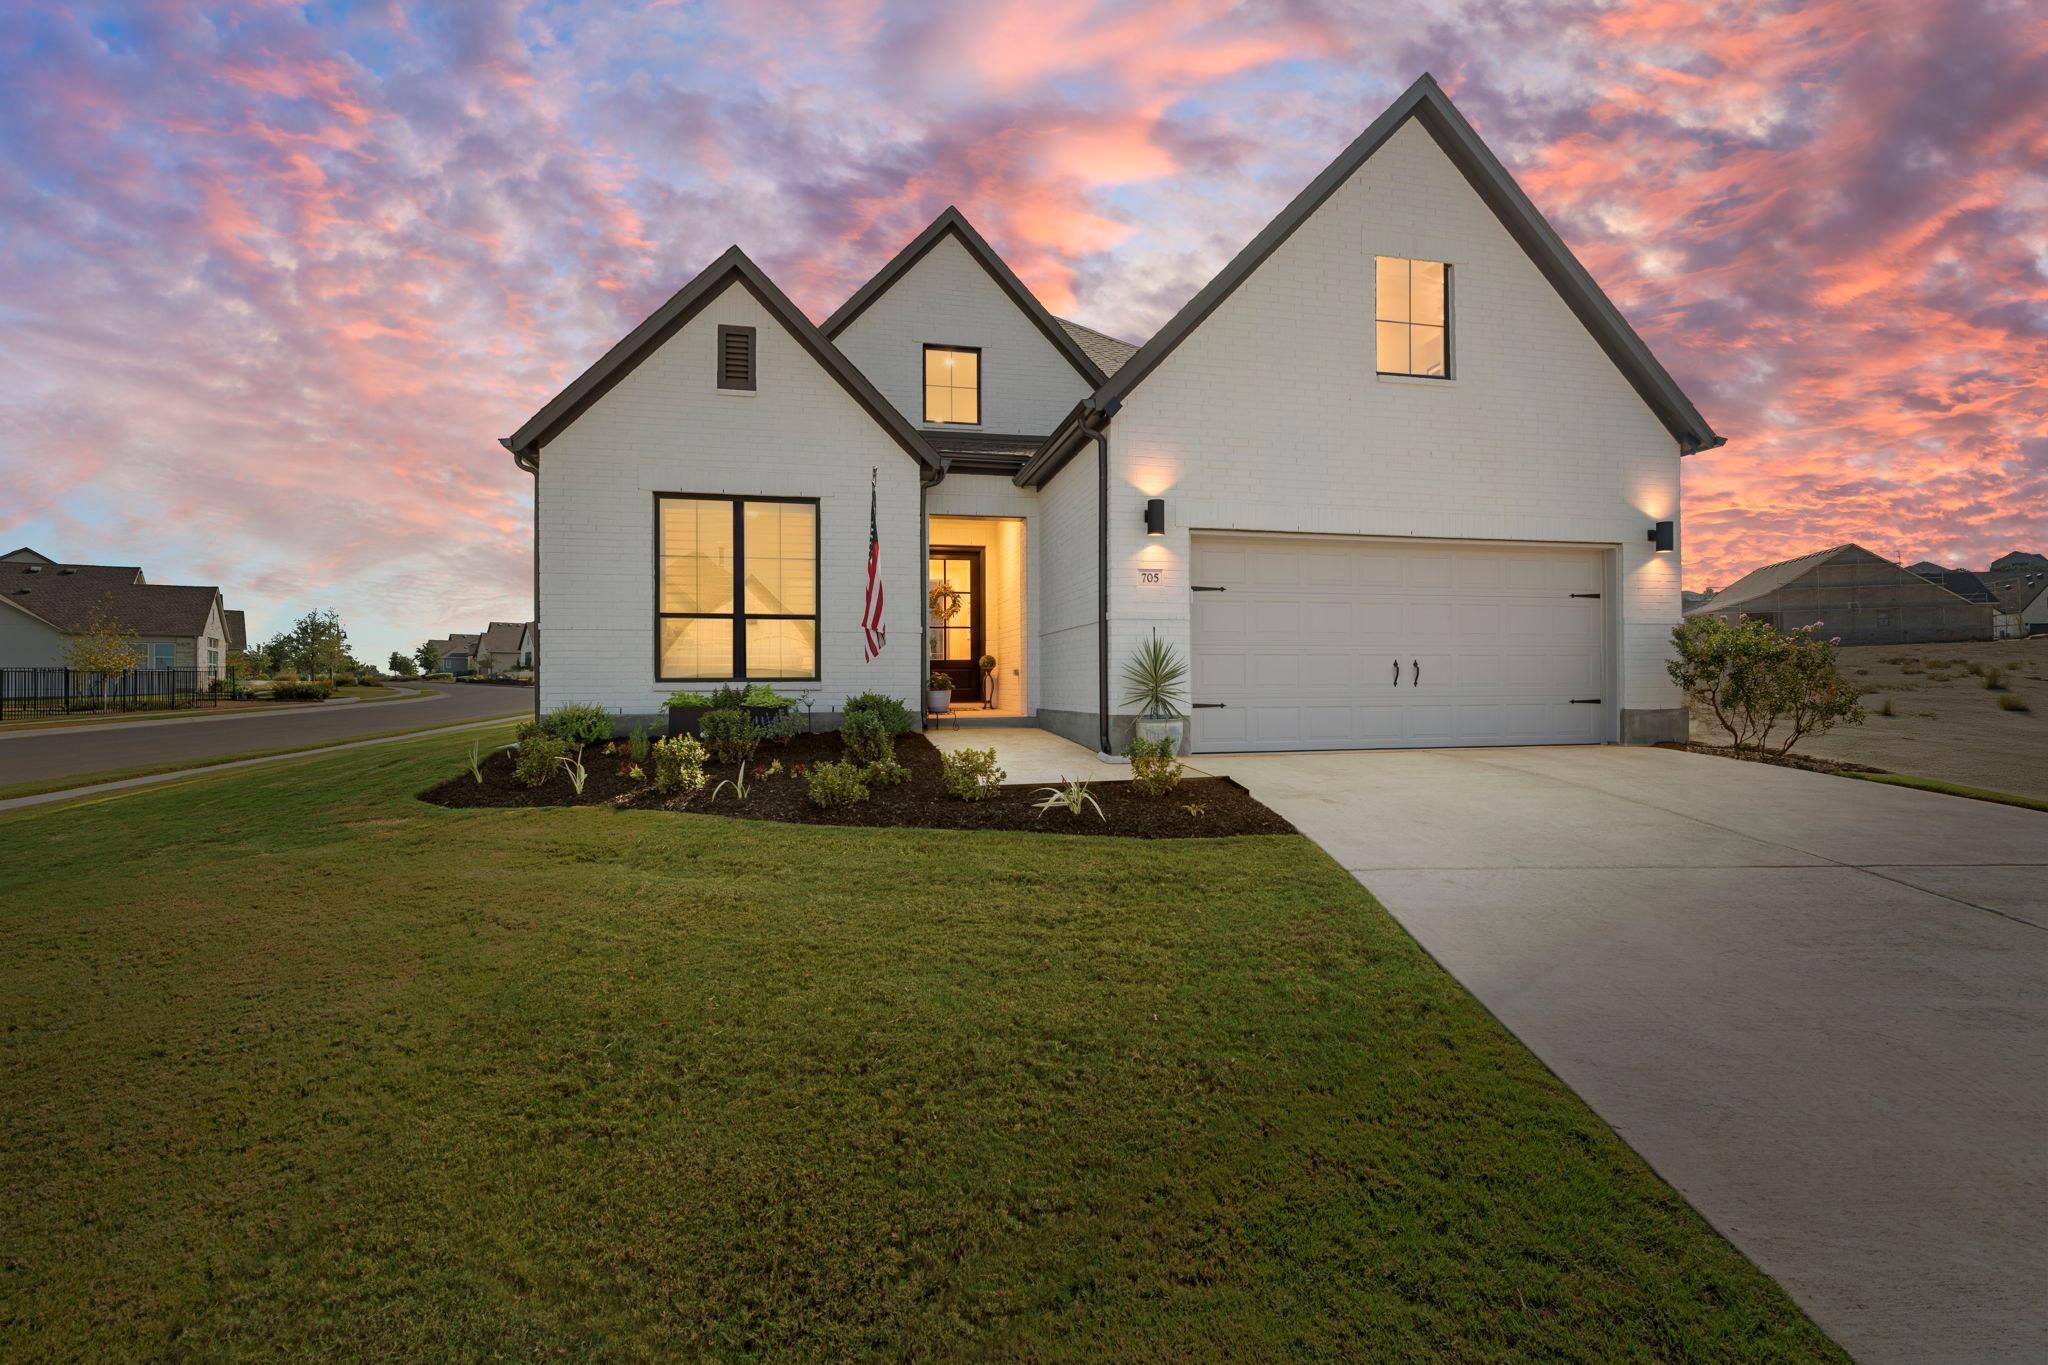
Welcome home to 705 Castillo Bend in the heart of the Regency at Santa Rita Ranch, the exclusive 55+ section among the Austin area's #1 master-planned community. Living in this home means access to all 5 amenity centers with pools, indoor and outdoor pickleball, trails, parks and dogparks, daily- planned activities and so much more. And the home- enter through the covered front porch with a thoughtfully upgraded 4ft front door and admire the perfectly appointed floorplan with "just the right amount of space" with 2 beds plus a flex room/office or 3rd bedroom, and 2 full bathrooms. Additional upgrades in the home include plantation shutter window treatments, a remote controlled screen, water softener and whole house water filtration system, closet systems, granite farmhouse kitchen sink, under the cabinet lighting, garage floor, laundry room cabinets, and extra planted trees on the oversized *almost* quarter acre corner lot! Living in this home means convenience to multiple pharmacies, a quick drive to Bar W shopping with grocery stores and existing and incoming retail and restaurants, and a quick drive to highly rated medical services. Living in this home brings you the convenience of all of this, plus at a price better than a to be built, this home is move in ready and still under warranty- 705 Castillo Bend welcomes you home!
THE DETAILS THAT SHAPE YOUR DAY
Reported property facts
- Property type
- Residential
- Property subtype
- Single Family Residence
- Bedrooms
- 2
- Bathrooms
- 2
- Full bathrooms
- 2
- Half bathrooms
- 0
- Living area
- 1,920 sq ft
- Lot acres
- 0.2331
- Year built
- 2025
- Parking spaces
- 4
- Garage spaces
- 2
Schools reported in the listing
- High schoolEast View
- Middle schoolDouglas Benold
- DistrictGeorgetown ISD
- ElementarySan Gabriel
Verify assignment with the relevant district for the exact address, program and school year. These source-reported names are not ratings or an enrollment guarantee.
Features & finishes
lot
Close to Clubhouse · Corner Lot · Front Yard · Landscaped · Level
pool
None
roof
Shingle
view
Neighborhood
patio
Rear Porch
sewer
MUD · Public Sewer
levels
One
cooling
Ceiling Fan(s) · Central Air
fencing
See Remarks
heating
Forced Air · Natural Gas
parking
Garage · Inside Entrance · Oversized
exterior
Gutters Full
flooring
Tile
interior
Open Floorplan · Primary Bedroom on Main
community
Clubhouse · Cluster Mailbox · Dog Park · Fishing · Fitness Center · Game/Rec Rm · Lake · Park · Planned Social Activities · Playground · Pool · Racquetball · Sport Court(s)/Facility · Trail(s)
utilities
Electricity Connected · Natural Gas Connected · Sewer Connected · Water Connected
appliances
Cooktop · Dishwasher · Gas Oven · Refrigerator · Washer/Dryer
waterfront
None
water Source
MUD · Public
construction
Brick · Masonry – All Sides
accessibility
None
ROOM BY ROOM
Reported rooms
Compare the spaces you will actually use. Units for numeric length and width are not reported in this feed; the separate dimensions field is shown as supplied. Confirm measurements at the home.
| Room & level | Reported measurements |
|---|---|
| Primary BedroomLevel: Main None | Size not reported |
| BedroomLevel: Main None | Size not reported |
| Primary BathroomLevel: Main None | Size not reported |
| BathroomLevel: Main | Size not reported |
