THE RENTAL, IN THE LISTING AGENT’S WORDS
A closer look.
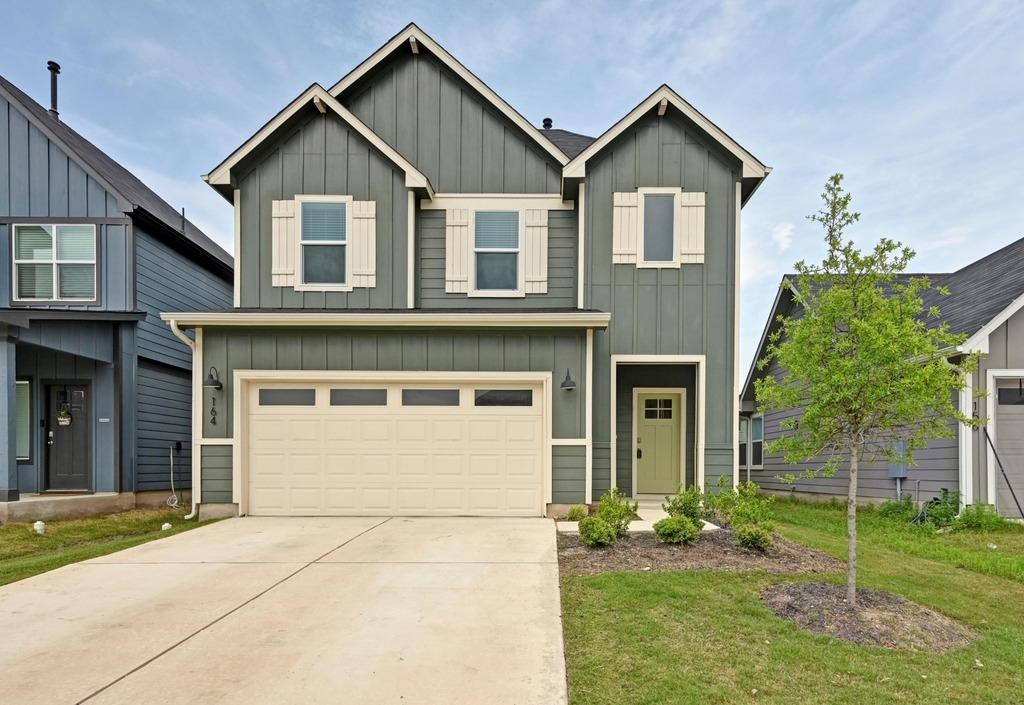
Welcome to 164 Frogmore, a thoughtfully designed two-story home located in the popular Watermill community of Kyle. With nearly 2,000 square feet of living space, this home offers comfort, function, and style with four bedrooms and two and a half bathrooms. Step inside to a spacious foyer that sets the tone for the home’s open and inviting layout. Just off the entry is a convenient powder bath, perfect for guests. The main floor features a bright and airy living room that flows effortlessly into the dining area and kitchen. Granite countertops, stainless steel appliances, a large island, and an abundance of natural light make the kitchen both beautiful and practical. From the main living space, step outside to a covered patio and a fully landscaped backyard—ideal for relaxing evenings or weekend gatherings. Refrigerator will be provided upon request. Upstairs, all four bedrooms are privately tucked away, including a spacious primary suite with a walk-in closet, dual vanities, and a walk-in shower. With modern finishes and plenty of space, this is a great place to call home. Upstairs, all bedrooms are located for added privacy. The primary suite includes a generous walk-in closet and a well-appointed bath with dual vanities and a walk-in shower. Outside, enjoy a beautifully landscaped and irrigated yard - perfect for relaxing or hosting Texas BBQ nights. Conveniently located near I-35 and all that Kyle has to offer.
THE DETAILS THAT SHAPE YOUR DAY
Reported property facts
- Property type
- Residential Lease
- Property subtype
- Single Family Residence
- Bedrooms
- 4
- Bathrooms
- 3
- Full bathrooms
- 2
- Half bathrooms
- 1
- Living area
- 1,972 sq ft
- Lot acres
- 0.11
- Year built
- 2023
- Parking spaces
- 2
- Garage spaces
- 2
Schools reported in the listing
- High schoolLehman
- Middle schoolD J Red Simon
- DistrictHaysCONSISD
- ElementaryHemphill
Verify assignment with the relevant district for the exact address, program and school year. These source-reported names are not ratings or an enrollment guarantee.
Features & finishes
lot
Back Yard · Few Trees · Landscaped · Sprinkler - Automatic · Sprinklers In Rear · Sprinklers In Front · Sprinklers On Side · Trees-Small (Under 20 Ft)
pool
None
roof
Composition · Shingle
view
Pond · See Remarks
patio
Covered · Patio
sewer
Public Sewer
levels
Two
cooling
Central Air
fencing
Back Yard · Fenced · Privacy · Wood
heating
Central
parking
Attached · Garage · Garage Door Opener · Garage Faces Front
exterior
Gutters Full
flooring
Carpet · Vinyl
interior
Stone Counters · Double Vanity · Kitchen Island · Open Floorplan · Pantry · Recessed Lighting · Smart Home · Walk-In Closet(s)
security
Prewired · Security System · Smoke Detector(s)
community
Cluster Mailbox · Common Grounds · Curbs · Picnic Area · Playground · Sidewalks
utilities
Cable Available · Electricity Available · High Speed Internet · Natural Gas Available · Phone Available · Sewer Available · Water Available
appliances
Dishwasher · Disposal · Gas Range · Microwave · Free-Standing Gas Oven
waterfront
None
water Source
Public
construction
HardiPlank Type · Radiant Barrier · Board & Batten Siding
accessibility
None
