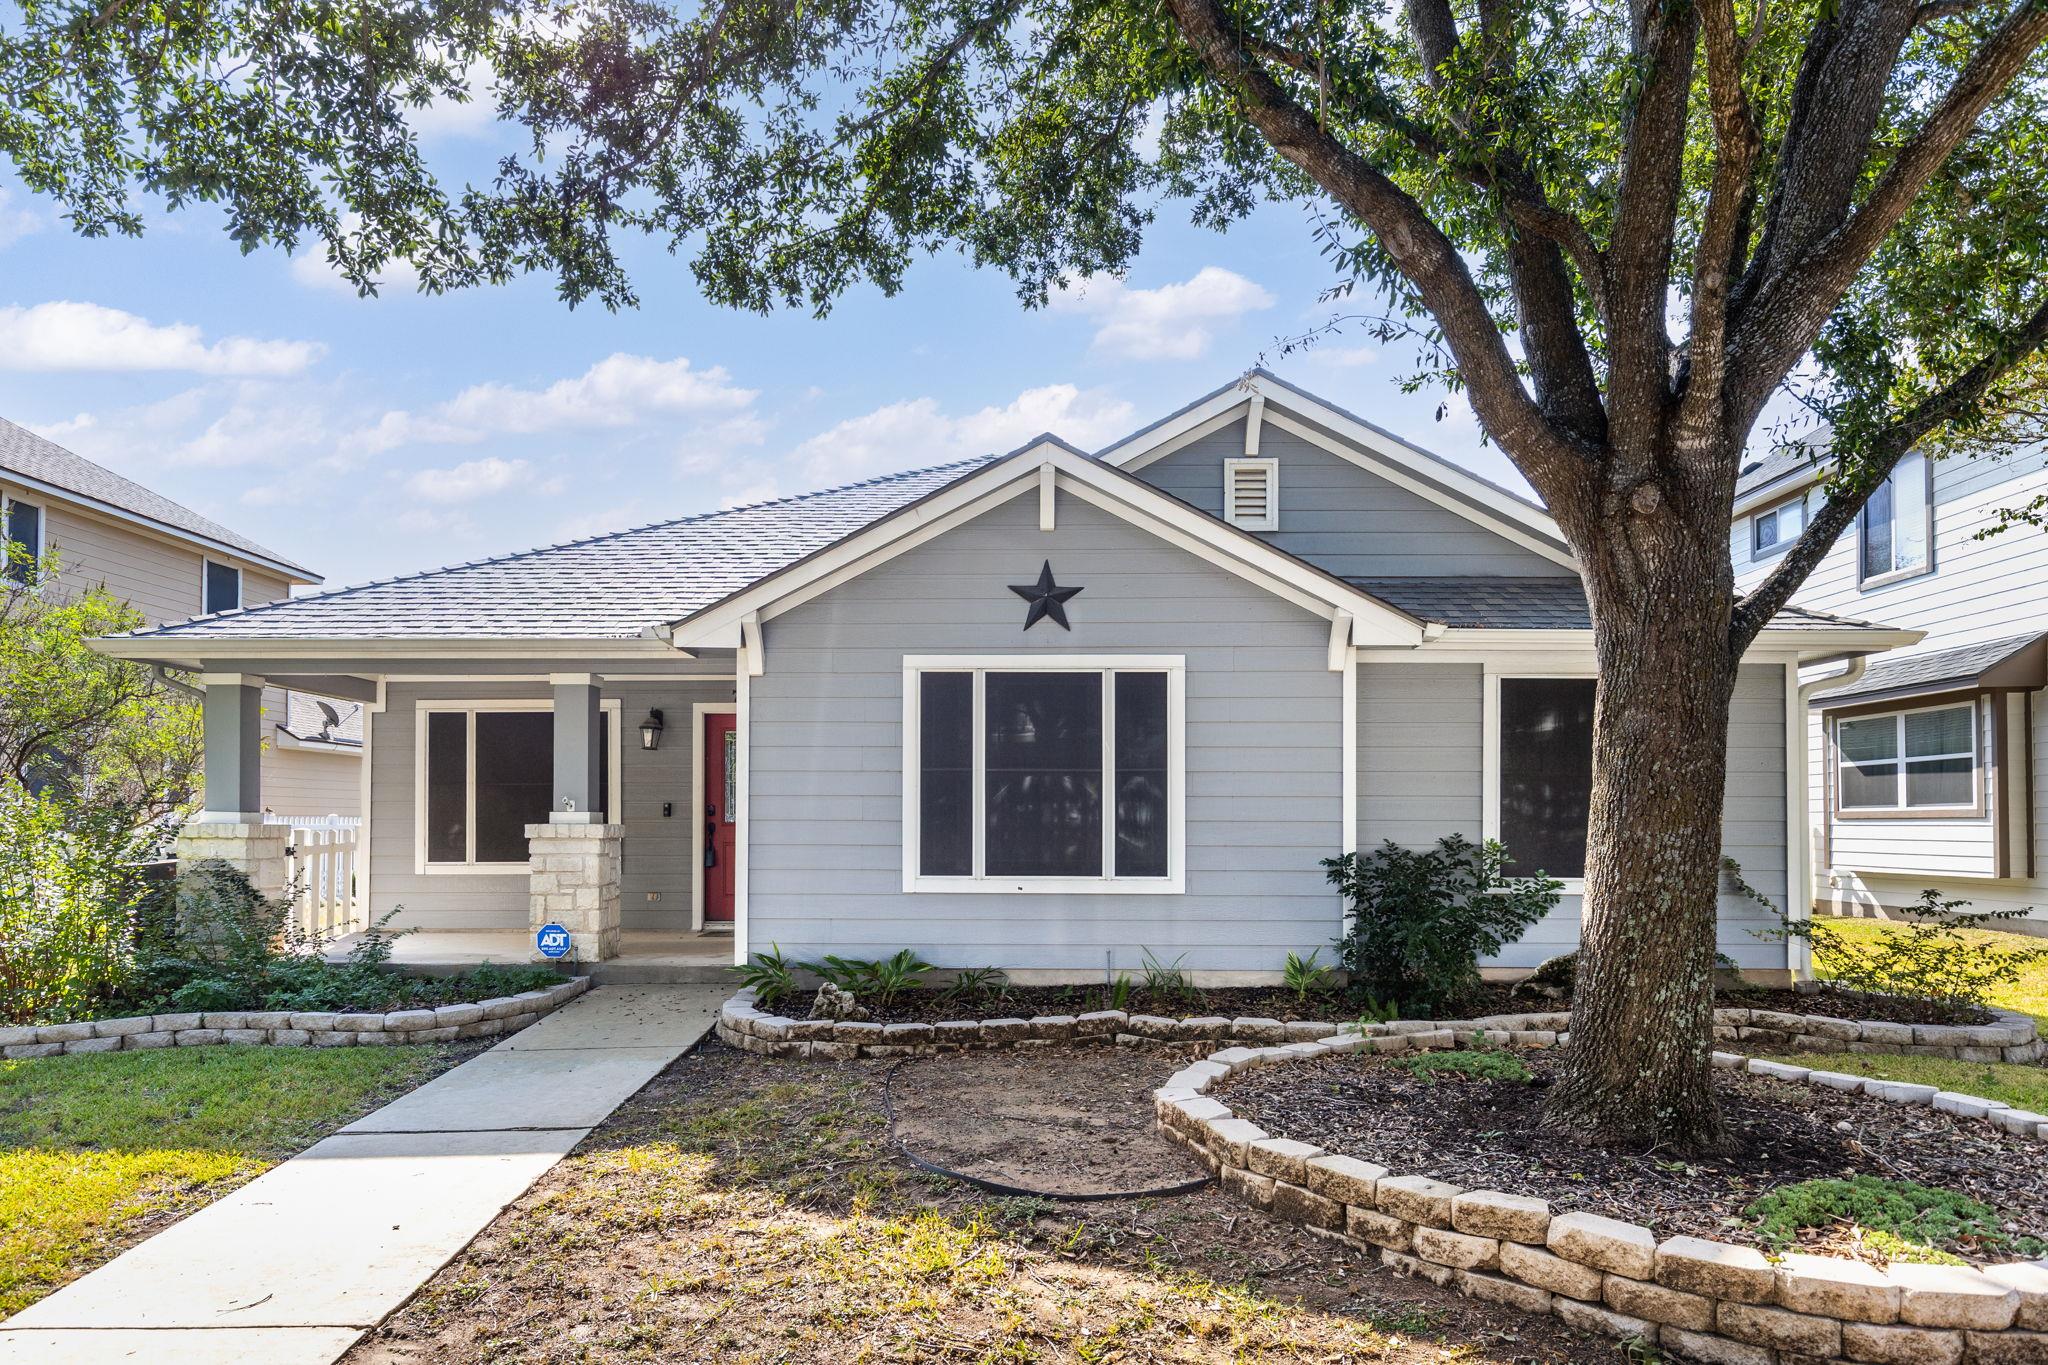
THE HOME, IN THE LISTING AGENT’S WORDS
A closer look.
Welcome to 784 Sampson in the sought-after Plum Creek community of Kyle, where single-level living, space, and an unbeatable location come together. This one-story home offers approximately 1,916 square feet with 4 bedrooms, 2 baths and multiple living areas. The functional floor plan provides inviting spaces for everyday living and entertaining, with an easy flow between the kitchen and main living areas. The home sits on an oversized 0.19-acre lot, with a beautiful and tranquil view of the golf course. The ample yard offers plenty of room to roam around and a rain water collection system. With a private alley access from the rear of the home and a 2 car attached garage, both the front and back porches enjoy privacy and a peaceful retreat to come home to. Location remains an asset to this community, as it is close to all of the amenities and proximity to Hometown Kyle and accessibility to the highway for easy commute. The home features several upgrades, including hardwood floors throughout, an upgraded primary bath with walk-in shower, full interior paint throughout as of Sept 2026, a pad and gas line to be able to install a generator and gas stainless steel stove. Plum Creek is known for its welcoming neighborhood feel, parks, green spaces, walking trails, and golf-course setting, while keeping you just minutes from I-35, Kohlers Crossing shopping and dining, H-E-B, schools, and an easy commute to Austin or San Marcos. Come visit this stunning home!
THE DETAILS THAT SHAPE YOUR DAY
Reported property facts
- Property type
- Residential
- Property subtype
- Single Family Residence
- Bedrooms
- 4
- Bathrooms
- 2
- Full bathrooms
- 2
- Half bathrooms
- 0
- Living area
- 1,916 sq ft
- Lot acres
- 0.1909
- Year built
- 2006
- Parking spaces
- 2
- Garage spaces
- 2
Schools reported in the listing
- High schoolJack C Hays
- Middle schoolR C Barton
- DistrictHaysCONSISD
- ElementaryLaura B Negley
Verify assignment with the relevant district for the exact address, program and school year. These source-reported names are not ratings or an enrollment guarantee.
Features & finishes
lot
Alley · Sprinkler - Automatic · Sprinkler-Manual · Trees-Medium (20 Ft - 40 Ft)
pool
None
roof
Composition
view
Golf Course
patio
Covered · Front Porch · Patio
sewer
Public Sewer
levels
One
cooling
Central Air
fencing
Fenced · Wood
heating
Central
parking
Attached
exterior
Gutters Full
flooring
Tile · Wood
interior
Breakfast Bar · Ceiling-High · Multiple Living Areas · Primary Bedroom on Main
security
Security System
community
Clubhouse · Common Grounds · Golf · Pet Amenities · Picnic Area · Playground · Pool
utilities
Electricity Available
appliances
Gas Cooktop · Dishwasher · Disposal · Microwave · Stainless Steel Appliance(s) · Water Heater
waterfront
None
water Source
Public
construction
HardiPlank Type
accessibility
None
ROOM BY ROOM
Reported rooms
Compare the spaces you will actually use. Units for numeric length and width are not reported in this feed; the separate dimensions field is shown as supplied. Confirm measurements at the home.
| Room & level | Reported measurements |
|---|---|
| Primary BedroomLevel: Main | Size not reported |
| Primary BathroomLevel: Main Walk-in Shower | Size not reported |
| KitchenLevel: Main Open to Family Room | Size not reported |
