THE RENTAL, IN THE LISTING AGENT’S WORDS
A closer look.
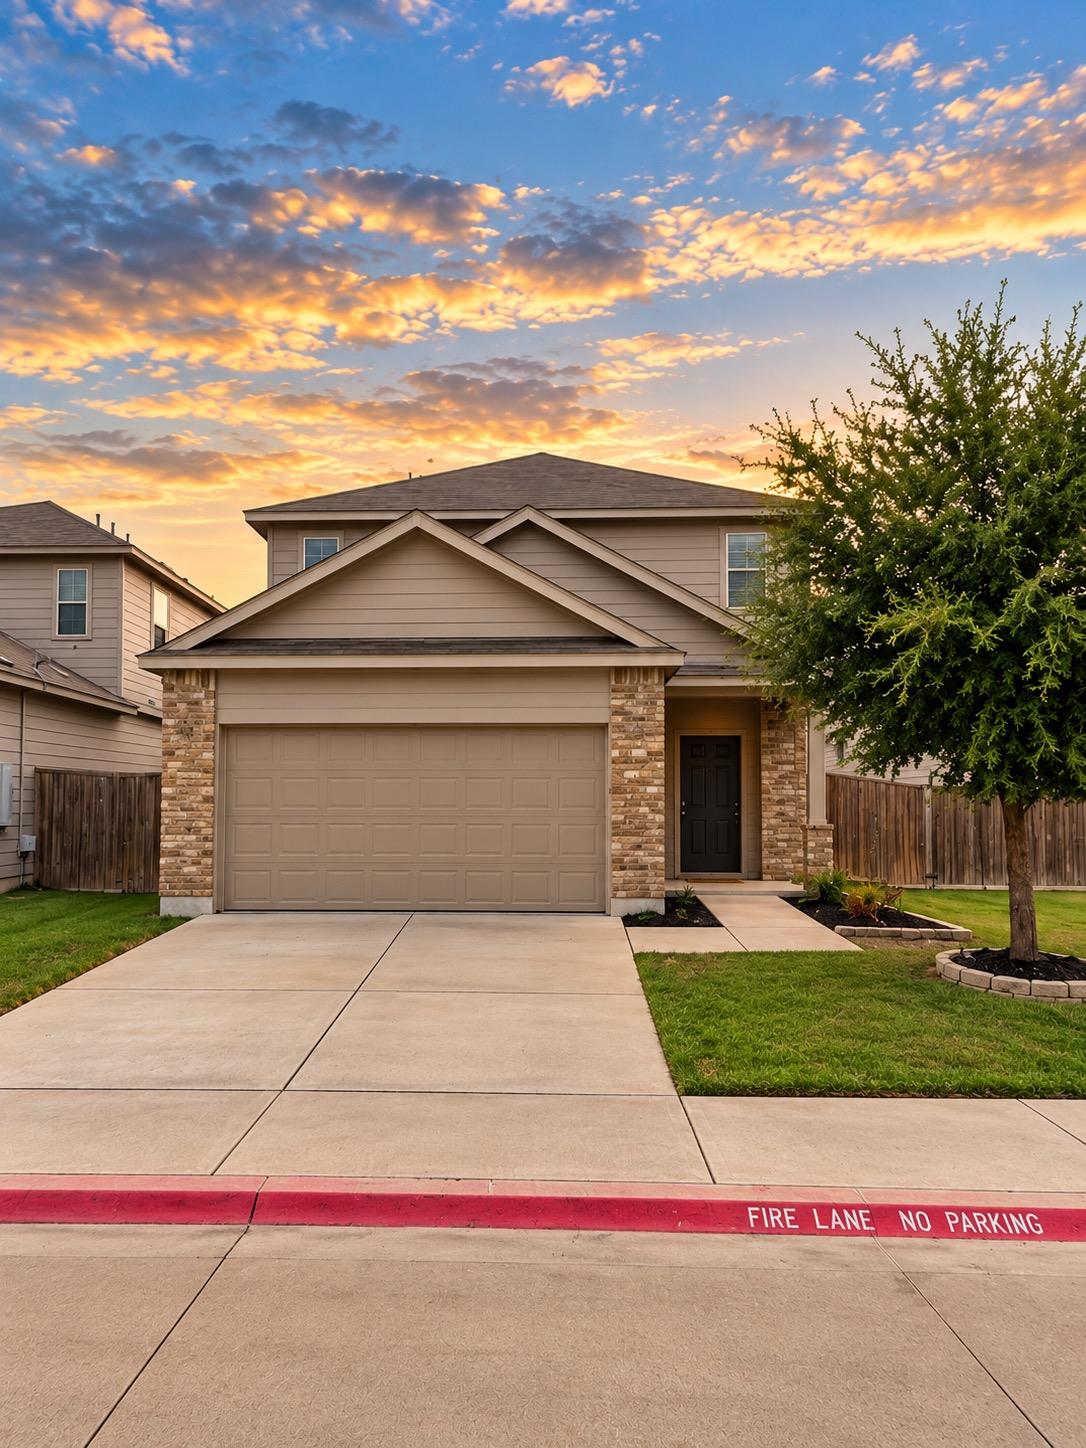
Welcome home to 117 Open Sky Way #4D in Jarrell! This spacious 4-bedroom, 3-full-bath home offers approximately 2,145 sq. ft. of thoughtfully designed living space with upgrades and features that make everyday living comfortable, stylish and convenient. Step inside to an impressive entry with tall ceilings and beautiful gold fixture upgrades that add a modern, elevated touch throughout the home. The open-concept main living area flows into a spacious kitchen featuring a large center island, plenty of room for gathering and entertaining, and a refrigerator included for added move-in convenience. The flexible floor plan offers four bedrooms and three full bathrooms, including a secondary bedroom and full bath downstairs—perfect for guests, a home office or additional privacy. Upstairs, you'll find the primary suite, additional bedrooms and a second living/loft area, giving everyone room to spread out. Brand-new carpet adds a fresh feel throughout the home. Comfort and efficiency are another standout! The home features a brand-new HVAC system equipped with Blue UV light air-purification technology, and the water heater has recently been serviced. An EV charger is already installed, making this home especially convenient for electric-vehicle owners. Outside, enjoy your own fenced backyard, ideal for relaxing, entertaining or giving your four-legged family members room to play. Pet owners will especially appreciate the unique automatic doggie-door system, designed to activate with the dog's special leash/collar device for convenient access.
Read the full description
Located in the Sonterra community, residents are surrounded by neighborhood recreational amenities including community parks, walking trails, playground areas, a splash pad, pool facilities and additional outdoor recreation. Near I-35, making travel toward Georgetown, Round Rock, Temple and the greater Austin area easily accessible. Close by, with grocery, dining, coffee, fuel and other services available right in Jarrell.
THE DETAILS THAT SHAPE YOUR DAY
Reported property facts
- Property type
- Residential Lease
- Property subtype
- Single Family Residence
- Bedrooms
- 4
- Bathrooms
- 3
- Full bathrooms
- 3
- Half bathrooms
- 0
- Living area
- 2,145 sq ft
- Year built
- 2017
- Parking spaces
- 2
- Garage spaces
- 1
Schools reported in the listing
- High schoolJarrell
- Middle schoolJarrell
- DistrictJarrell ISD
- ElementaryIgo Elementary
Verify assignment with the relevant district for the exact address, program and school year. These source-reported names are not ratings or an enrollment guarantee.
Features & finishes
lot
Back Yard · Front Yard · Sprinkler - Automatic · Sprinklers In Rear · Sprinklers In Front
pool
Outdoor Pool
sewer
Public Sewer
levels
Two
cooling
Ceiling Fan(s) · Central Air
parking
Garage · Outside
exterior
Electric Car Plug-in · Playground · Private Yard
flooring
Carpet · Vinyl
interior
Quartz Counters · Double Vanity · Kitchen Island · Recessed Lighting · Smart Thermostat · Soaking Tub · Walk-In Closet(s)
community
Clubhouse · Cluster Mailbox · Common Grounds · Designated Car-2-Go Space(s) · Park · Pet Amenities · Picnic Area · Playground · Pool
utilities
Cable Available · Electricity Available
appliances
Dishwasher · Microwave · Oven · Refrigerator
accessibility
None
