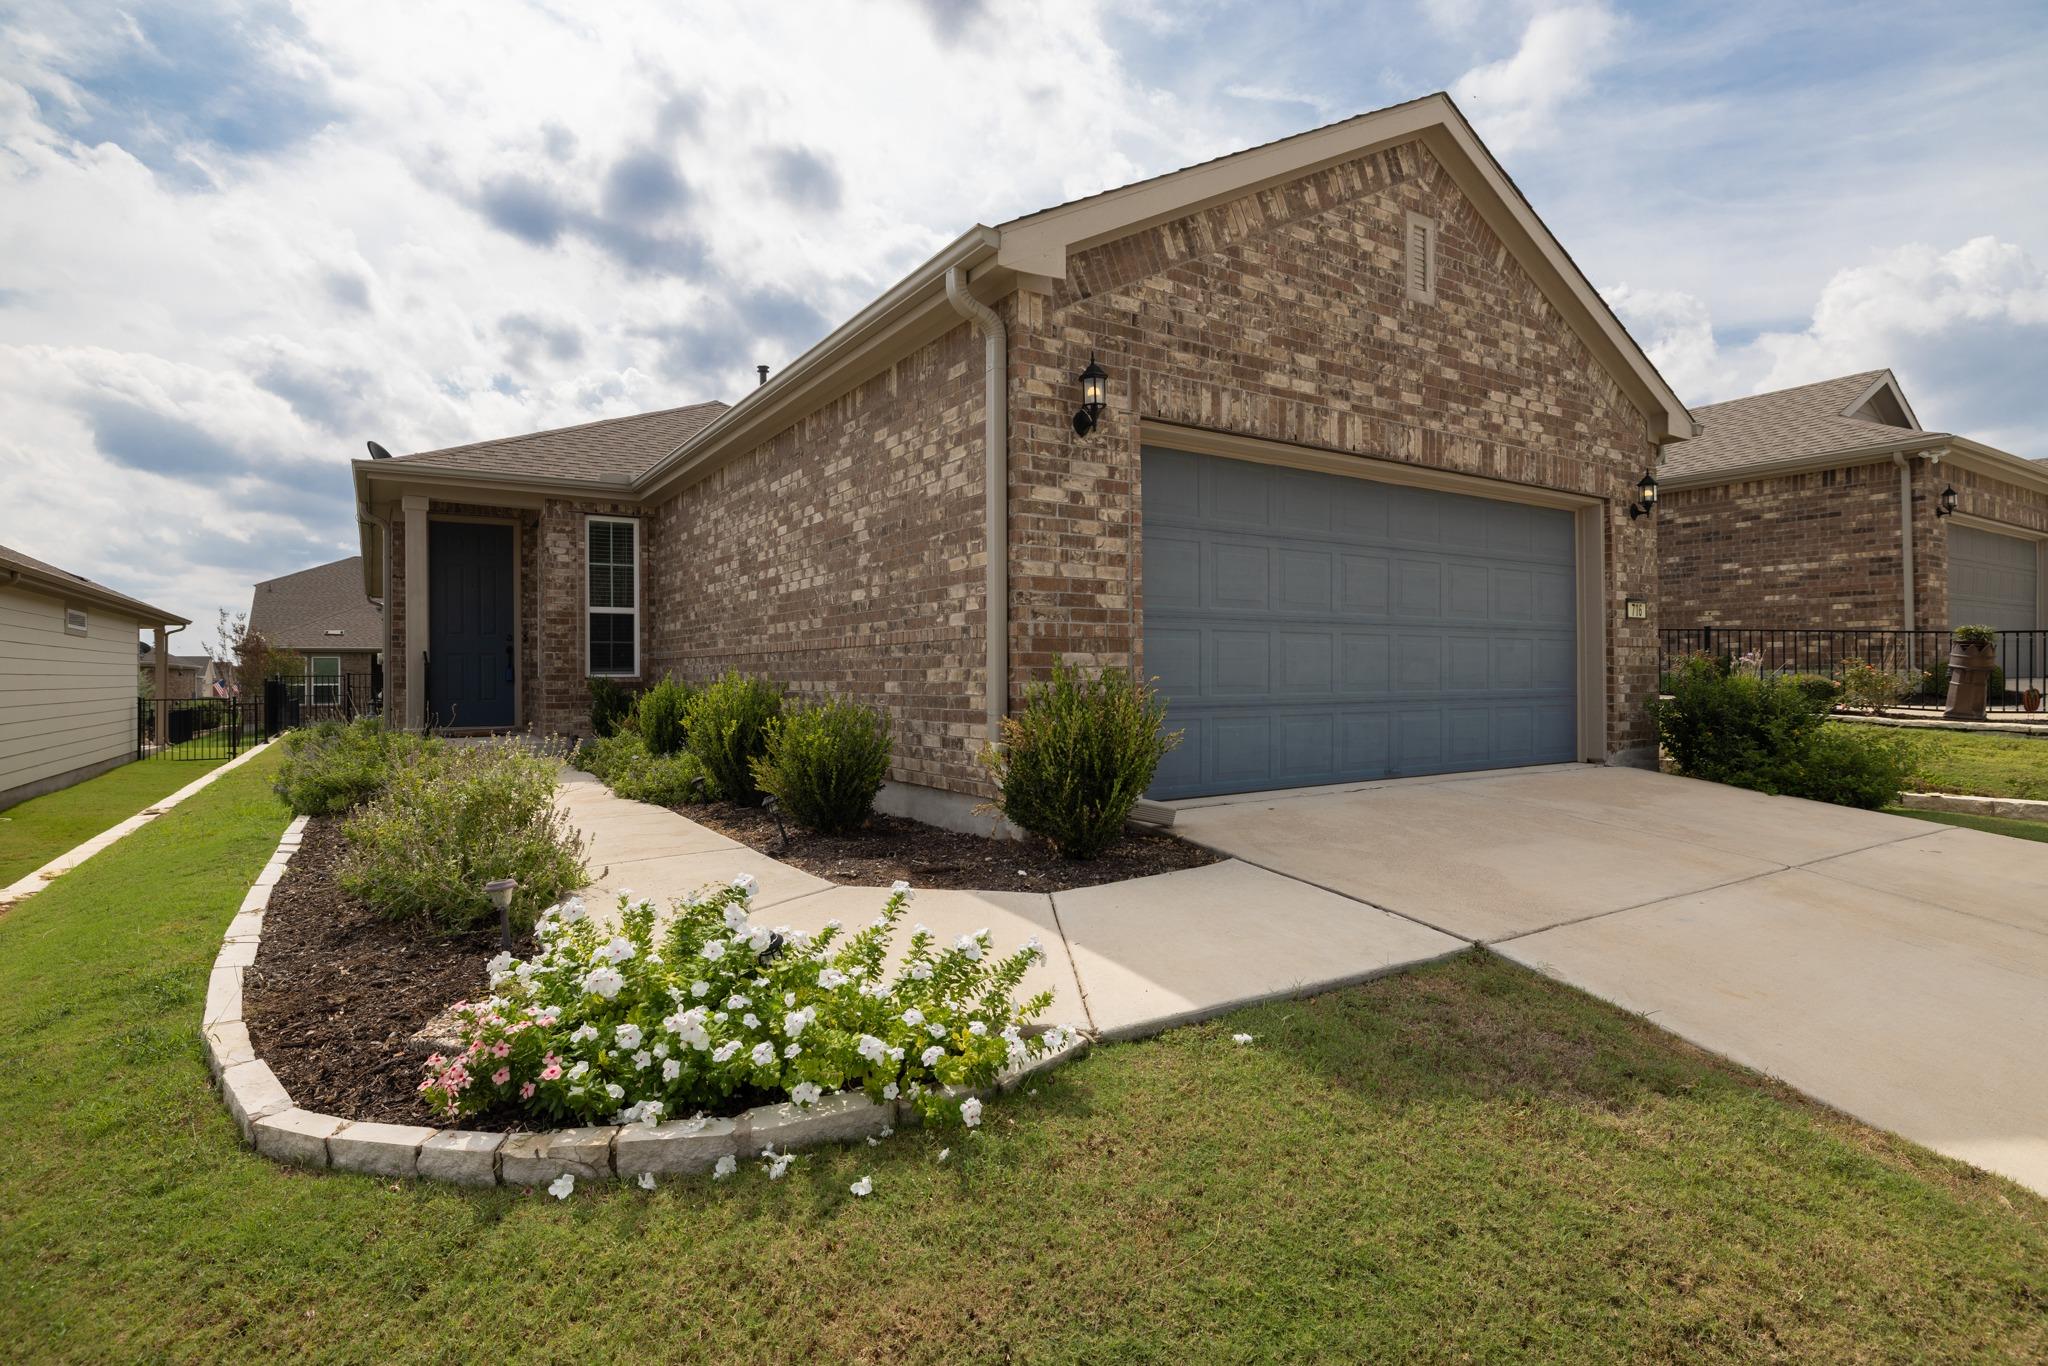
THE HOME, IN THE LISTING AGENT’S WORDS
A closer look.
Welcome to 716 Kitty Hawk Rd, a beautifully designed home in the desirable Sun City 55+ adult community in Georgetown. Offering 1,475 square feet of comfortable living space, this inviting 2-bedroom, 2-bath home combines thoughtful design with easy living.
Read the full description
The spacious kitchen features granite countertops, stainless steel appliances, and plenty of workspace, making it both functional and welcoming for everyday living and entertaining. The open living areas provide a comfortable flow throughout the home, while the two generously sized bedrooms offer privacy and flexibility for guests, an office, or hobbies.
Step outside to enjoy the covered patio, complete with automatic shades that allow you to easily create a comfortable outdoor retreat. Overlooking a peaceful backyard, this space is ideal for morning coffee, relaxing evenings, or entertaining friends.
A convenient 2-car garage provides secure parking and additional storage. Located in Sun City, residents enjoy a vibrant 55+ lifestyle with an array of amenities, activities, and opportunities to connect with the community.
Come discover the comfort, convenience, and relaxed lifestyle this wonderful Sun City home has to offer!
THE DETAILS THAT SHAPE YOUR DAY
Reported property facts
- Property type
- Residential
- Property subtype
- Single Family Residence
- Bedrooms
- 2
- Bathrooms
- 2
- Full bathrooms
- 2
- Half bathrooms
- 0
- Living area
- 1,475 sq ft
- Lot acres
- 0.1192
- Year built
- 2020
- Parking spaces
- 4
- Garage spaces
- 2
Schools reported in the listing
- High schoolNA_Sun_City
- Middle schoolNA_Sun_City
- DistrictGeorgetown ISD
- ElementaryNA_Sun_City
Verify assignment with the relevant district for the exact address, program and school year. These source-reported names are not ratings or an enrollment guarantee.
Features & finishes
lot
Close to Clubhouse · Curbs · Landscaped · Sprinkler - Automatic · Trees-Moderate
pool
None
roof
Composition · Shingle
view
Neighborhood
patio
See Remarks · Covered · Front Porch · Patio
sewer
Public Sewer
levels
One
cooling
Ceiling Fan(s) · Central Air · Electric
fencing
Wrought Iron
heating
Central · Natural Gas
parking
Attached · Door-Single · Garage · Garage Door Opener · Garage Faces Front · Inside Entrance · Lighted
exterior
Gutters Full
flooring
Carpet · Tile · Vinyl
interior
Breakfast Bar · Ceiling Fan(s) · Ceiling-High · Double Vanity · Entrance Foyer · Kitchen Island · Open Floorplan · Pantry · Primary Bedroom on Main · Recessed Lighting · Study/Home Office · Walk-In Closet(s)
security
Carbon Monoxide Detector(s) · Smoke Detector(s)
community
Cluster Mailbox · Common Grounds · Curbs · Dog Park · Fishing · Fitness Center · Game/Rec Rm · Golf · Lake · Library · Mini-Golf · On-Site Retail · Park · Picnic Area · Planned Social Activities · Playground · Pool · Putting Green · Sidewalks · Hot Tub · Sport Court(s)/Facility · Street Lights · Sundeck · Tennis Court(s) · Underground Utilities · Trail(s)
utilities
Cable Available · Electricity Connected · Natural Gas Connected · Phone Available · Sewer Connected · Underground Utilities · Water Connected
appliances
Dishwasher · Disposal · Gas Range · Microwave · Plumbed For Ice Maker · Self Cleaning Oven · Stainless Steel Appliance(s) · Vented Exhaust Fan · Water Heater
waterfront
None
water Source
Public
construction
Brick Veneer · HardiPlank Type
accessibility
None
ROOM BY ROOM
Reported rooms
Compare the spaces you will actually use. Units for numeric length and width are not reported in this feed; the separate dimensions field is shown as supplied. Confirm measurements at the home.
| Room & level | Reported measurements |
|---|---|
| Primary BedroomLevel: Main Ceiling Fan(s) · High Ceilings | Size not reported |
| Primary BathroomLevel: Main Double Vanity · High Ceilings · Walk-In Closet(s) | Size not reported |
| BedroomLevel: Main Ceiling Fan(s) · High Ceilings | Size not reported |
| BathroomLevel: Main Full Bath | Size not reported |
| KitchenLevel: Main Breakfast Bar · Center Island · Granite Counters · High Ceilings · Open to Family Room · Pantry · Plumbed for Icemaker · Recessed Lighting | Size not reported |
| Dining RoomLevel: Main High Ceilings | Size not reported |
| Living RoomLevel: Main Ceiling Fan(s) · High Ceilings | Size not reported |
| OfficeLevel: Main Ceiling Fan(s) · High Ceilings | Size not reported |
| FoyerLevel: Main High Ceilings | Size not reported |
