THE HOME, IN THE LISTING AGENT’S WORDS
A closer look.
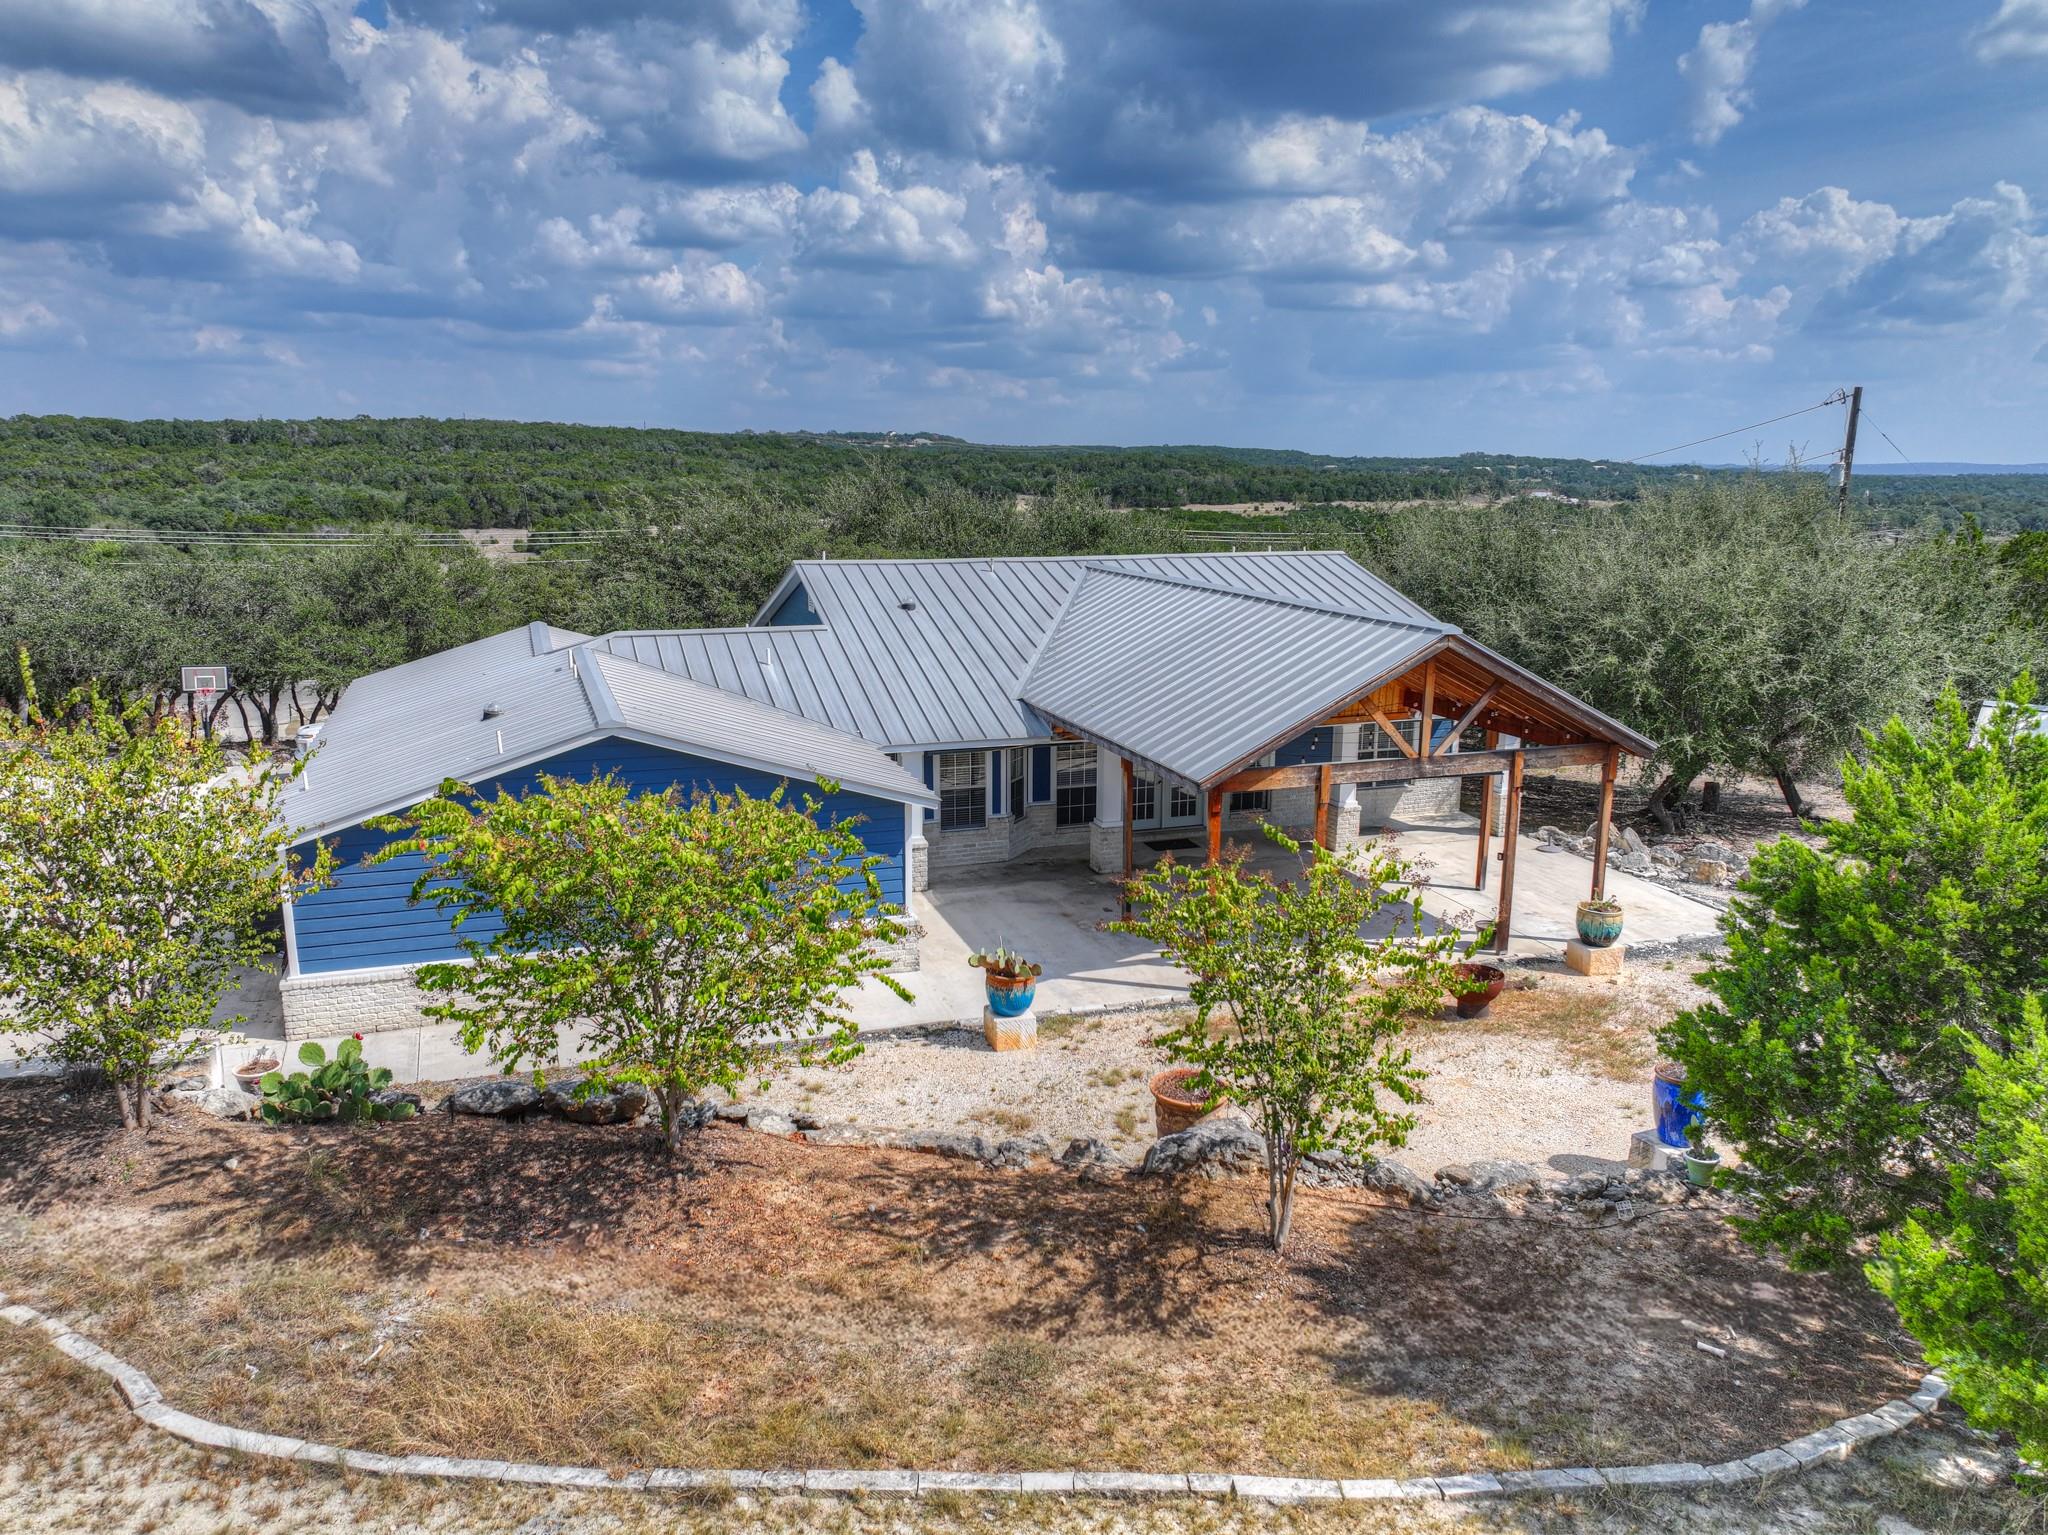
Hill Country views, privacy, and 3 beautiful acres! Tucked away at the end of a long driveway, this 3-bedroom home offers the perfect blend of peaceful country living and comfortable everyday living. Mature oak trees, privacy fencing, and plenty of usable space create a serene setting with beautiful Hill Country views. Inside, the remodeled kitchen is the heart of the home, featuring as island, granite countertops, stainless steel appliances, double ovens, smooth cooktop, and refrigerator. The kitchen opens seamlessly to the dining and living areas, creating an inviting space for entertaining and gathering. An office with French doors provides a private workspace or flex space. The spacious primary suite offers a primary bath featuring a separate shower, jetted tub, and two walk-in closets for convenient his-and-hers storage. Two additional bedrooms provide plenty of room for family, guests, or hobbies. Step outside to enjoy the covered back patio with an expansive concrete slab and a generous backyard with room to spread out. A storage shed and chicken coop add functionality for those looking to enjoy a little more of the country lifestyle. The property is surrounded by mature oak trees and privacy fencing, offering a peaceful and private outdoor setting. A 2-car attached garage plus abundant additional parking provides plenty of space for vehicles, guests, and recreational toys. Recent exterior paint and a durable metal roof add to the home's appeal. Enjoy the added amenities of the HOA, including a community pool, playground, and sport courts.
THE DETAILS THAT SHAPE YOUR DAY
Reported property facts
- Property type
- Residential
- Property subtype
- Single Family Residence
- Bedrooms
- 3
- Bathrooms
- 3
- Full bathrooms
- 2
- Half bathrooms
- 1
- Living area
- 2,112 sq ft
- Lot acres
- 2.98
- Year built
- 2006
- Parking spaces
- 10
- Garage spaces
- 2
Schools reported in the listing
- High schoolCanyon Lake
- Middle schoolMountain Valley Middle
- DistrictComal ISD
- ElementaryRebecca Creek
Verify assignment with the relevant district for the exact address, program and school year. These source-reported names are not ratings or an enrollment guarantee.
Features & finishes
lot
Level · Trees-Large (Over 40 Ft) · Views
pool
None
roof
Metal
view
Hill Country
patio
Covered · Front Porch · Patio · Rear Porch
sewer
Septic Tank
levels
One
cooling
Ceiling Fan(s) · Central Air · Electric
fencing
Privacy · Wood
heating
Central · Electric
parking
Additional Parking · Boat · Concrete · Driveway · Garage · Garage Door Opener · Garage Faces Side · Oversized · Parking Pad · RV Access/Parking
exterior
Private Yard
flooring
Carpet · Laminate · Tile
interior
Ceiling Fan(s) · Granite Counters · Eat-in Kitchen · No Interior Steps · Open Floorplan · Pantry · Primary Bedroom on Main · Walk-In Closet(s)
community
BBQ Pit/Grill · Clubhouse · Playground · Pool · Sport Court(s)/Facility
utilities
Above Ground · Electricity Connected · Natural Gas Not Available · Phone Available · Water Connected
appliances
Cooktop · Dishwasher · Microwave · Double Oven · Refrigerator · Stainless Steel Appliance(s) · Electric Water Heater
waterfront
None
water Source
Public
construction
Brick · Cement Siding
accessibility
None
