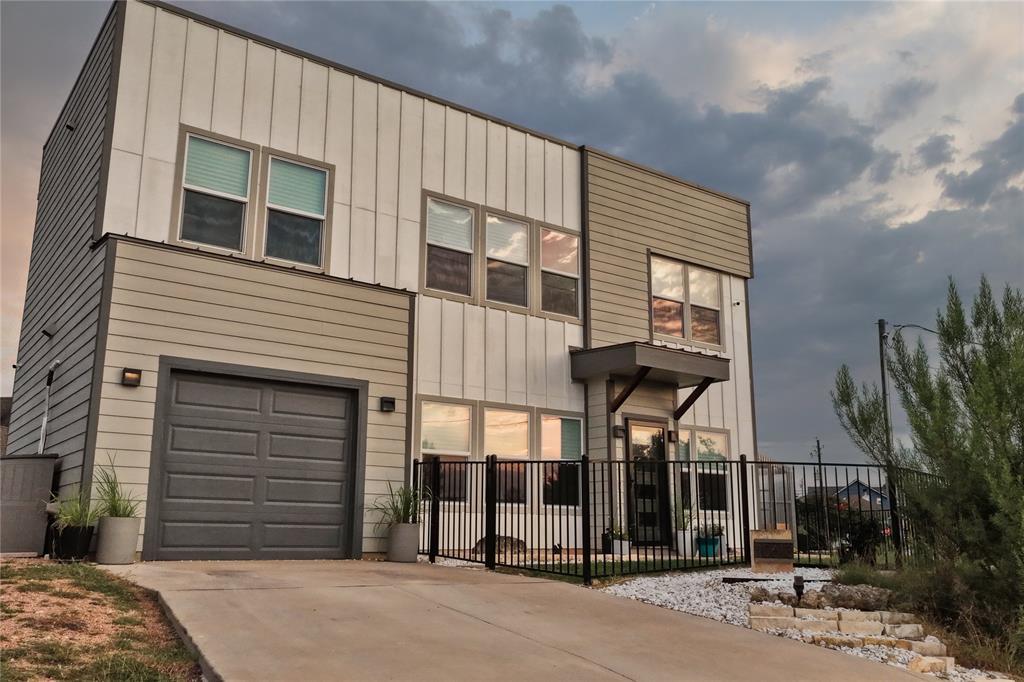
THE RENTAL, IN THE LISTING AGENT’S WORDS
A closer look.
Experience modern Hill Country living in this beautifully maintained custom home completed in 2021. Recent upgrades include full wrought-iron fencing with dual gated access, a custom metal pergola with zip-down bug netting, a professionally finished climate-controlled flex space with a dedicated mini-split system, and an organic zero-pesticide greenhouse with oversized cedar raised garden beds. This 3-bedroom, 2.5-bath home features an open-concept floor plan, abundant natural light, custom cabinetry, premium appliances, and beautiful stone countertops. The spacious master suite offers dual vanities and an oversized walk-in shower. The professionally finished flex space includes child-safe padded flooring and can be used as a playroom, homeschool room, home office, fitness studio, or small business space. The space can also be converted back to a traditional garage if desired. Enjoy outdoor living with multiple entertaining areas, a custom pergola, fully fenced yard, and greenhouse designed for year-round gardening. Located on a spacious corner lot within walking distance to the community lake, trails, and playground. Located within the highly sought-after Lake Travis Independent School District. Conveniently located with easy access to Hamilton Pool Road and Highway 12, with nearby wineries, breweries, restaurants, Founders Memorial Park, downtown Dripping Springs, and the Hill Country Galleria. Rental Features & Terms: * Landscaping included * Pest control included * Low-maintenance rental * Washer, dryer, and refrigerator included for tenant use * Household income must be at least 3x the monthly rent * Good rental history required * Pets welcome but must be approved * Security deposit: One month's rent
THE DETAILS THAT SHAPE YOUR DAY
Reported property facts
- Property type
- Residential Lease
- Property subtype
- Single Family Residence
- Bedrooms
- 3
- Bathrooms
- 3
- Full bathrooms
- 2
- Half bathrooms
- 1
- Living area
- 1,340 sq ft
- Lot acres
- 0.1392
- Year built
- 2020
- Parking spaces
- 3
- Garage spaces
- 1
Schools reported in the listing
- High schoolLake Travis
- Middle schoolBee Cave Middle School
- DistrictLake Travis ISD
- ElementaryBee Cave
Verify assignment with the relevant district for the exact address, program and school year. These source-reported names are not ratings or an enrollment guarantee.
Features & finishes
lot
Corner Lot · Garden · Irregular Lot · Landscaped · Native Plants
pool
None
roof
Membrane
view
Hill Country · Neighborhood
patio
Rear Porch
sewer
Aerobic Septic
levels
Two
cooling
Ceiling Fan(s) · Central Air
fencing
Full · Gate · Wrought Iron
heating
Central
parking
Additional Parking · Driveway · Garage · Gravel · Oversized
exterior
See Remarks · Garden · Private Yard
flooring
Tile · Wood
interior
Ceiling-High · Quartz Counters · Double Vanity · Kitchen Island · Recessed Lighting · Stackable W/D Connections
security
24 Hour Security · Security Fence · Security System Owned
community
Lake · Picnic Area · Playground · Trail(s)
utilities
Electricity Connected · High Speed Internet · Water Connected
appliances
Dishwasher · ENERGY STAR Qualified Appliances · Exhaust Fan · Microwave · Range · Refrigerator · Stainless Steel Appliance(s) · Washer/Dryer · Water Purifier Owned
waterfront
None
water Source
Public
construction
Spray Foam Insulation
accessibility
None
ROOM BY ROOM
Reported rooms
Compare the spaces you will actually use. Units for numeric length and width are not reported in this feed; the separate dimensions field is shown as supplied. Confirm measurements at the rental.
| Room & level | Reported measurements |
|---|---|
| Primary BedroomLevel: Second Ceiling Fan(s) | Size not reported |
