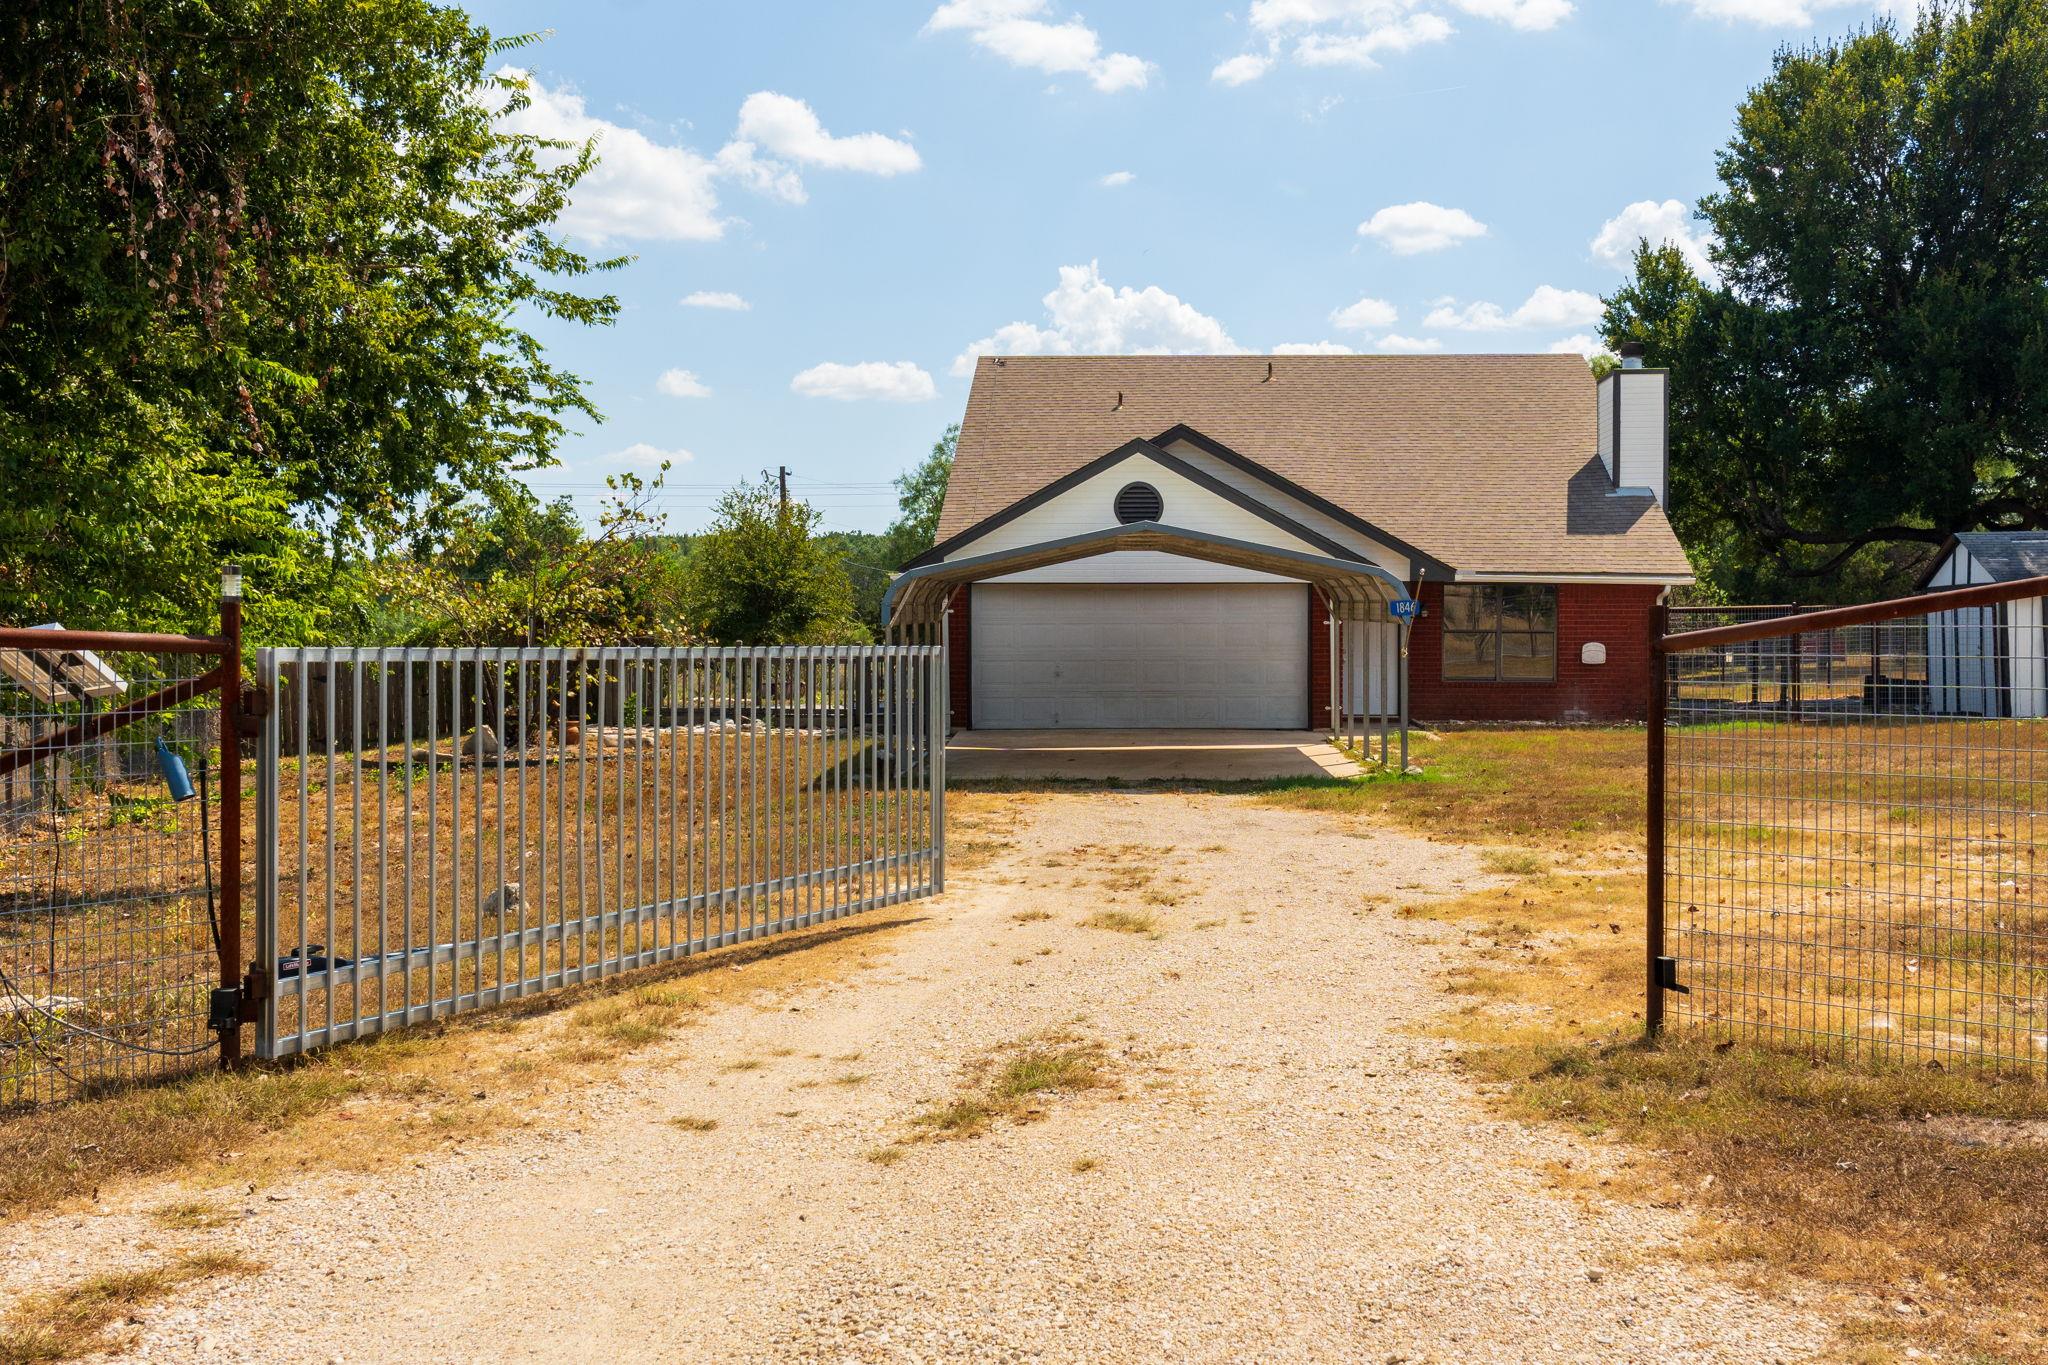
THE HOME, IN THE LISTING AGENT’S WORDS
A closer look.
ENJOY THE SUNSET , BREATHTAKING VIEWS , AND A SPACIOUS LOT TO CALL HOME !!! 5 ACRES, MATURE TREES & TEXAS COUNTRY LIVING! This impressive Craftsman-style home in Kempner delivers the space, character, and versatility buyers are looking for. Offering 4 bedrooms, 2 baths, and 2389 sq. ft., the home features new flooring, custom built-in cabinetry, and an inviting layout designed for comfortable everyday living. The kitchen is spacious and takes center stage with a large island ideal for meal prep, casual dining, and entertaining. Upstairs, three additional bedrooms provide plenty of room for family or guests, while the garage conversion creates valuable space for a second living area, game room, office, gym, or hobby room. Outside is where this property truly shines! Five beautiful acres with mature trees provide room for horses, livestock, gardening, or creating your own private retreat. Two storage buildings offer added functionality, while the pergola and deck create the perfect setting for outdoor gatherings and peaceful Texas sunsets. Space. Privacy. Acreage. Possibilities. If you've been searching for a move-in-ready home where you can spread out and enjoy country living, this one deserves a closer look. Schedule your private showing today!
THE DETAILS THAT SHAPE YOUR DAY
Reported property facts
- Property type
- Residential
- Property subtype
- Single Family Residence
- Bedrooms
- 4
- Bathrooms
- 4
- Full bathrooms
- 2
- Half bathrooms
- 2
- Living area
- 2,389 sq ft
- Lot acres
- 5
- Year built
- 1992
- Parking spaces
- 4
- Garage spaces
- 0
Schools reported in the listing
- High schoolLampasas
- Middle schoolLampasas
- DistrictLampasas ISD
- ElementaryTaylor Creek
Verify assignment with the relevant district for the exact address, program and school year. These source-reported names are not ratings or an enrollment guarantee.
Features & finishes
lot
Trees-Moderate
pool
None
roof
Composition · Shingle
view
Panoramic
patio
Deck
sewer
Septic Tank
levels
Two
cooling
Ceiling Fan(s) · Central Air · Electric
fencing
Cross Fenced · Full · Gate · Pipe
heating
Central · Electric
parking
Paved
exterior
None
flooring
Tile
interior
Built-in Features · Ceiling Fan(s) · Granite Counters · Double Vanity · Eat-in Kitchen · Kitchen Island · Pantry · Primary Bedroom on Main · Soaking Tub · Walk-In Closet(s)
community
None
utilities
Cable Available · Electricity Connected · High Speed Internet · Phone Available · Sewer Connected · Water Connected
appliances
Microwave · Free-Standing Range · Stainless Steel Appliance(s) · Washer/Dryer · Electric Water Heater
waterfront
None
water Source
Public
construction
Brick
accessibility
None
ROOM BY ROOM
Reported rooms
Compare the spaces you will actually use. Units for numeric length and width are not reported in this feed; the separate dimensions field is shown as supplied. Confirm measurements at the home.
| Room & level | Reported measurements |
|---|---|
| Primary BedroomLevel: Main | Size not reported |
| Primary BathroomLevel: Main | Size not reported |
| KitchenLevel: Main | Size not reported |
