THE HOME, IN THE LISTING AGENT’S WORDS
A closer look.
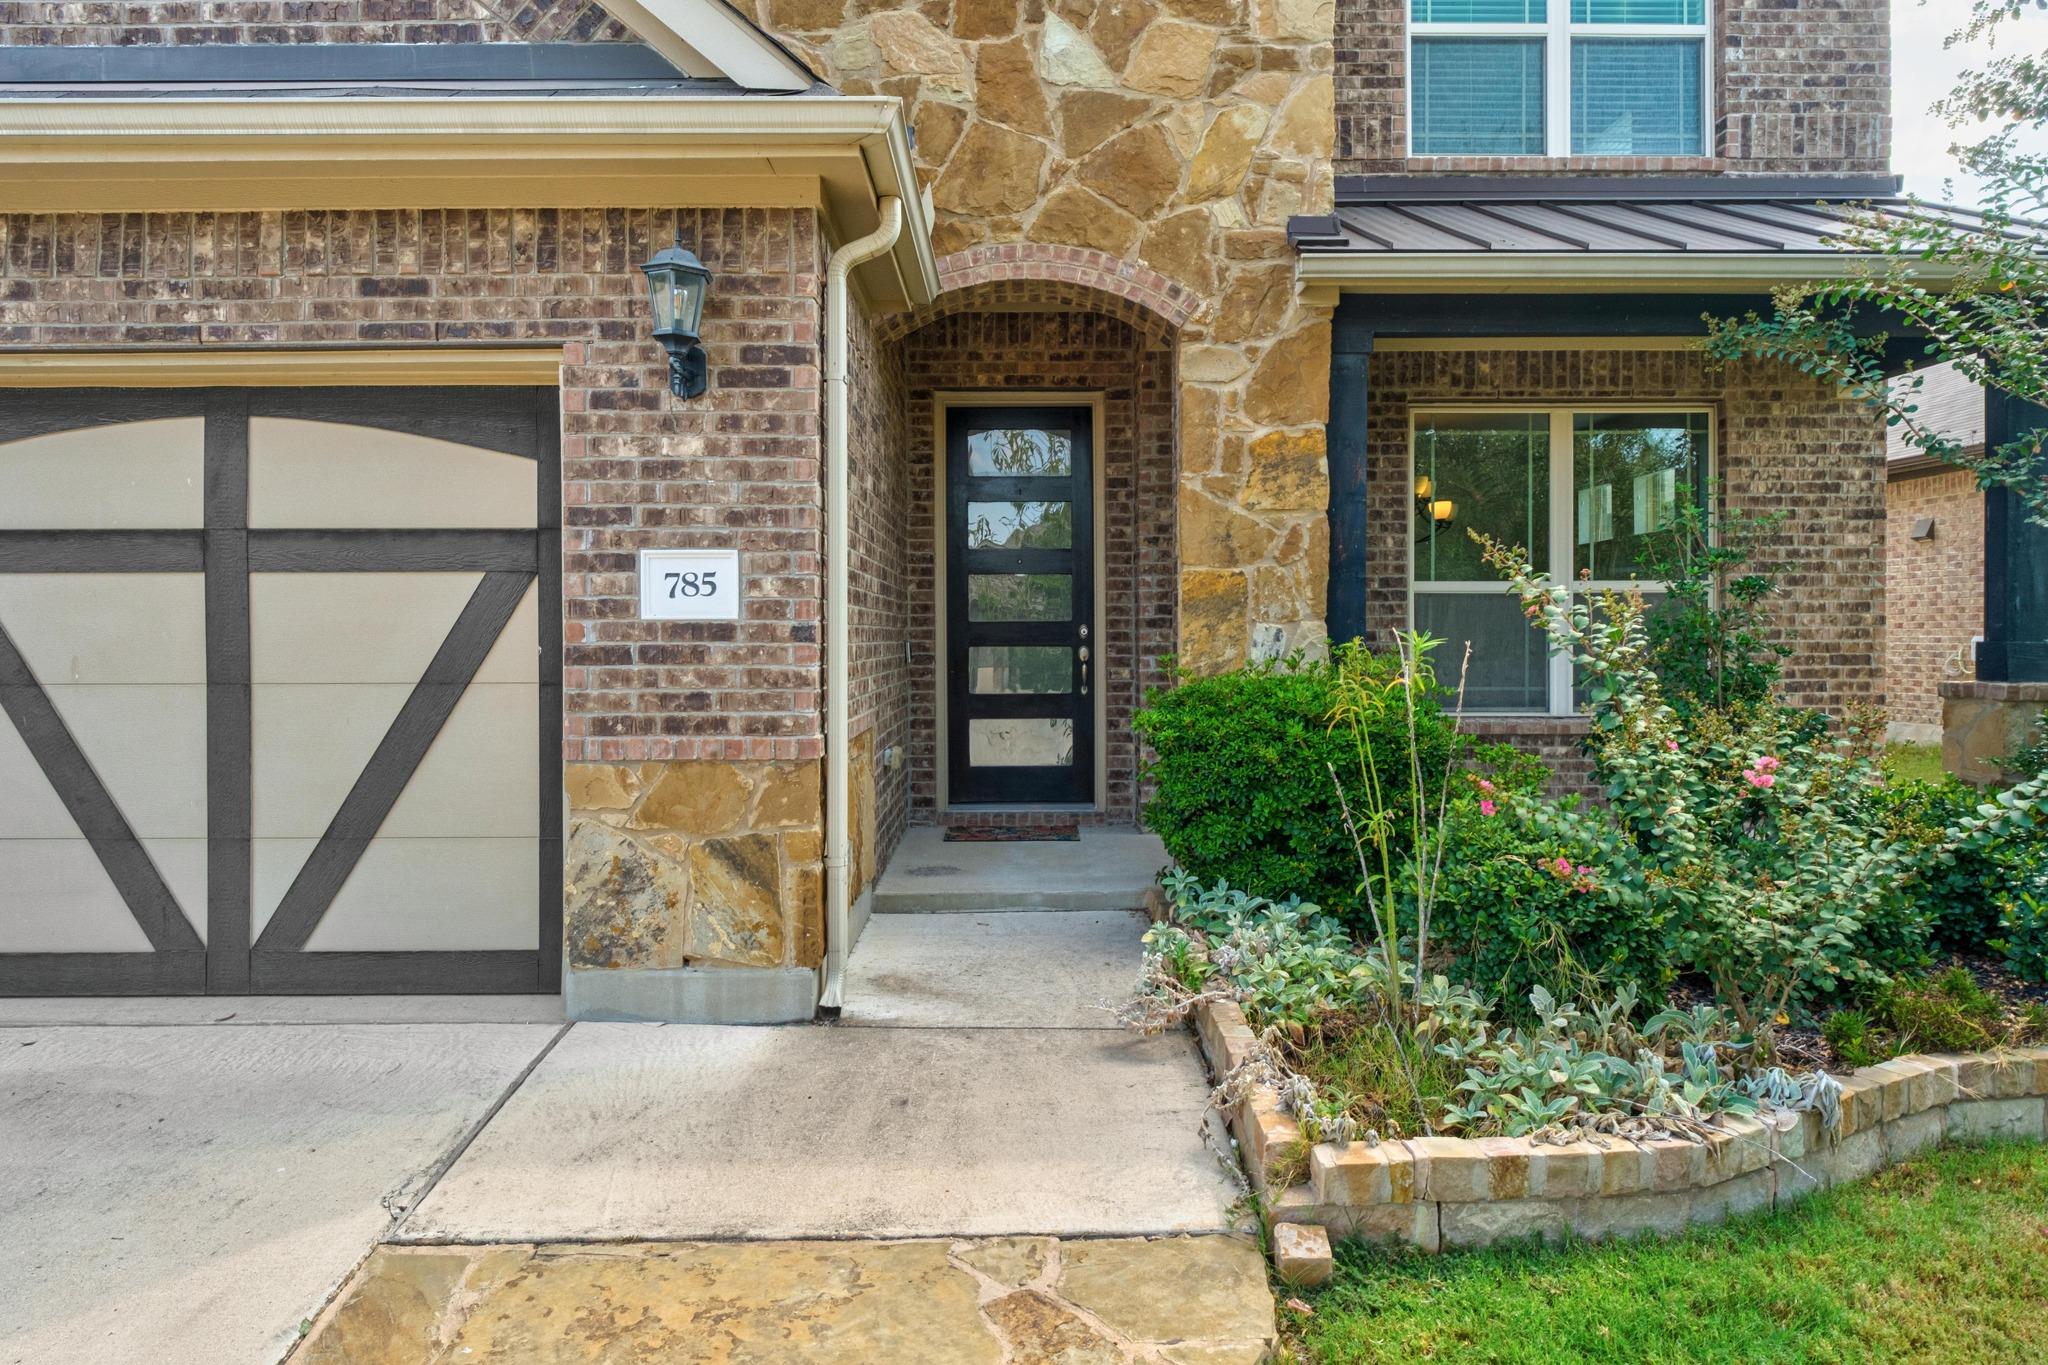
This impressive 2,490 sq ft residence showcases 100% masonry construction with rich brick and stone exterior, a charming stone walkway, and curb appeal that sets it apart. Step inside to soaring ceilings, walls of windows, and architectural arches, niches, and thoughtful details that create an open, light-filled atmosphere throughout. The heart of the home is the expansive living area featuring a gas fireplace, high clerestory windows, and seamless flow into the gourmet kitchen. Enjoy stainless steel gas built-in appliances, granite countertops, a large center island with breakfast bar, abundant dark cabinetry, and a walk-in pantry—perfect for both everyday meals and effortless entertaining. Beautiful wood floor accents warm select spaces, while durable tile floors handle high-traffic areas with ease. 2-inch blinds provide privacy and light control. This flexible floor plan offers 4 bedrooms, 2.5 baths, a dedicated office, and a second living area. The primary suite is a true retreat with a spacious walk-in closet, double vanity, soaking tub, and separate glass-enclosed shower. Additional bedrooms provide generous closets and comfort for family or guests. Step outside to a covered patio ideal for Texas evenings, a private backyard with wrought iron fencing, and gas grill with room to relax or play. A water softener is already in place for added convenience. Best of all, you’re just 1.5 blocks from the walking trails that wind around Sunfield Lake. Residents enjoy Sunfield’s resort-style amenities, including multiple amenity centers with two lazy rivers, a Junior Olympic pool, splash parks, dog parks, playgrounds, catch-and-release lakes, covered pavilions, BBQ stations, and over 12 miles of hike-and-bike trails—plus a vibrant lifestyle program of community events. Located in Hays CISD with convenient access to schools, shopping, dining, I-35, and all that Central Texas offers, this home delivers the space, style, and setting discerning buyers seek.
THE DETAILS THAT SHAPE YOUR DAY
Reported property facts
- Property type
- Residential
- Property subtype
- Single Family Residence
- Bedrooms
- 4
- Bathrooms
- 3
- Full bathrooms
- 2
- Half bathrooms
- 1
- Living area
- 2,490 sq ft
- Lot acres
- 0.1534
- Year built
- 2017
- Parking spaces
- 2
- Garage spaces
- 2
Schools reported in the listing
- High schoolJack C Hays
- Middle schoolMcCormick
- DistrictHaysCONSISD
- ElementaryTom Green
Verify assignment with the relevant district for the exact address, program and school year. These source-reported names are not ratings or an enrollment guarantee.
Features & finishes
lot
Back Yard · Landscaped · Trees-Small (Under 20 Ft)
pool
None
roof
Composition
view
None
patio
Covered · Patio · Porch
sewer
MUD
levels
Two
cooling
Central Air
fencing
Back Yard · Fenced · Wood · Wrought Iron
heating
Central
parking
Attached
exterior
Gas Grill · Rain Gutters
flooring
Carpet · Tile · Wood
interior
Breakfast Bar · Built-in Features · Ceiling Fan(s) · Ceiling-High · Granite Counters · Double Vanity · Entrance Foyer · In-Law Floorplan · Interior Steps · Kitchen Island · Multiple Living Areas · Pantry · Primary Bedroom on Main · Recessed Lighting · Soaking Tub · Study/Home Office · Walk-In Closet(s)
community
Cluster Mailbox · Common Grounds · Curbs · Dog Park · Fishing · Lake · Park · Picnic Area · Planned Social Activities · Playground · Pool · Sidewalks · Street Lights · Trail(s)
utilities
Electricity Available · Natural Gas Available · See Remarks
appliances
Built-In Electric Oven · Cooktop · Dishwasher · Disposal · Gas Cooktop · Microwave · RNGHD · Free-Standing Refrigerator · Water Heater · Water Softener Owned
waterfront
None
water Source
MUD
construction
Masonry – All Sides
accessibility
None
