THE HOME, IN THE LISTING AGENT’S WORDS
A closer look.
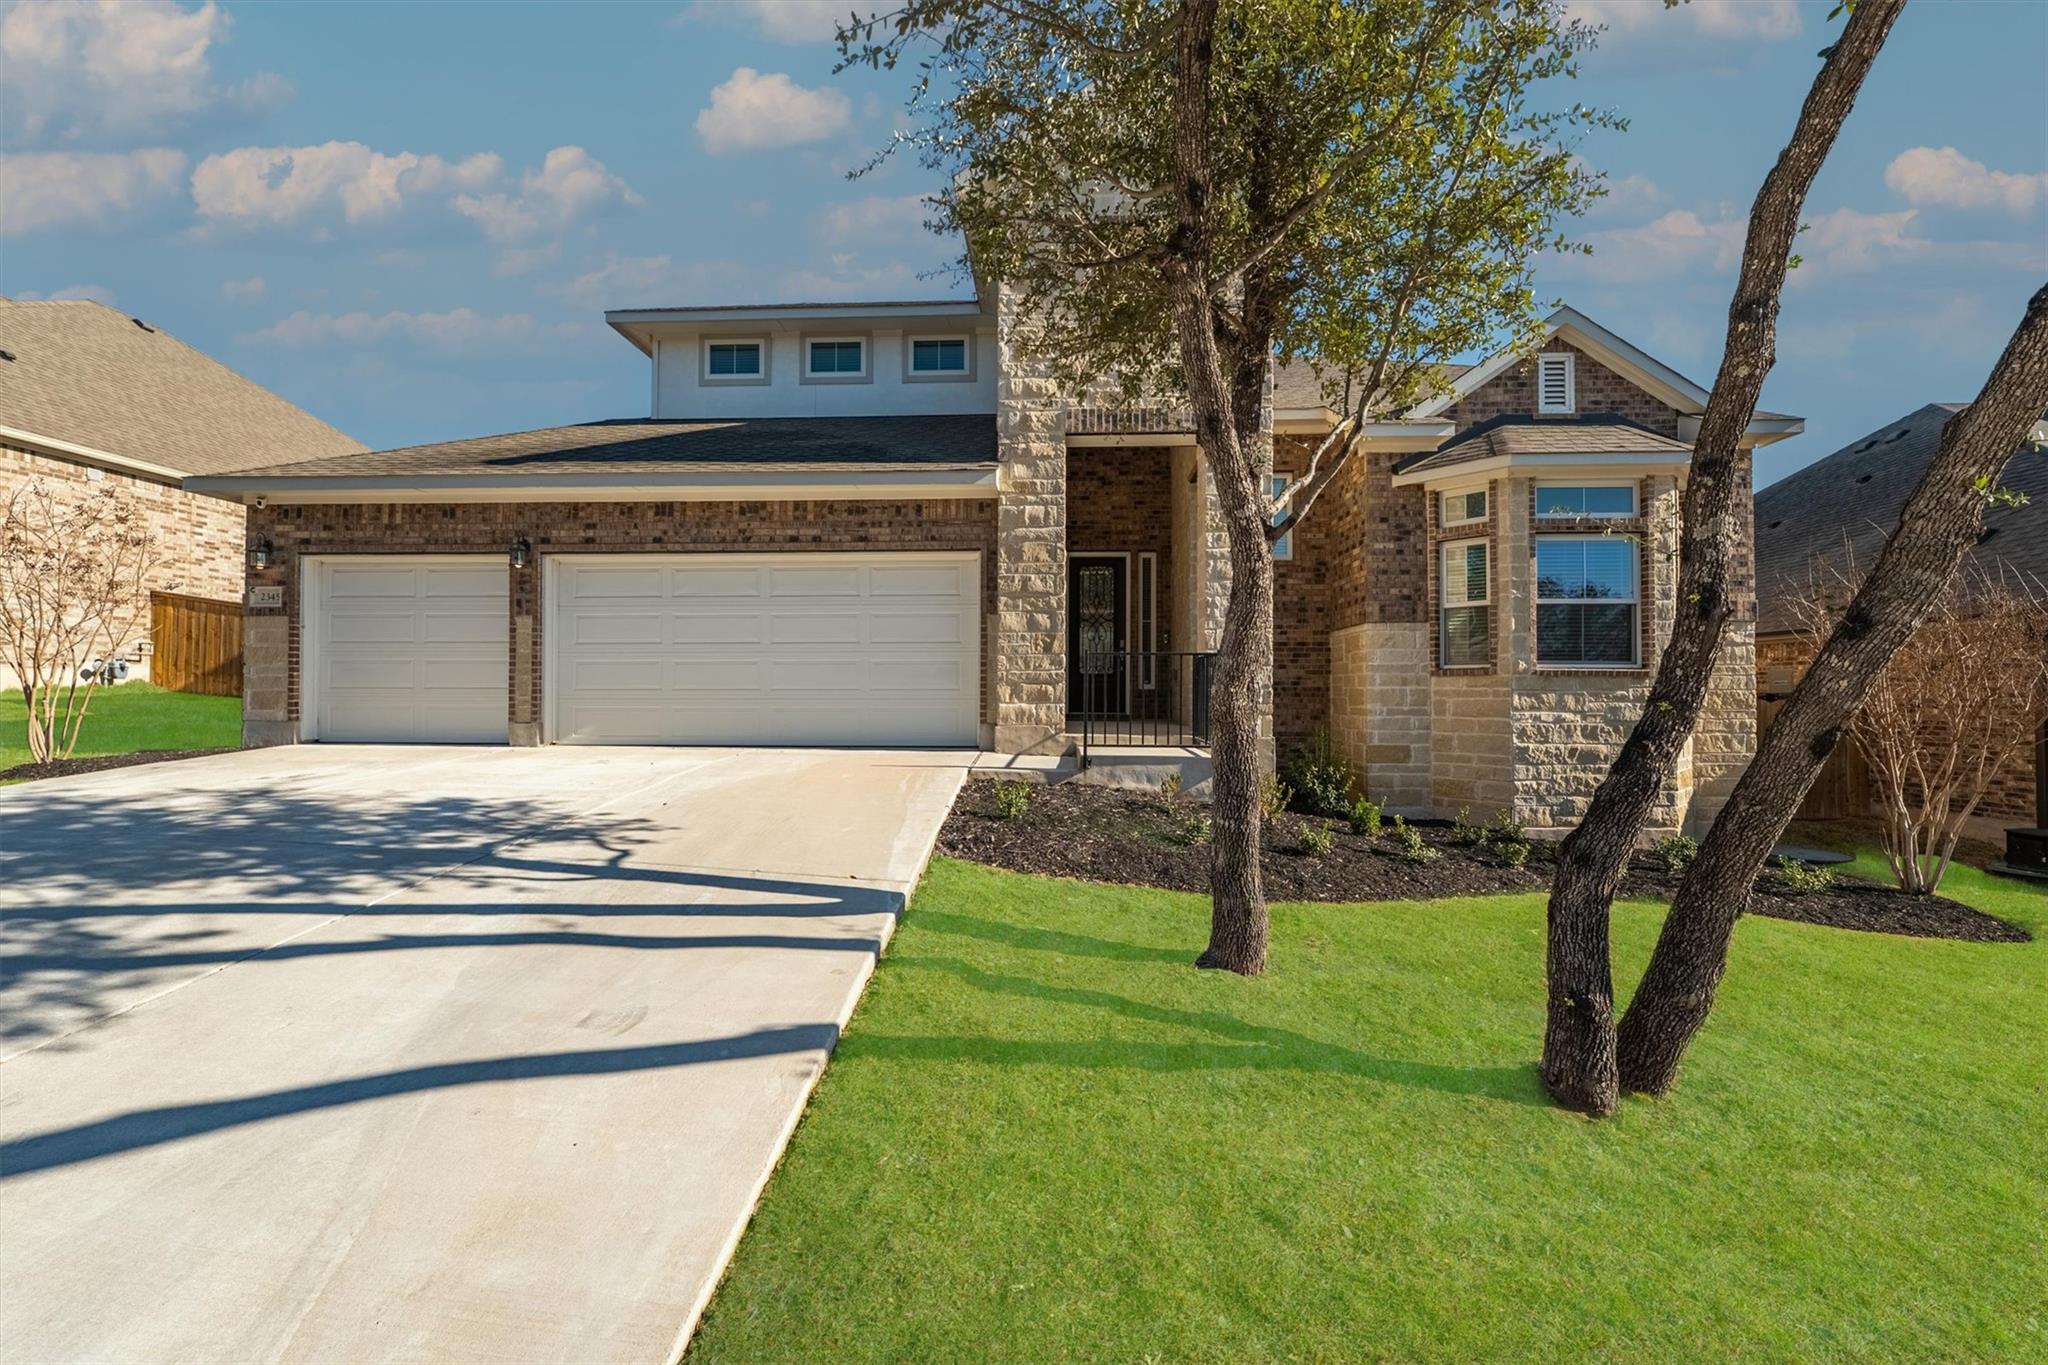
Welcome to 2345 Airport Dr in Leander, where space, flexibility, and outdoor living come together in a home designed for the way you live today. This spacious 5-bedroom, 3-full-bath home offers a versatile floor plan with three bedrooms conveniently located downstairs, providing flexibility for family, guests, or a home office.
Read the full description
A dedicated study offers the perfect space for working from home, while the upstairs game room provides additional room for movie nights, playtime, hobbies, or entertaining. The thoughtfully designed layout gives everyone room to spread out while maintaining comfortable gathering spaces.
Step outside to discover one of the home’s standout features—a large backyard with an outdoor fireplace, creating an inviting setting for relaxing or entertaining year-round. There’s plenty of space for kids and pets to play, weekend gatherings, gardening, or simply enjoying your own private outdoor retreat.
Located in Leander, this home offers convenient access to shopping, dining, parks, schools, and major roadways. With five bedrooms, three full bathrooms, a study, game room, and an expansive backyard, 2345 Airport Dr offers the space and flexibility to accommodate the many seasons of life.
THE DETAILS THAT SHAPE YOUR DAY
Reported property facts
- Property type
- Residential
- Property subtype
- Single Family Residence
- Bedrooms
- 5
- Bathrooms
- 3
- Full bathrooms
- 3
- Half bathrooms
- 0
- Living area
- 3,085 sq ft
- Lot acres
- 0.36
- Year built
- 2022
- Parking spaces
- 3
- Garage spaces
- 3
Schools reported in the listing
- High schoolGlenn
- Middle schoolKnox Wiley
- DistrictLeander ISD
- ElementaryTarvin
Verify assignment with the relevant district for the exact address, program and school year. These source-reported names are not ratings or an enrollment guarantee.
Features & finishes
lot
Back Yard · Private · Sprinkler - Automatic · Sprinklers In Rear · Trees-Medium (20 Ft - 40 Ft)
pool
None
roof
Shingle
view
None
patio
Covered
sewer
MUD
levels
Two
cooling
Central Air
fencing
Fenced · Gate · Privacy · Wood
heating
Central
parking
Garage
exterior
Rain Gutters
flooring
Carpet · Tile
interior
Ceiling Fan(s) · Quartz Counters · Kitchen Island · Multiple Living Areas · Pantry · Primary Bedroom on Main · Recessed Lighting · Soaking Tub · Study/Home Office
security
Prewired
community
Park · Playground · Pool
utilities
Electricity Available · High Speed Internet · Natural Gas Available
appliances
Built-In Gas Oven · Built-In Oven(s) · Cooktop · Dishwasher · Disposal · Exhaust Fan · Microwave · Refrigerator · Stainless Steel Appliance(s) · Vented Exhaust Fan · Washer/Dryer
waterfront
None
water Source
Public
construction
Masonry – Partial · Stone
accessibility
Central Living Area · Accessible Closets · Common Area · Accessible Doors · Accessible Entrance · Accessible Full Bath · Accessible Hallway(s) · Hand Rails · Accessible Kitchen · Accessible Stairway
ROOM BY ROOM
Reported rooms
Compare the spaces you will actually use. Units for numeric length and width are not reported in this feed; the separate dimensions field is shown as supplied. Confirm measurements at the home.
| Room & level | Reported measurements |
|---|---|
| Primary BedroomLevel: Main Ceiling Fan(s) · Recessed Lighting | Size not reported |
| Primary BathroomLevel: Main Quartz Counters · Recessed Lighting · Separate Shower · Soaking Tub · Walk-In Closet(s) · Walk-in Shower | Size not reported |
| Game RoomLevel: Second Ceiling Fan(s) | Size not reported |
| KitchenLevel: Main Center Island · Quartz Counters · Dining Room · Open to Family Room · Pantry · Recessed Lighting | Size not reported |
| OfficeLevel: Main Recessed Lighting | Size not reported |
