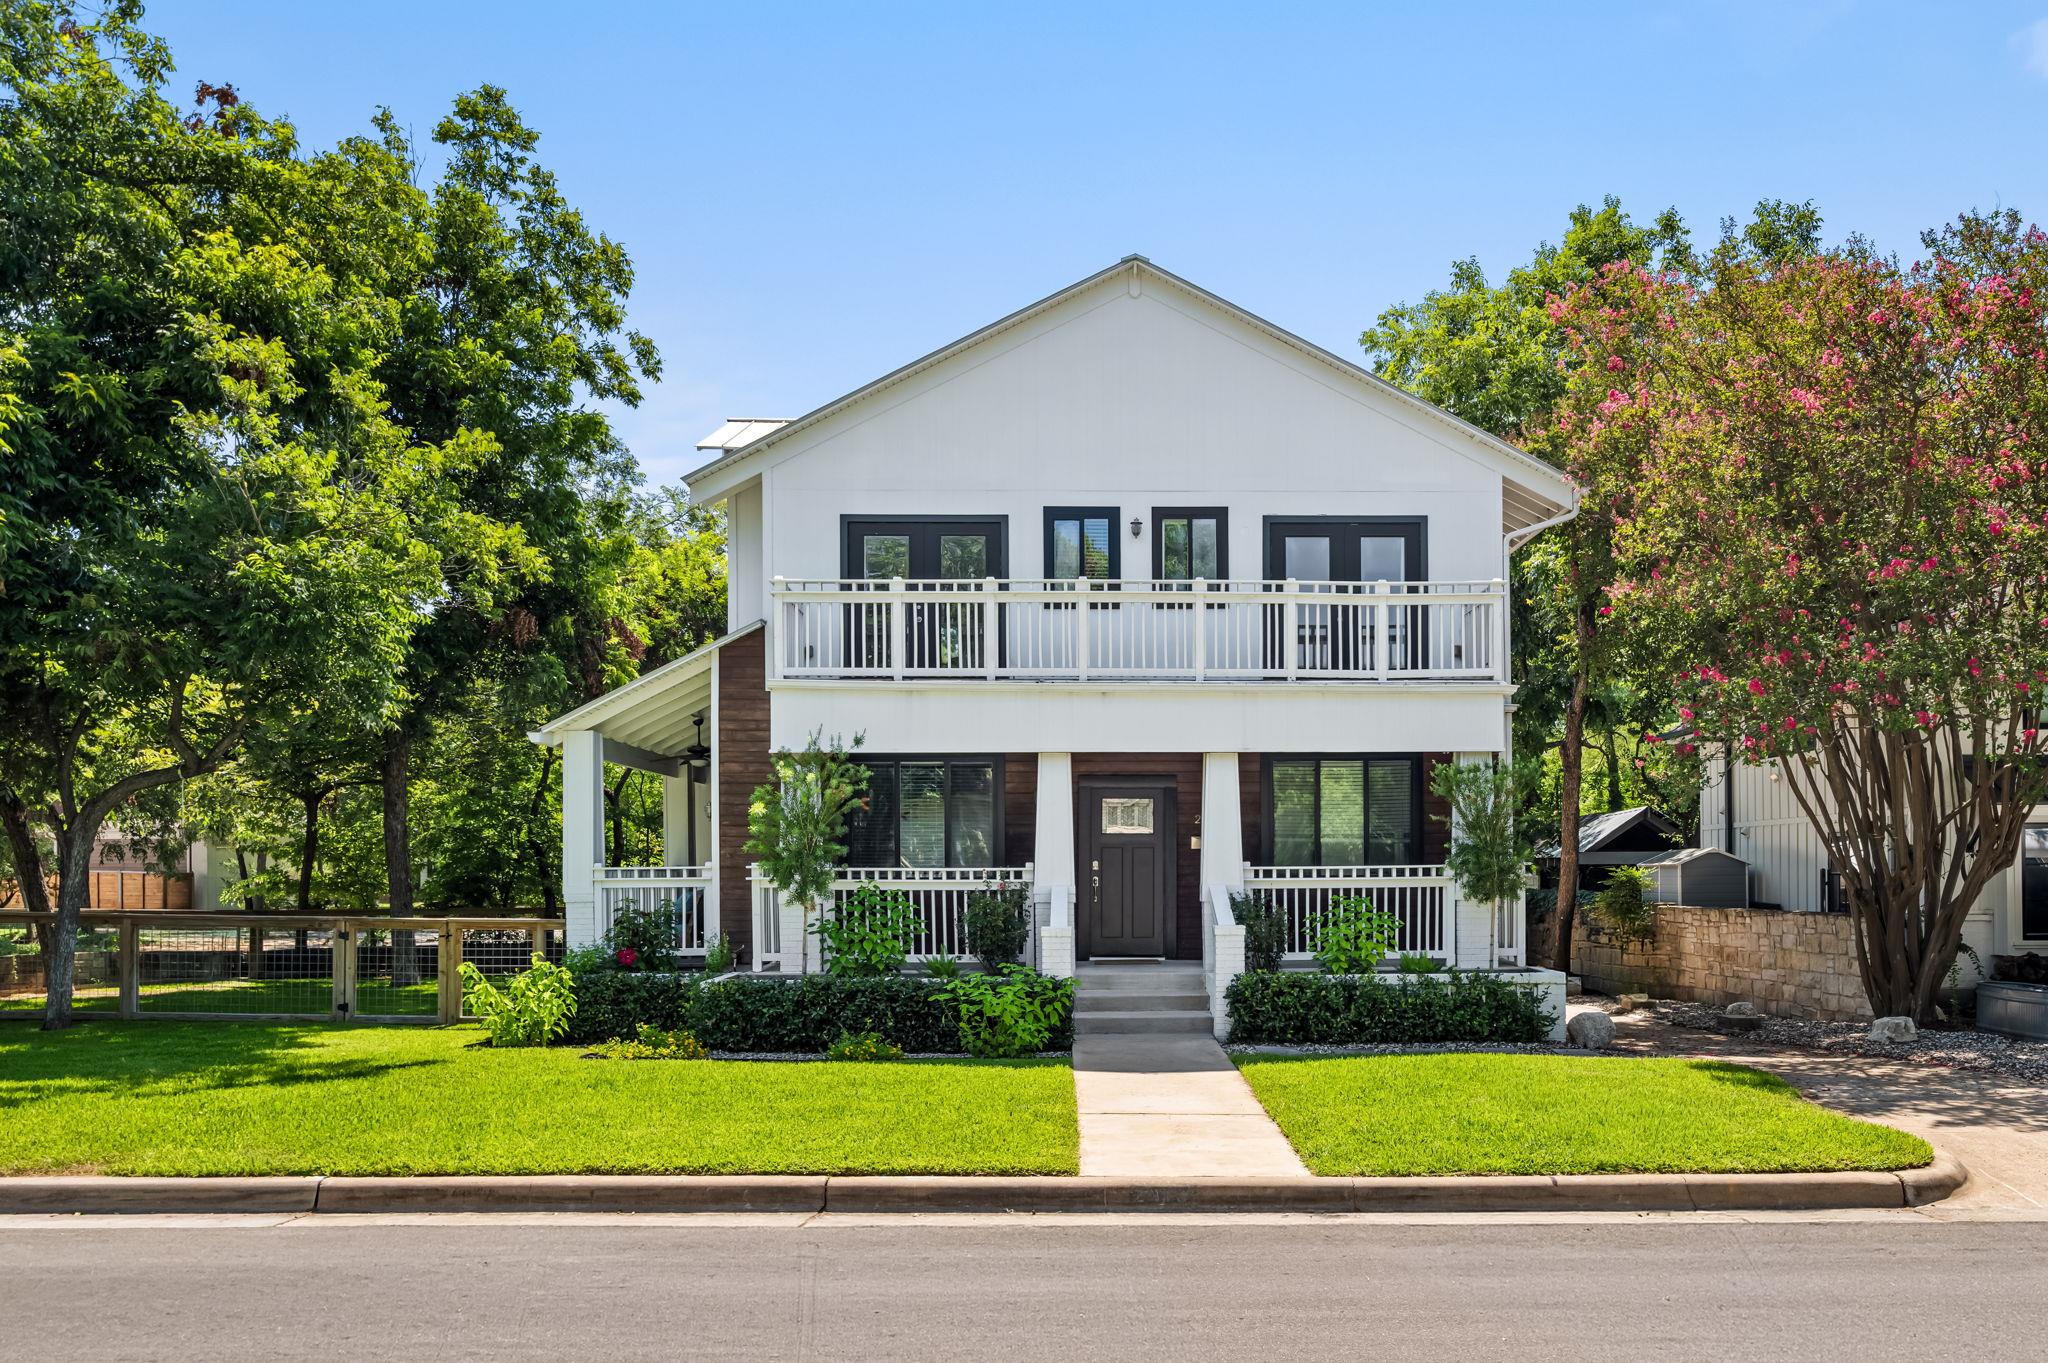
THE RENTAL, IN THE LISTING AGENT’S WORDS
A closer look.
9 Month Lease preferred. 2nd floor Balcony will be repaired. Please stay off of it. Nestled in the heart of coveted Tarrytown, this beautifully designed 4-bedroom, 4.5-bath residence blends timeless architecture with sophisticated finishes and effortless indoor-outdoor living. Thoughtfully crafted for both entertaining and everyday comfort, the open-concept floor plan is filled with natural light thanks to expansive walls of windows and French doors that lead to wraparound porches and multiple balconies, creating seamless connections to the outdoors. At the center of the home, the gourmet kitchen is a chef's dream, featuring a 36-inch Bertazzoni gas range, elegant Carrara marble countertops, abundant prep space, a spacious walk-in pantry, and an inviting dining area perfect for casual meals or hosting guests. The adjoining living spaces are warm, bright, and designed to take full advantage of the home's exceptional outdoor living areas, overlooking the newly fenced backyard for added privacy and enjoyment. The luxurious primary suite offers a peaceful retreat with a spa-inspired bath complete with a Carrara marble walk-in shower, soaking tub, dual vanities, and an oversized walk-in closet. Three additional bedrooms each feature their own in-suite bath and generous walk-in closet, providing exceptional comfort and privacy for family and guests alike. Located in one of Austin's most sought-after neighborhoods, this exceptional home offers the best of Tarrytown living. Enjoy a short stroll to neighborhood favorites like Littlefield's, easy access to scenic parks and Lake Austin, and a quick drive to Downtown Austin, The University of Texas, and the vibrant dining and entertainment the city is known for. Zoned to highly acclaimed Casis Elementary, this is a rare opportunity to enjoy luxury living in an unbeatable location.
THE DETAILS THAT SHAPE YOUR DAY
Reported property facts
- Property type
- Residential Lease
- Property subtype
- Single Family Residence
- Bedrooms
- 4
- Bathrooms
- 5
- Full bathrooms
- 4
- Half bathrooms
- 1
- Living area
- 2,590 sq ft
- Lot acres
- 0.1428
- Year built
- 2015
- Parking spaces
- 3
- Garage spaces
- 0
Schools reported in the listing
- High schoolAustin
- Middle schoolO Henry
- DistrictAustin ISD
- ElementaryCasis
Verify assignment with the relevant district for the exact address, program and school year. These source-reported names are not ratings or an enrollment guarantee.
Features & finishes
lot
Corner Lot · Landscaped · Level · Trees-Medium (20 Ft - 40 Ft)
pool
None
roof
Metal
view
Neighborhood · See Remarks
patio
Porch · Rear Porch · Side Porch · Wrap Around
sewer
Public Sewer
levels
Two
cooling
Central Air
fencing
Brick · Partial · See Remarks
heating
Central
parking
Detached · Door-Single · Driveway · Garage
exterior
Balcony · Rain Gutters · Lighting · Private Yard
flooring
Carpet · Tile · Wood
interior
Breakfast Bar · Ceiling Fan(s) · Ceiling-High · Ceiling-Vaulted · Double Vanity · Kitchen Island · Multiple Dining Areas · Multiple Living Areas · Open Floorplan · Pantry · Smart Home · Smart Thermostat · Soaking Tub · Walk-In Closet(s)
security
Carbon Monoxide Detector(s) · Security System · Smoke Detector(s)
community
None
utilities
Cable Available · Electricity Connected · Natural Gas Connected · Sewer Connected · Water Connected
appliances
Built-In Gas Oven · Built-In Gas Range · Built-In Range · Dishwasher · Disposal · Gas Cooktop · Gas Range · Microwave · Gas Oven · Double Oven · Free-Standing Refrigerator · Stainless Steel Appliance(s) · Washer/Dryer Stacked · Tankless Water Heater
waterfront
None
water Source
Public
construction
HardiPlank Type · See Remarks
accessibility
None
