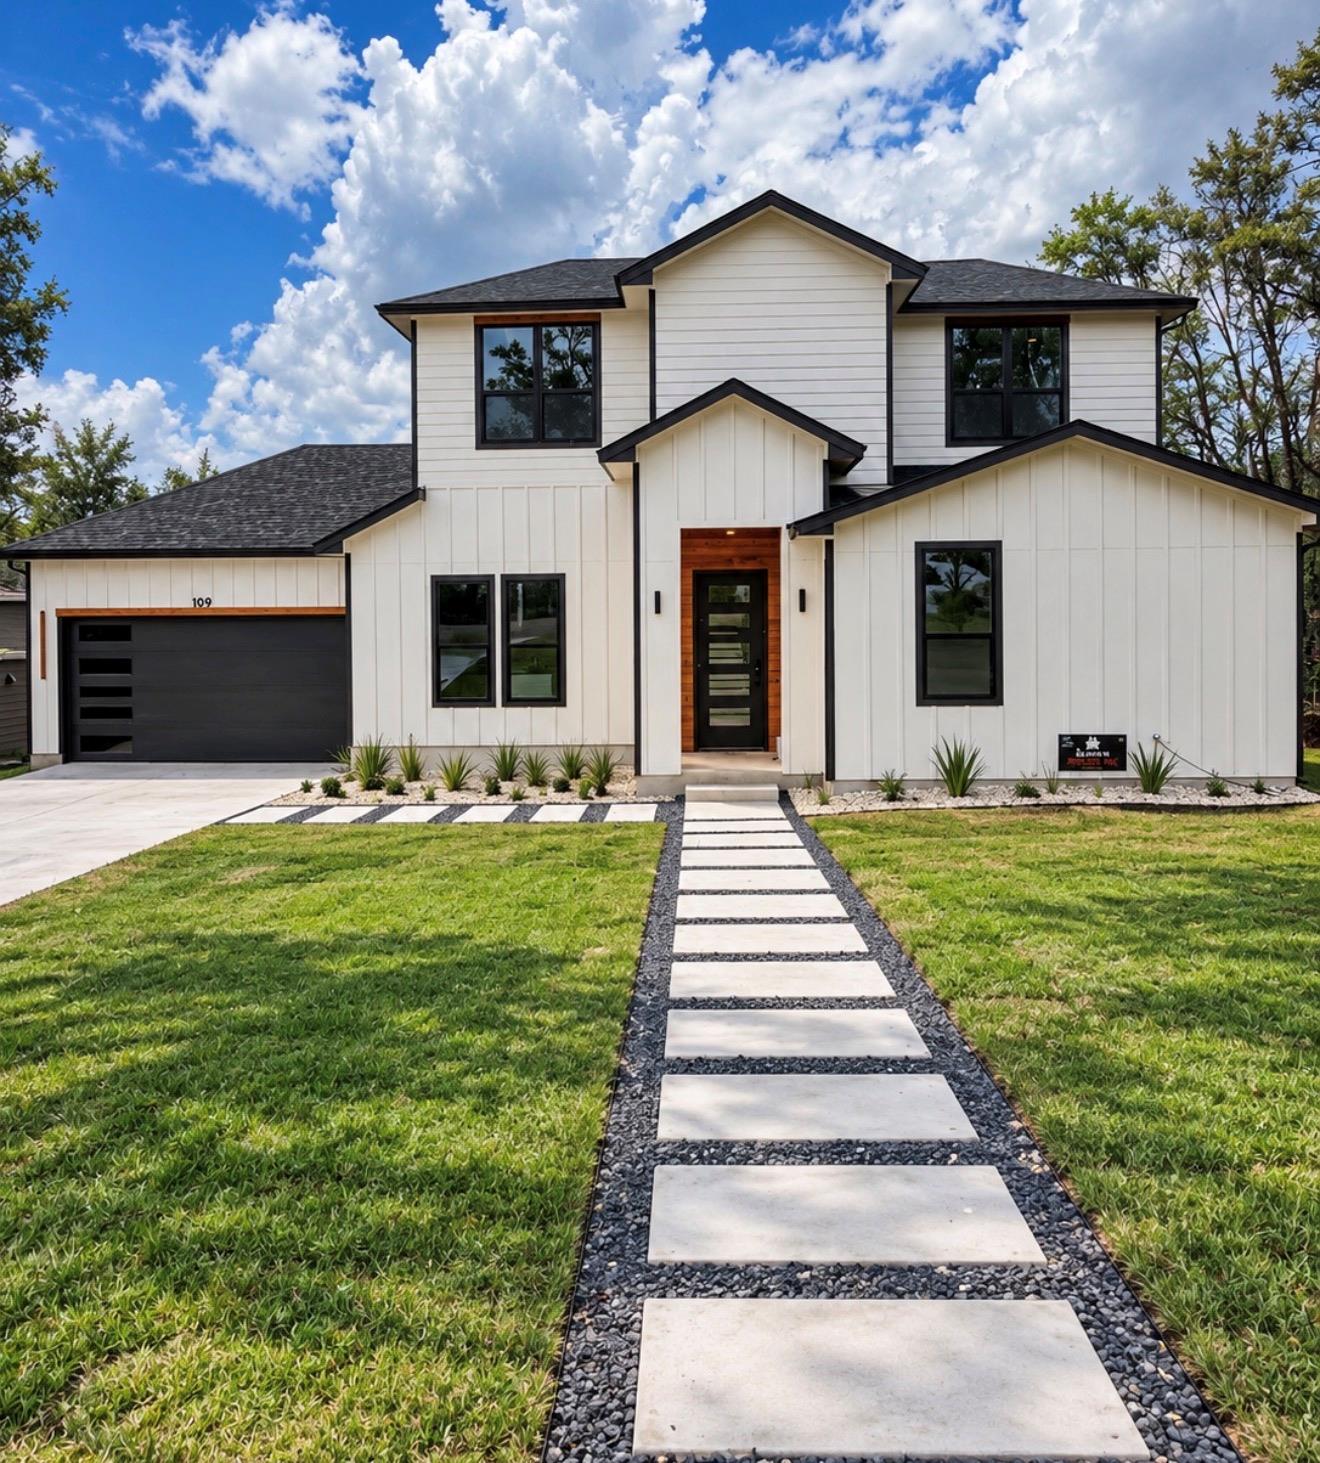
THE HOME, IN THE LISTING AGENT’S WORDS
A closer look.
BRAND-NEW CUSTOM HOME IN TAHITIAN VILLAGE – BASTROP, TX
Read the full description
Welcome to 189 Nuuanu Ln, a thoughtfully designed custom home combining modern luxury, smart-home technology, and functional design. Situated on a large, completely flat 1/3+ acre lot, this 2,309 sq. ft. home offers 4 bedrooms, 4 full bathrooms, and an oversized garage with plenty of room for vehicles, toys, tools, and storage.
The open-concept kitchen features European-style cabinetry, glass upper cabinets, under-cabinet lighting, beautiful finishes, and generous storage. The living area is centered around a dramatic custom accent wall and fireplace. A motion-illuminated staircase lights each step as you walk upstairs beneath a statement chandelier.
The oversized primary suite features custom ambient ceiling lighting and an impressive 8’ x 8’ sliding glass door opening directly to the rear porch. The primary bath includes floating oak vanities, motion-activated under-vanity lighting, LED anti-fog mirrors, an oversized walk-in shower with illuminated niche, heated smart bidet toilet, and large walk-in closet.
Three of the four bedrooms have their own dedicated full bathroom, while the fourth has a full bathroom conveniently located immediately next door. Every bathroom includes a built-in shower niche, with custom integrated lighting in three.
Smart and custom features include a Ring video doorbell, fingerprint smart-entry lock, Wi-Fi garage-door opener with camera, oversized ceiling fans, motion lighting, and extensive architectural accent lighting.
Built with Hardie fiber-cement siding, plywood exterior sheathing, spray-foam insulation in the walls and attic, 10-foot ceilings, spacious rooms, and quality finishes throughout.
Built by a local Bastrop builder and backed by a 1/2/10-year builder warranty. This is not a cookie-cutter home; every detail was thoughtfully planned from the floor plan to the cabinetry, tile, lighting, technology, and finishes.
THE DETAILS THAT SHAPE YOUR DAY
Reported property facts
- Property type
- Residential
- Property subtype
- Single Family Residence
- Bedrooms
- 4
- Bathrooms
- 4
- Full bathrooms
- 4
- Half bathrooms
- 0
- Living area
- 2,309 sq ft
- Lot acres
- 0.319
- Year built
- 2026
- Parking spaces
- 4
- Garage spaces
- 2
Schools reported in the listing
- High schoolBastrop
- Middle schoolBastrop
- DistrictBastrop ISD
- ElementaryCedar Creek
Verify assignment with the relevant district for the exact address, program and school year. These source-reported names are not ratings or an enrollment guarantee.
Features & finishes
lot
Back Yard · Front Yard · Level · Trees-Large (Over 40 Ft)
pool
None
roof
Shingle · Synthetic
view
Panoramic · Trees/Woods
patio
Covered · Patio · Porch · Rear Porch · Side Porch
sewer
Public Sewer
levels
Two
cooling
Ceiling Fan(s) · Central Air
fencing
None
heating
Central · Fireplace Insert
parking
Additional Parking · Garage Faces Front · Oversized
exterior
None
flooring
Vinyl
interior
Kitchen Island · Natural Woodwork · Open Floorplan · Pantry · Primary Bedroom on Main · Recessed Lighting · Smart Thermostat · Soaking Tub · Storage · Walk-In Closet(s)
security
Carbon Monoxide Detector(s) · Smoke Detector(s)
community
See Remarks
utilities
Electricity Connected · Phone Available · Sewer Connected · Water Connected
appliances
Dishwasher · Disposal · Electric Range · Exhaust Fan · Microwave · Plumbed For Ice Maker · Range · RNGHD · Stainless Steel Appliance(s) · Vented Exhaust Fan · Electric Water Heater
waterfront
None
water Source
Public
construction
Cedar · HardiPlank Type · Spray Foam Insulation · Cement Siding
accessibility
None
ROOM BY ROOM
Reported rooms
Compare the spaces you will actually use. Units for numeric length and width are not reported in this feed; the separate dimensions field is shown as supplied. Confirm measurements at the home.
| Room & level | Reported measurements |
|---|---|
| Primary BedroomLevel: Main Ceiling Fan(s) · Full Bath · Recessed Lighting · Tray Ceiling(s) · Walk-In Closet(s) | Size not reported |
| BedroomLevel: Main | Size not reported |
| BedroomLevel: Second Walk-In Closet(s) | Size not reported |
| BedroomLevel: Second Walk-In Closet(s) | Size not reported |
| Living RoomLevel: Main None | Size not reported |
| KitchenLevel: Main Kitchn - Breakfast Area · Center Island · Granite Counters · Eat In Kitchen | Size not reported |
