THE RENTAL, IN THE LISTING AGENT’S WORDS
A closer look.
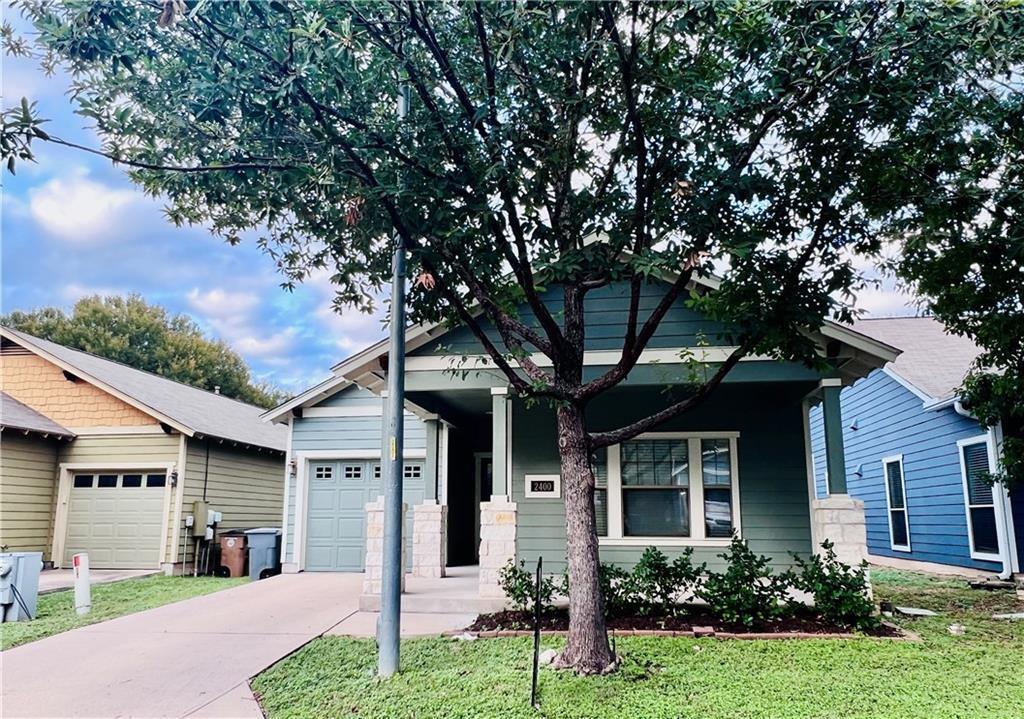
Welcome to 2400 Independence Drive, located in one of South Austin’s most charming and established neighborhoods! This lovely one-story home with a desirable mother-in-law floor plan offers comfortable living with a layout that provides great separation between the primary and secondary bedrooms.
Read the full description
Situated on wide, tree-lined streets, the home is tucked into a peaceful neighborhood while still being incredibly convenient to everything Austin has to offer. Enjoy being just minutes from Central Market Westgate, the popular Radio Coffee & Beer, and Garrison Park, with plenty of nearby dining, shopping, and outdoor space to explore.
With easy access to downtown Austin, this home offers the perfect balance of neighborhood charm and city convenience. A must-see for anyone looking to enjoy the best of South Austin living!
All Hendricks Real Estate residents are enrolled in the Resident Benefits Package (RBP) for $49.95/month which includes liability insurance, HVAC air filter delivery (for applicable properties), move-in concierge service making utility connection and home service setup a breeze during your move-in, on-demand pest control, and much more! More details upon application.
THE DETAILS THAT SHAPE YOUR DAY
Reported property facts
- Property type
- Residential Lease
- Property subtype
- Single Family Residence
- Bedrooms
- 3
- Bathrooms
- 2
- Full bathrooms
- 2
- Half bathrooms
- 0
- Living area
- 1,530 sq ft
- Lot acres
- 0.2071
- Year built
- 2008
- Parking spaces
- 2
- Garage spaces
- 1
Schools reported in the listing
- High schoolCrockett
- Middle schoolCovington
- DistrictAustin ISD
- ElementaryJoslin
Verify assignment with the relevant district for the exact address, program and school year. These source-reported names are not ratings or an enrollment guarantee.
Features & finishes
lot
Back Yard · Front Yard · Interior Lot · Landscaped · Level · Private Maintained Road · Sprinklers In Rear · Sprinklers In Front · Trees-Medium (20 Ft - 40 Ft)
pool
None
roof
Composition
view
None
patio
Front Porch · Rear Porch
sewer
Public Sewer
levels
One
cooling
Ceiling Fan(s) · Central Air
fencing
Back Yard · Wood
heating
Central · Natural Gas
parking
Driveway · Garage Door Opener · Garage Faces Front
exterior
Exterior Steps
flooring
Carpet · Tile
interior
Two Primary Baths · Breakfast Bar · Double Vanity · Eat-in Kitchen · Entrance Foyer · In-Law Floorplan · No Interior Steps · Open Floorplan · Pantry · Primary Bedroom on Main · Recessed Lighting · Smart Thermostat · Two Primary Closets · Walk-In Closet(s)
security
Carbon Monoxide Detector(s) · Security System Owned · Smoke Detector(s)
community
Cluster Mailbox · Dog Park · Google Fiber · Picnic Area · Trail(s)
utilities
Electricity Connected · Natural Gas Connected · Sewer Connected · Water Connected
appliances
Dishwasher · Disposal · Gas Range · Microwave · RNGHD · Refrigerator
waterfront
None
water Source
Public
construction
HardiPlank Type
accessibility
None
