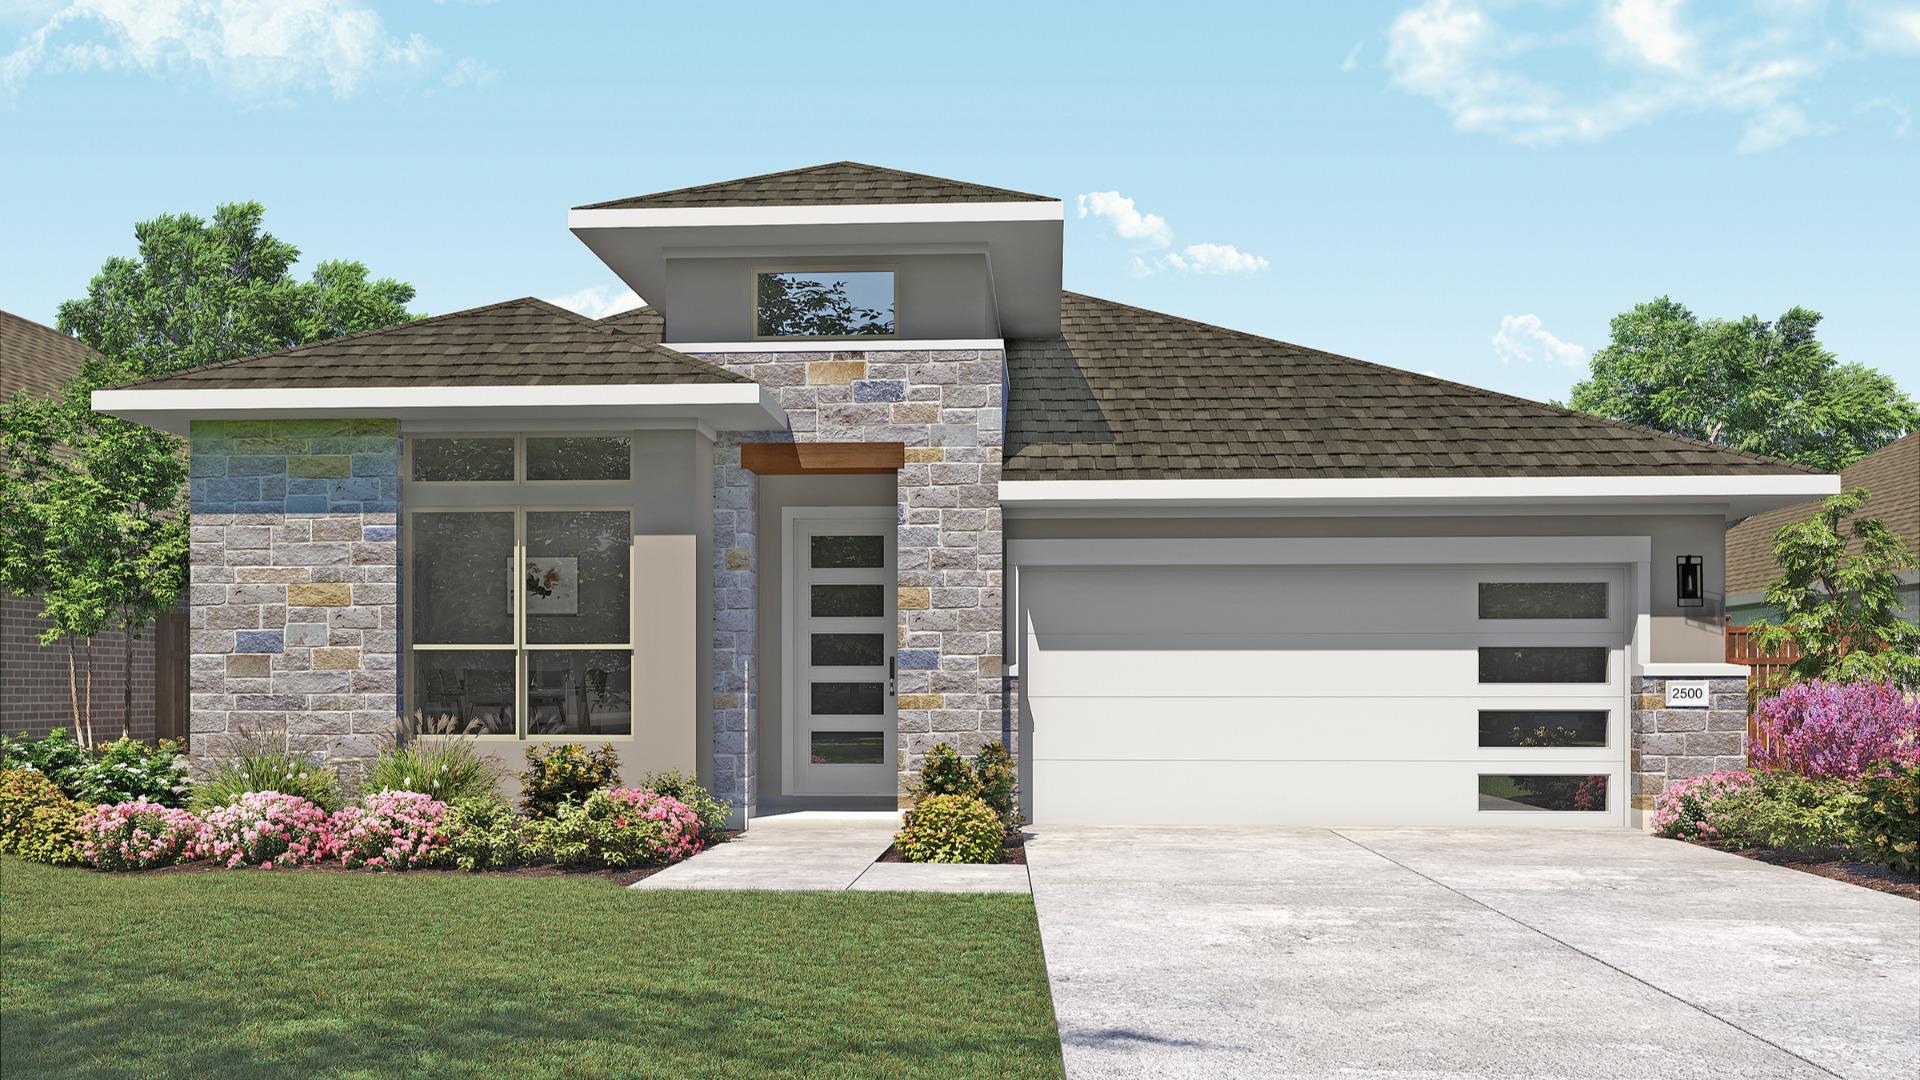
THE HOME, IN THE LISTING AGENT’S WORDS
A closer look.
Modern elegance meets thoughtful design in this stunning stucco and stone home featuring 4 bedrooms and 3 bathrooms. Beautiful 8-foot doors and 10-foot ceilings create an inviting sense of space throughout the main living areas. The well-appointed kitchen features a cooktop and built-in appliances, making it both stylish and functional. Just off the main living area, the spacious game room offers additional entertaining space and showcases a striking A-frame ceiling. The private primary suite is thoughtfully positioned at the rear of the home for added tranquility and features a beautifully designed bath with separate vanities, a spacious shower, and a freestanding soaking tub. Step outside to the covered patio, perfect for relaxing or entertaining year-round. With its modern finishes, spacious layout, and exceptional attention to detail, this home is designed for both everyday living and effortless entertaining.
THE DETAILS THAT SHAPE YOUR DAY
Reported property facts
- Property type
- Residential
- Property subtype
- Single Family Residence
- Bedrooms
- 4
- Bathrooms
- 3
- Full bathrooms
- 3
- Half bathrooms
- 0
- Living area
- 2,500 sq ft
- Lot acres
- 0.14
- Year built
- 2026
- Parking spaces
- 4
- Garage spaces
- 2
Schools reported in the listing
- High schoolGlenn
- Middle schoolLeander Middle
- DistrictLeander ISD
- ElementaryBagdad
Verify assignment with the relevant district for the exact address, program and school year. These source-reported names are not ratings or an enrollment guarantee.
Features & finishes
lot
Interior Lot · Level
pool
None
roof
Composition
view
None
patio
Covered · Porch
sewer
Public Sewer
levels
One
cooling
Ceiling Fan(s) · Central Air · Electric
fencing
Back Yard · Gate · Privacy · Wood
heating
Central · Natural Gas
parking
Attached · Garage
exterior
None
flooring
Carpet · Tile · Vinyl
interior
Kitchen Island · Open Floorplan · Primary Bedroom on Main · Walk-In Closet(s)
community
Curbs · Sidewalks
utilities
Cable Available · Electricity Connected · Sewer Connected · Water Connected
appliances
Cooktop · Dishwasher · Disposal · Microwave · Oven · Stainless Steel Appliance(s)
waterfront
None
water Source
Public
construction
Masonry – Partial · Stone · Stucco
accessibility
None
ROOM BY ROOM
Reported rooms
Compare the spaces you will actually use. Units for numeric length and width are not reported in this feed; the separate dimensions field is shown as supplied. Confirm measurements at the home.
| Room & level | Reported measurements |
|---|---|
| KitchenLevel: Main | Size not reported |
| Living RoomLevel: Main | Size not reported |
| Dining RoomLevel: Main | Size not reported |
| Primary BedroomLevel: Main | Size not reported |
| Primary BathroomLevel: Main | Size not reported |
| BedroomLevel: Main | Size not reported |
| BedroomLevel: Main | Size not reported |
| BedroomLevel: Main | Size not reported |
| BathroomLevel: Main | Size not reported |
| BathroomLevel: Main | Size not reported |
