THE HOME, IN THE LISTING AGENT’S WORDS
A closer look.
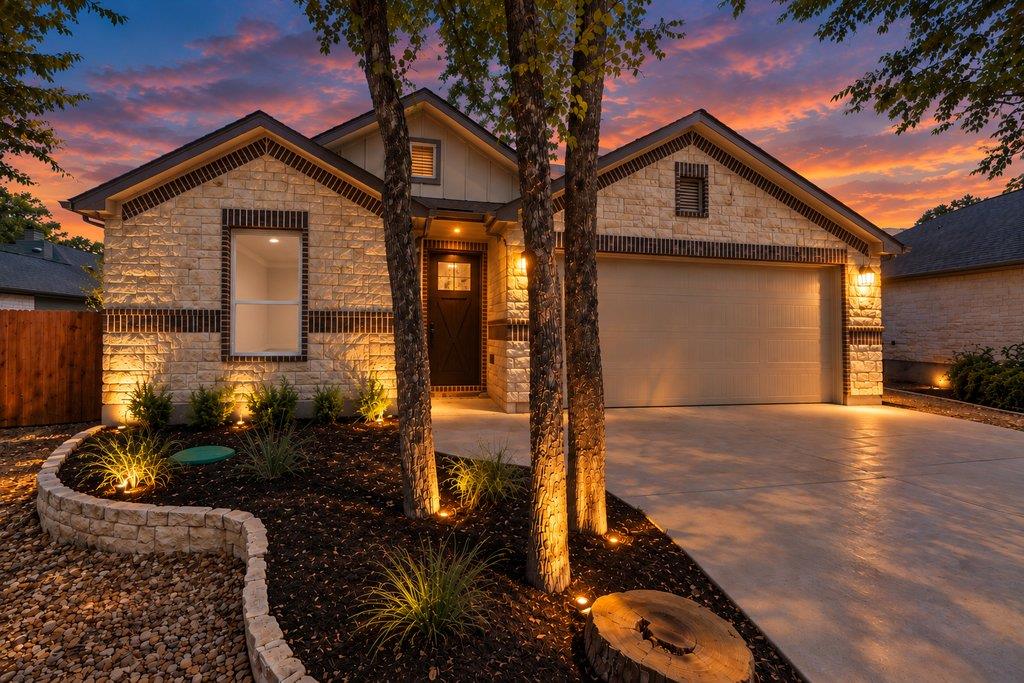
Nestled in the sought-after City of Woodcreek, this custom-built 2023 home captures the essence of Hill Country living with timeless finishes, thoughtful design, and inviting indoor-outdoor spaces. The 4-bedroom, 2.5-bath residence offers an effortless blend of comfort and sophistication, complete with a 2-car garage. The beautifully appointed kitchen features custom cabinetry, a large center island with quartz countertops, a propane cooktop, and a spacious pantry with built-in shelving and countertops for small appliances. The versatile fourth bedroom, positioned at the front of the home, offers an ideal setting for a private office, study, or guest room. Warm wood-look tile extends throughout the home, creating a cohesive feel. The living room is centered around an elegant electric fireplace, framed by custom built-in shelving and cabinetry, an inviting gathering space with a distinctly polished feel. Thoughtful amenities include a tankless water heater, water softener, and oversized insulated garage with an insulated garage door. Outdoors, the xeriscaped front yard complements the natural Hill Country setting, while the private backyard is designed for relaxed entertaining, featuring a covered patio and open deck perfect for dining, gathering, or enjoying peaceful evenings under the Texas sky. Combining custom craftsmanship, modern amenities, and the relaxed elegance of Hill Country living, this exceptional Woodcreek home is a distinctive find.
THE DETAILS THAT SHAPE YOUR DAY
Reported property facts
- Property type
- Residential
- Property subtype
- Single Family Residence
- Bedrooms
- 4
- Bathrooms
- 3
- Full bathrooms
- 2
- Half bathrooms
- 1
- Living area
- 2,086 sq ft
- Lot acres
- 0.2399
- Year built
- 2023
- Parking spaces
- 4
- Garage spaces
- 2
Schools reported in the listing
- High schoolWimberley
- Middle schoolDanforth
- DistrictWimberley ISD
- ElementaryBlue Hole
Verify assignment with the relevant district for the exact address, program and school year. These source-reported names are not ratings or an enrollment guarantee.
Features & finishes
lot
Landscaped · Level · Near Golf Course · Trees-Large (Over 40 Ft) · Xeriscape
pool
None
roof
Shingle
view
Neighborhood
patio
Covered · Front Porch · Rear Porch
sewer
See Remarks · Private Sewer
levels
One
cooling
Ceiling Fan(s) · Central Air · Electric
fencing
Back Yard · Wood
heating
Central · Electric
parking
Driveway · Garage · Garage Door Opener · Garage Faces Front · Parking Pad
exterior
Gutters Full · Private Yard
flooring
Tile
interior
Breakfast Bar · Built-in Features · Ceiling Fan(s) · Tray Ceiling(s) · Quartz Counters · Crown Molding · Double Vanity · High Speed Internet · Kitchen Island · No Interior Steps · Open Floorplan · Pantry · Primary Bedroom on Main · Recessed Lighting · Study/Home Office · Walk-In Closet(s)
community
Golf · Playground
utilities
Cable Available · Electricity Connected · High Speed Internet · Phone Available · Propane · Sewer Connected · Underground Utilities · Water Connected
appliances
Built-In Gas Oven · Dishwasher · Exhaust Fan · Microwave · Propane Cooktop · Stainless Steel Appliance(s) · Tankless Water Heater · Water Softener Owned
waterfront
None
water Source
See Remarks · Private
construction
Brick · HardiPlank Type · Stone
accessibility
None
ROOM BY ROOM
Reported rooms
Compare the spaces you will actually use. Units for numeric length and width are not reported in this feed; the separate dimensions field is shown as supplied. Confirm measurements at the home.
| Room & level | Reported measurements |
|---|---|
| Living RoomLevel: Main Bookcases · Ceiling Fan(s) · CRWN · Recessed Lighting · Storage · Tray Ceiling(s) | Size not reported |
| KitchenLevel: Main Center Island · Quartz Counters · CRWN · Gourmet Kitchen · Open to Family Room · Pantry · Recessed Lighting | Size not reported |
| Dining RoomLevel: Main Chandelier | Size not reported |
| Primary BedroomLevel: Main Ceiling Fan(s) · CRWN · High Ceilings · Recessed Lighting · Tray Ceiling(s) · Walk-In Closet(s) | Size not reported |
| Primary BathroomLevel: Main Quartz Counters · Double Vanity · Full Bath · Walk-in Shower | Size not reported |
| BedroomLevel: Main Ceiling Fan(s) · Walk-In Closet(s) | Size not reported |
| BedroomLevel: Main Ceiling Fan(s) · Walk-In Closet(s) | Size not reported |
| BathroomLevel: Main Quartz Counters · Double Vanity · Full Bath · Shared Bath | Size not reported |
| BathroomLevel: Main Quartz Counters · Half Bath | Size not reported |
| OfficeLevel: Main Ceiling Fan(s) | Size not reported |
