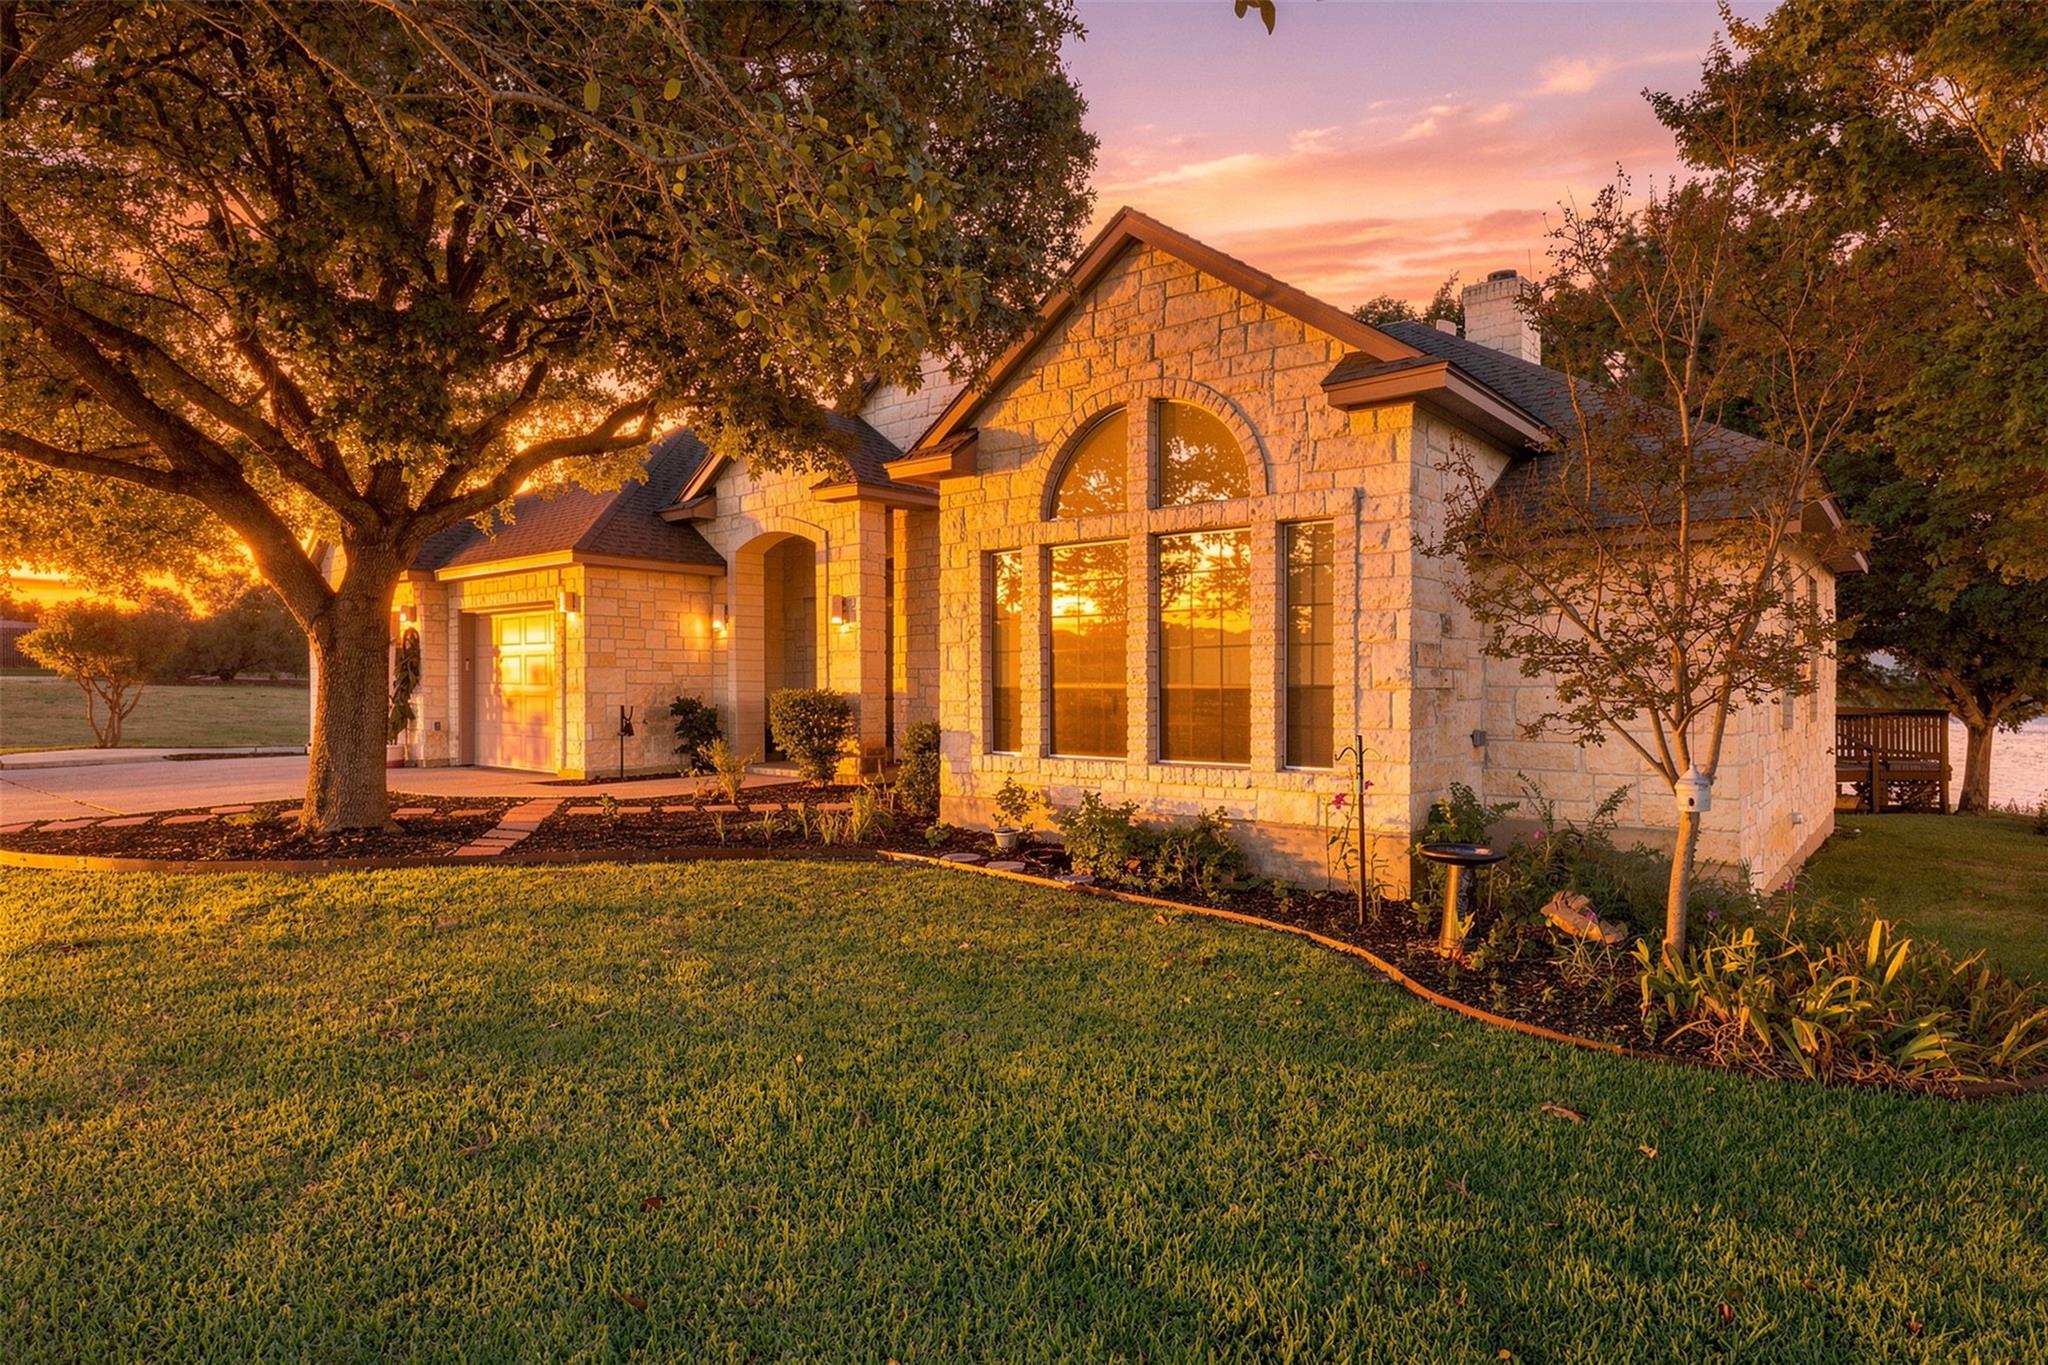
THE HOME, IN THE LISTING AGENT’S WORDS
A closer look.
Enjoy peaceful private-lake views from this spacious home where the setting is every bit as special as the interior, tucked away inMeadowlakes, the gate-guarded golf course community of Marble Falls. Mature trees frame the backyard and water, creating a beautifulbackdrop from multiple rooms, the open deck, screened porch and private dock—perfect for morning coffee, quiet evenings andunforgettable sunsets. Inside, generous living spaces offer flexibility for everyday living and entertaining, with large windows bringing theviews indoors. This custom home was built by Ryan Custom Homes in 2001. The impressive Primary Suite is a true retreat with trayceiling, sitting area, outdoor access and ensuite bath featuring dual vanities, soaking tub and separate tiled shower. Additional bedroomsprovide plenty of room for family and guests or for home office space/hobbies. Chef's delight island kitchen, separate dining andbreakfast. One of the best features is the large screened porch overlooking the private lake, extending the living space outdoors in a waythat can be enjoyed throughout much of the year. Solar panels and dedicated golf-cart/storage space add functionality. Step outside,follow the walkway beneath the shade trees to the dock, and simply enjoy the water. This is a home designed around the view—peaceful, inviting and especially beautiful at sunset. Quiet and serene, this property let's you step away from your day and settle into the beauty ofthe water, mature trees and ever-changing Texas skies.
THE DETAILS THAT SHAPE YOUR DAY
Reported property facts
- Property type
- Residential
- Property subtype
- Single Family Residence
- Bedrooms
- 4
- Bathrooms
- 3
- Full bathrooms
- 2
- Half bathrooms
- 1
- Living area
- 2,746 sq ft
- Lot acres
- 0.33
- Year built
- 2001
- Parking spaces
- 4
- Garage spaces
- 2
Schools reported in the listing
- High schoolMarble Falls
- Middle schoolMarble Falls
- DistrictMarble Falls ISD
- ElementaryMarble Falls
Verify assignment with the relevant district for the exact address, program and school year. These source-reported names are not ratings or an enrollment guarantee.
Features & finishes
lot
Curbs · Landscaped · Level · Near Golf Course · Trees-Medium (20 Ft - 40 Ft) · Views
pool
None
roof
Composition
view
Hill Country · Lake
patio
Deck · Enclosed · Front Porch
sewer
Public Sewer
levels
One
cooling
Ceiling Fan(s)
fencing
None
heating
Central
parking
Driveway · Garage Faces Front
exterior
See Remarks
flooring
Carpet · Tile
interior
Breakfast Bar · Ceiling Fan(s) · Coffered Ceiling(s) · Ceiling-High · Granite Counters · Crown Molding · Eat-in Kitchen · Kitchen Island · Primary Bedroom on Main · Recessed Lighting · Walk-In Closet(s)
community
Clubhouse · Gated · Golf · Lake · Sidewalks
utilities
Electricity Available · Sewer Available · Water Available
appliances
Cooktop · Dishwasher · Disposal · Microwave · Electric Oven · Double Oven · Refrigerator · Stainless Steel Appliance(s) · Electric Water Heater
waterfront
None
water Source
Public
construction
Stone
accessibility
None
ROOM BY ROOM
Reported rooms
Compare the spaces you will actually use. Units for numeric length and width are not reported in this feed; the separate dimensions field is shown as supplied. Confirm measurements at the home.
| Room & level | Reported measurements |
|---|---|
| Primary BedroomLevel: Main Ceiling Fan(s) | Size not reported |
| Primary BathroomLevel: Main Double Vanity · Garden Tub · High Ceilings · Separate Shower | Size not reported |
