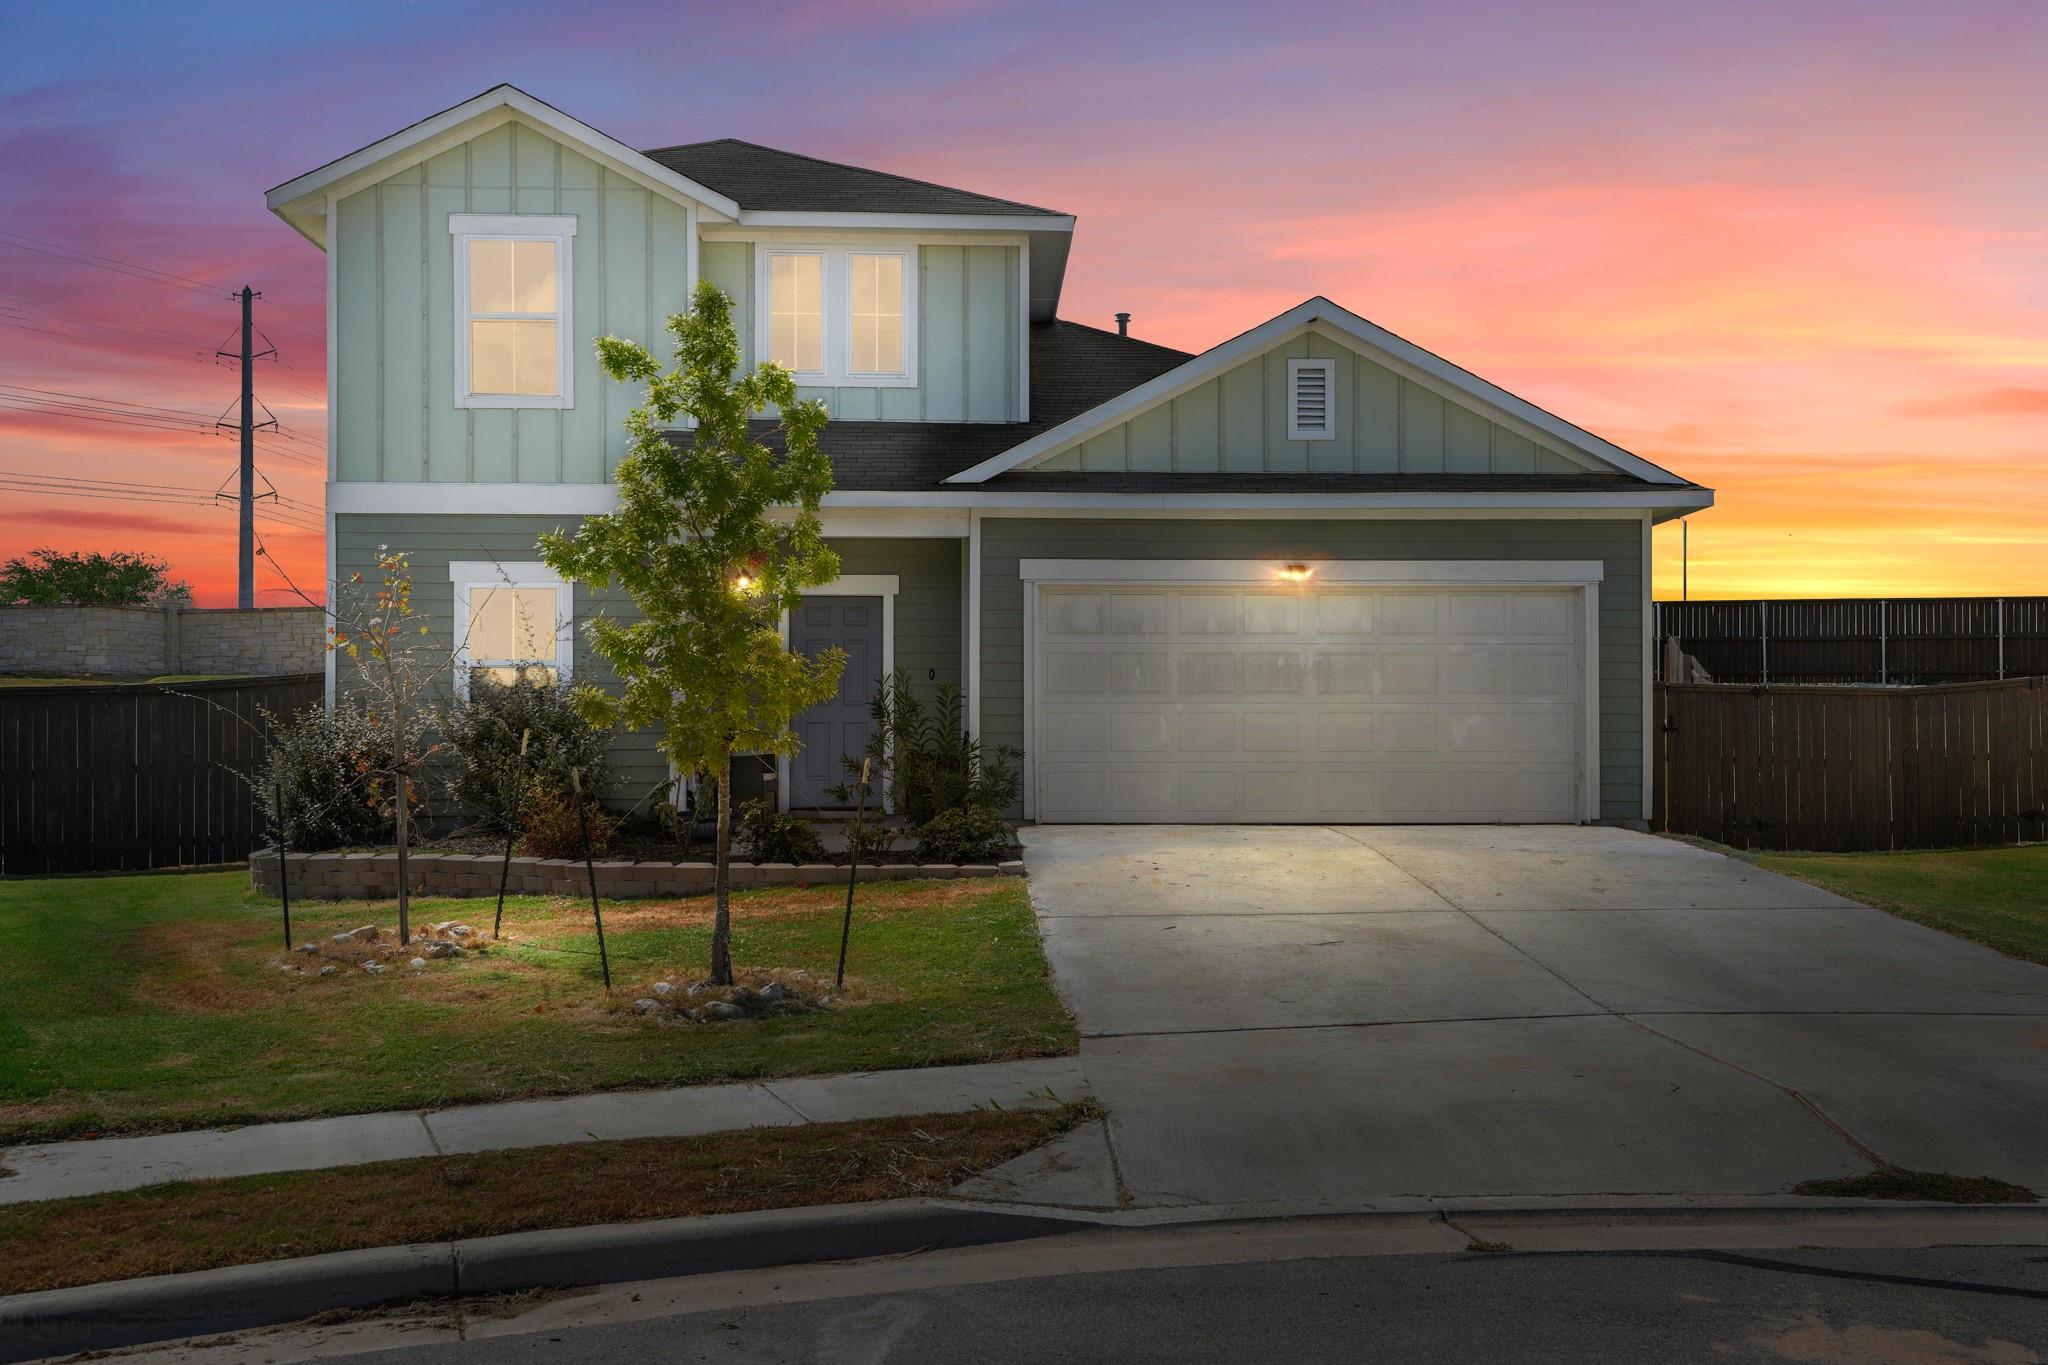
THE HOME, IN THE LISTING AGENT’S WORDS
A closer look.
***Low Rate Seller Financing Available!*** Tucked at the end of a cul-de-sac in South Austin’s Cloverleaf community, 5521 Sacra Cove pairs a thoughtfully designed 2,051-square-foot home with something increasingly hard to find: space. Set on an oversized 0.309-acre lot, this 3-bedroom, 2.5-bath home offers an expansive backyard, covered patio and plenty of room to create the outdoor space you’ve been imagining.
Read the full description
Inside, the open-concept main level is bright and inviting, with a spacious kitchen anchored by a large center island, granite countertops, stainless steel appliances, gas cooking and abundant cabinetry. The living room adds character with a striking wood-slat feature wall, while oversized windows bring natural light throughout the living and dining spaces.
The primary suite is conveniently located on the main floor and features a walk-in closet and ensuite bathroom with dual vanities and a walk-in shower. Upstairs, two additional bedrooms surround a generous loft that can flex as a second living room, media space, playroom or home office. From one of the upstairs bedrooms, look beyond the neighborhood and you can even catch the downtown Austin skyline in the distance.
Outside, the covered rear patio opens to one of the home’s most compelling features: a remarkably large backyard with room for a pool, garden, playscape, expanded entertaining space—or simply more breathing room. A two-car garage, automatic irrigation and newer 2023 construction round out the home.
Located just east of I-35, Cloverleaf puts South Austin shopping, dining and everyday conveniences within easy reach, with Southpark Meadows nearby and convenient access to downtown Austin and some of the city’s favorite outdoor destinations. More space inside, significantly more space outside, and an Austin skyline surprise upstairs—5521 Sacra Cove stands apart.
THE DETAILS THAT SHAPE YOUR DAY
Reported property facts
- Property type
- Residential
- Property subtype
- Single Family Residence
- Bedrooms
- 3
- Bathrooms
- 3
- Full bathrooms
- 2
- Half bathrooms
- 1
- Living area
- 2,051 sq ft
- Lot acres
- 0.3091
- Year built
- 2023
- Parking spaces
- 4
- Garage spaces
- 2
Schools reported in the listing
- High schoolAkins
- Middle schoolParedes
- DistrictAustin ISD
- ElementaryBlazier
Verify assignment with the relevant district for the exact address, program and school year. These source-reported names are not ratings or an enrollment guarantee.
Features & finishes
lot
Back Yard · Cul-De-Sac · Front Yard · Landscaped · Sprinkler - Automatic · Sprinklers In Rear · Sprinklers In Front · Sprinklers On Side
pool
None
roof
Composition
view
Neighborhood · Skyline
patio
Covered · Front Porch · Rear Porch
sewer
Public Sewer
levels
Two
cooling
Central Air
fencing
Back Yard · Privacy · Wood
heating
Central
parking
Attached · Driveway · Garage · Garage Faces Front
exterior
Private Yard
flooring
Carpet · Vinyl
interior
Double Vanity · Entrance Foyer · Kitchen Island · Multiple Living Areas · Open Floorplan · Pantry · Primary Bedroom on Main · Recessed Lighting · Study/Home Office · Walk-In Closet(s)
security
Carbon Monoxide Detector(s) · Smoke Detector(s)
community
Cluster Mailbox · Curbs · Sidewalks
utilities
Electricity Connected · Natural Gas Connected · Sewer Connected · Water Connected
appliances
Dishwasher · Disposal · Gas Range · Microwave · Oven · Stainless Steel Appliance(s)
waterfront
None
water Source
Public
construction
Frame · HardiPlank Type · Blown-In Insulation
accessibility
None
