THE HOME, IN THE LISTING AGENT’S WORDS
A closer look.
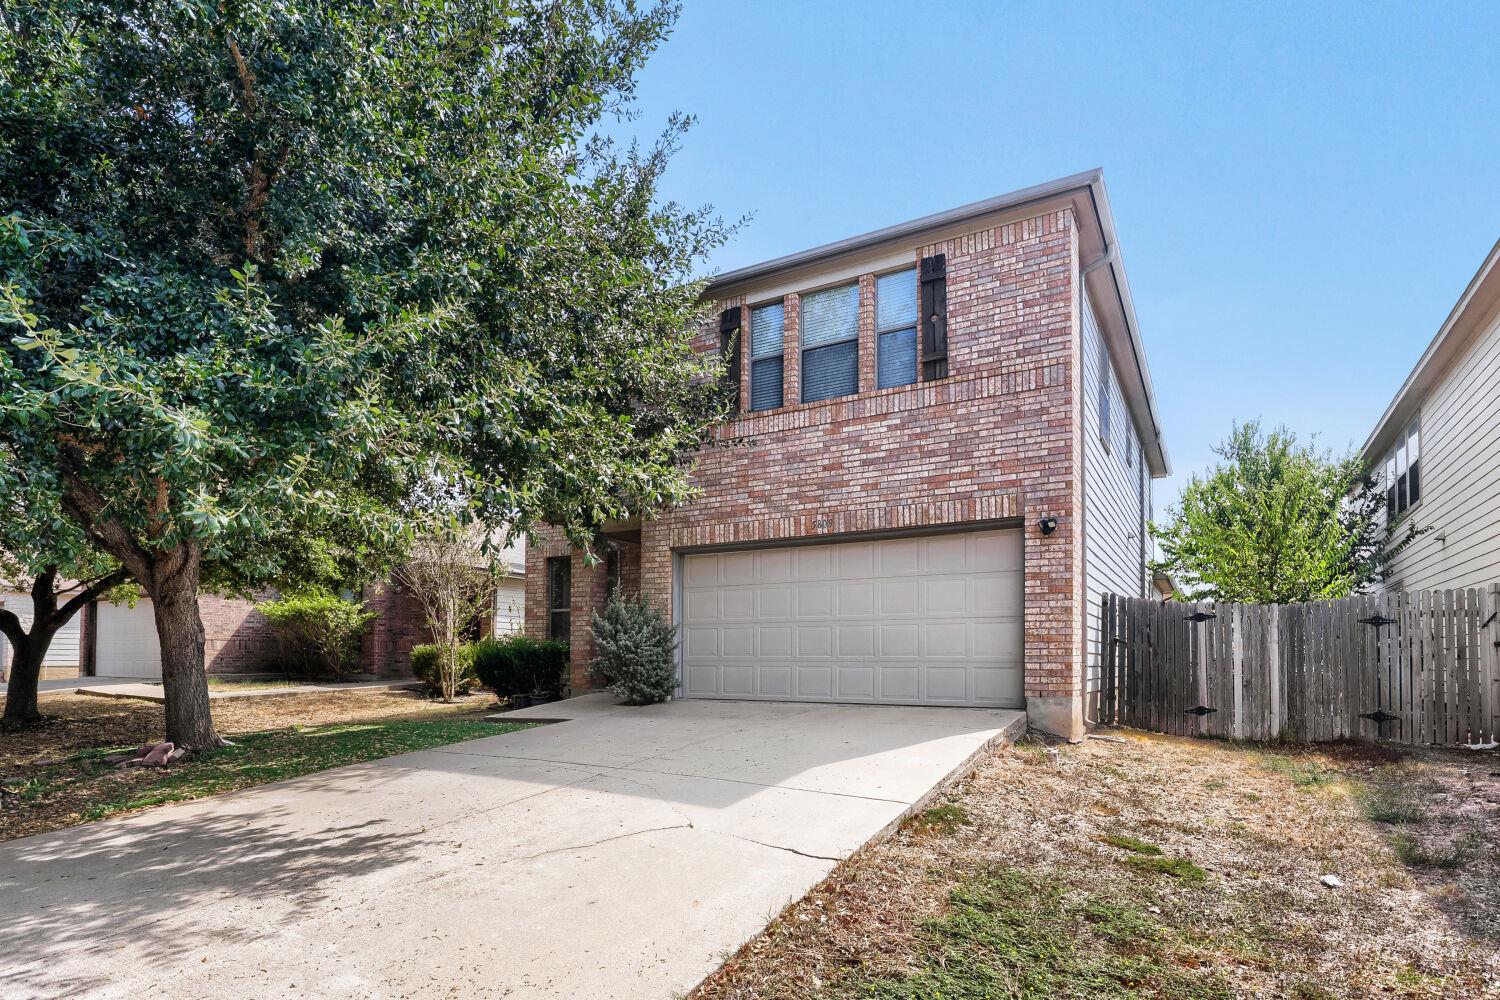
Welcome to this two-story single-family home featuring a two-car garage, open-concept layout, and convenient access to some of Southeast Austin’s biggest destinations. The main level offers a spacious living and dining area that flows into the kitchen, complete with stainless steel appliances, a breakfast bar, and a walk-in pantry. The primary bedroom is located on the first floor and includes an en suite bath with a single-sink vanity and shower/tub combination, while a half bath adds convenience for guests. Upstairs, the secondary bedrooms feature carpet flooring and share a full bathroom with a single-sink vanity and shower/tub combination. The laundry room includes washer and dryer hookups along with shelving for additional storage. Outside, the fully fenced backyard offers a patio slab with room for outdoor seating, grilling, or relaxing. The location adds even more appeal, with quick access to Circuit of The Americas (COTA), including COTA Karting, motorsports events, mini golf, zipline attractions, and other entertainment options. The property is also conveniently located near Austin-Bergstrom International Airport and SH-130, providing easy access to Austin and surrounding areas. Whether you’re looking for functional living space, a first-floor primary suite, or proximity to major transportation and entertainment destinations, this home offers a strong combination of comfort and convenience.
THE DETAILS THAT SHAPE YOUR DAY
Reported property facts
- Property type
- Residential
- Property subtype
- Single Family Residence
- Bedrooms
- 4
- Bathrooms
- 3
- Full bathrooms
- 2
- Half bathrooms
- 1
- Living area
- 3,031 sq ft
- Lot acres
- 0.1435
- Year built
- 2006
- Parking spaces
- 2
- Garage spaces
- 2
Schools reported in the listing
- High schoolDel Valle
- Middle schoolDel Valle
- DistrictDel Valle ISD
- ElementaryDel Valle
Verify assignment with the relevant district for the exact address, program and school year. These source-reported names are not ratings or an enrollment guarantee.
Features & finishes
lot
Back Yard
pool
None
roof
Composition · Shingle
view
Neighborhood
patio
Patio
sewer
Public Sewer
levels
Two
cooling
Ceiling Fan(s) · Central Air
fencing
Back Yard · Fenced · Wood
heating
Natural Gas
parking
Attached · Concrete · Driveway · Garage · Garage Door Opener
exterior
Rain Gutters · Private Entrance · Private Yard
flooring
Carpet · Tile
interior
Breakfast Bar · Built-in Features · Ceiling Fan(s) · Open Floorplan · Primary Bedroom on Main · Recessed Lighting · Walk-In Closet(s)
security
Smoke Detector(s)
community
None
utilities
Cable Available · Electricity Available · Phone Available · Sewer Available · Water Available
appliances
Dryer · Electric Range · Microwave · Oven · Range · Refrigerator · Stainless Steel Appliance(s) · Washer · Washer/Dryer
waterfront
None
water Source
Public
construction
Brick Veneer · HardiPlank Type
accessibility
None
ROOM BY ROOM
Reported rooms
Compare the spaces you will actually use. Units for numeric length and width are not reported in this feed; the separate dimensions field is shown as supplied. Confirm measurements at the home.
| Room & level | Reported measurements |
|---|---|
| Primary BedroomLevel: Main Ceiling Fan(s) · Full Bath | Size not reported |
| Primary BathroomLevel: Main Full Bath | Size not reported |
| BedroomLevel: Main | Size not reported |
| BathroomLevel: Main | Size not reported |
| KitchenLevel: Main | Size not reported |
| Dining RoomLevel: Main | Size not reported |
| Living RoomLevel: Main | Size not reported |
