THE HOME, IN THE LISTING AGENT’S WORDS
A closer look.
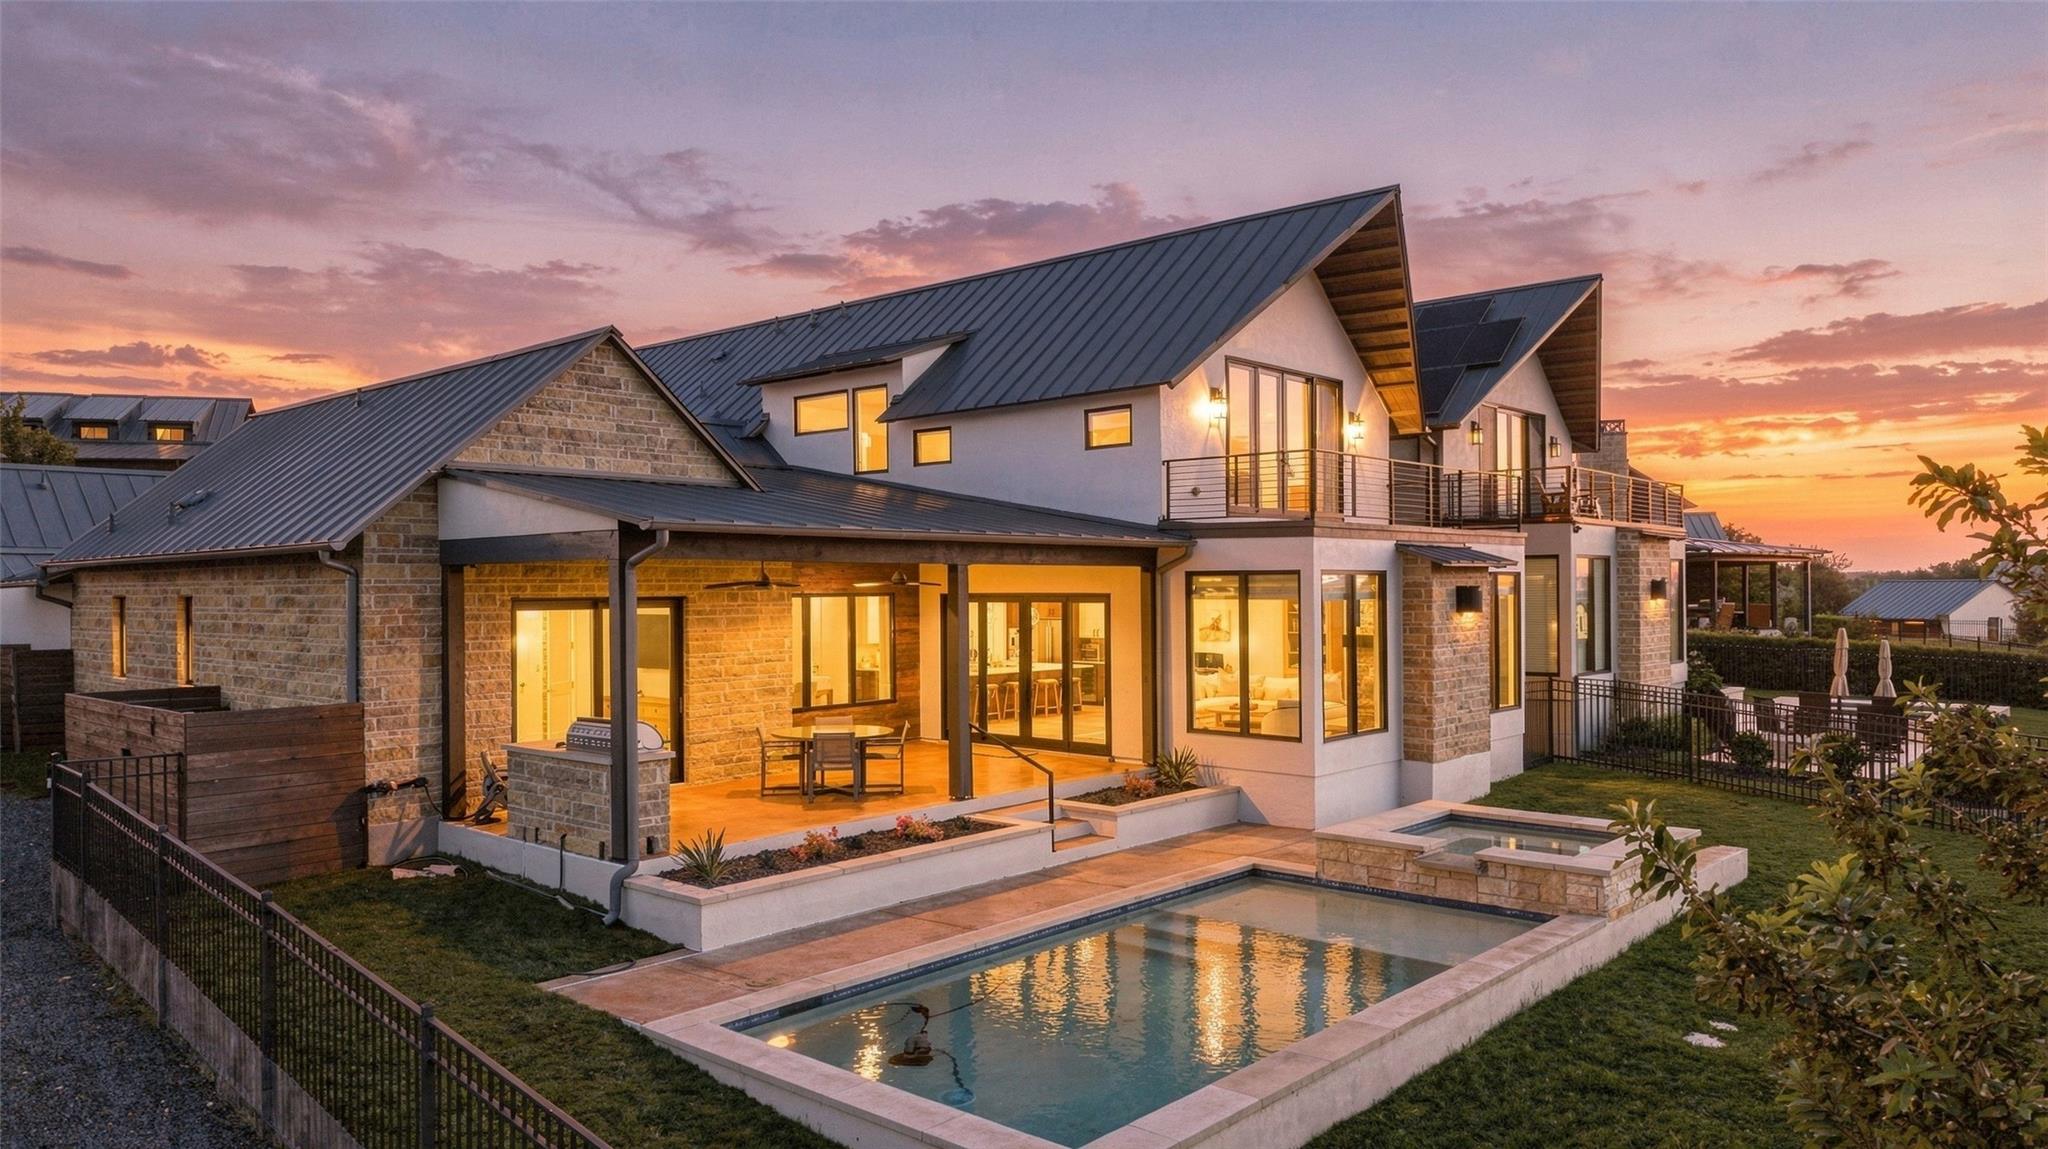
Welcome to elevated lakeside living in Westside Landing, where modern luxury meets the relaxed spirit of the Texas Hill Country. Move-in ready and thoughtfully designed, this striking farmhouse-inspired residence offers a versatile aesthetic equally suited to sleek contemporary style or timeless elegance. The popular Sycamore floor plan showcases soaring windows, abundant natural light, and sweeping vista views. A dramatic stone fireplace anchors the inviting living room, while the chef-inspired kitchen impresses with upgraded Bertazzoni stainless appliances, wine refrigerator, gas cooktop, generous island seating, and an oversized French-door pantry. The main-level primary suite is a private retreat with a spacious bedroom, deep soaking tub, dual vanities, expansive dual-head shower, and oversized walk-in closet. Upstairs, discover charming nooks, a game room with wet bar, balconies, and spacious bedrooms with ensuite baths. An adjoining casita with wet bar and full bath provides ideal accommodations for guests or a private home office. Outdoors, enjoy year-round living on the covered patio with built-in grill, pool and spa, while Lake Travis is just steps away. Designed for effortless entertaining, the seamless indoor-outdoor flow makes every gathering feel special, from casual afternoons by the water to sunset dinners overlooking the surrounding landscape. Refined finishes, generous spaces, and thoughtful details create a home that feels so polished yet comfortable.
Read the full description
Only 30 minutes from downtown Austin, Rough Hollow delivers an exceptional resort-style lifestyle on the prestigious south shore of Lake Travis. Enjoy direct lake access, breathtaking Hill Country scenery, the Rough Hollow Yacht Club & Marina, Canyon Grille, miles of hike-and-bike trails, resort pools, fitness facilities, pavilion, and Highland Village's water-themed amenities. With shopping, dining, golf, and tennis nearby, everything is in place to embrace lake life and come live the Rough Life.
THE DETAILS THAT SHAPE YOUR DAY
Reported property facts
- Property type
- Residential
- Property subtype
- Single Family Residence
- Bedrooms
- 4
- Bathrooms
- 5
- Full bathrooms
- 4
- Half bathrooms
- 1
- Living area
- 3,409 sq ft
- Lot acres
- 0.4603
- Year built
- 2019
- Parking spaces
- 4
- Garage spaces
- 2
Schools reported in the listing
- High schoolLake Travis
- Middle schoolLake Travis
- DistrictLake Travis ISD
- ElementarySerene Hills
Verify assignment with the relevant district for the exact address, program and school year. These source-reported names are not ratings or an enrollment guarantee.
Features & finishes
lot
Back Yard · Landscaped · Level · Private Maintained Road · Sprinkler - Automatic · Sprinklers In Rear · Sprinklers In Front · Trees-Small (Under 20 Ft)
pool
In Ground
roof
Metal
view
Hill Country · Lake · Panoramic · River
patio
Covered · Front Porch · Patio · Rear Porch · See Remarks
sewer
MUD
levels
Two
cooling
Ceiling Fan(s) · Central Air · Exhaust Fan
fencing
Fenced · Wrought Iron
heating
Central · Electric
parking
Attached · Door-Single · Garage Door Opener · Garage Faces Front · Kitchen Level · Lighted · Paver Block
exterior
Balcony · Boat Dock - Shared · Gas Grill · Gutters Full · Lighting · See Remarks
flooring
Carpet · Tile · Wood
interior
Bar · Bookcases · Breakfast Bar · Ceiling Fan(s) · Ceiling-High · Ceiling-Vaulted · Chandelier · Corian Counters · Double Vanity · Entrance Foyer · In-Law Floorplan · Interior Steps · Kitchen Island · Multiple Dining Areas · Multiple Living Areas · Open Floorplan · Pantry · Primary Bedroom on Main · Recessed Lighting · Smart Thermostat · Soaking Tub · Walk-In Closet(s) · Wet Bar
security
Security System Owned
community
Airport/Runway · Cluster Mailbox · Concierge · Curbs · Dog Park · Fishing · Fitness Center · Gated · Golf · Lake · Maintenance On-Site · Park · Pet Amenities · Picnic Area · Planned Social Activities · Playground · Pool · Property Manager On-Site · Sidewalks · Sport Court(s)/Facility · Street Lights · Tennis Court(s) · Trash Pickup - Door to Door · Underground Utilities · Trail(s) · See Remarks
utilities
Cable Connected · Electricity Connected · High Speed Internet · Phone Connected · Propane · Sewer Connected · Underground Utilities · Water Connected
appliances
Bar Fridge · Built-In Oven(s) · Convection Oven · Dishwasher · Disposal · Exhaust Fan · Microwave · Propane Cooktop · See Remarks · Stainless Steel Appliance(s) · Tankless Water Heater
waterfront
Lake Privileges
water Source
MUD
construction
Masonry – All Sides · Stone Veneer · Stucco
accessibility
None
