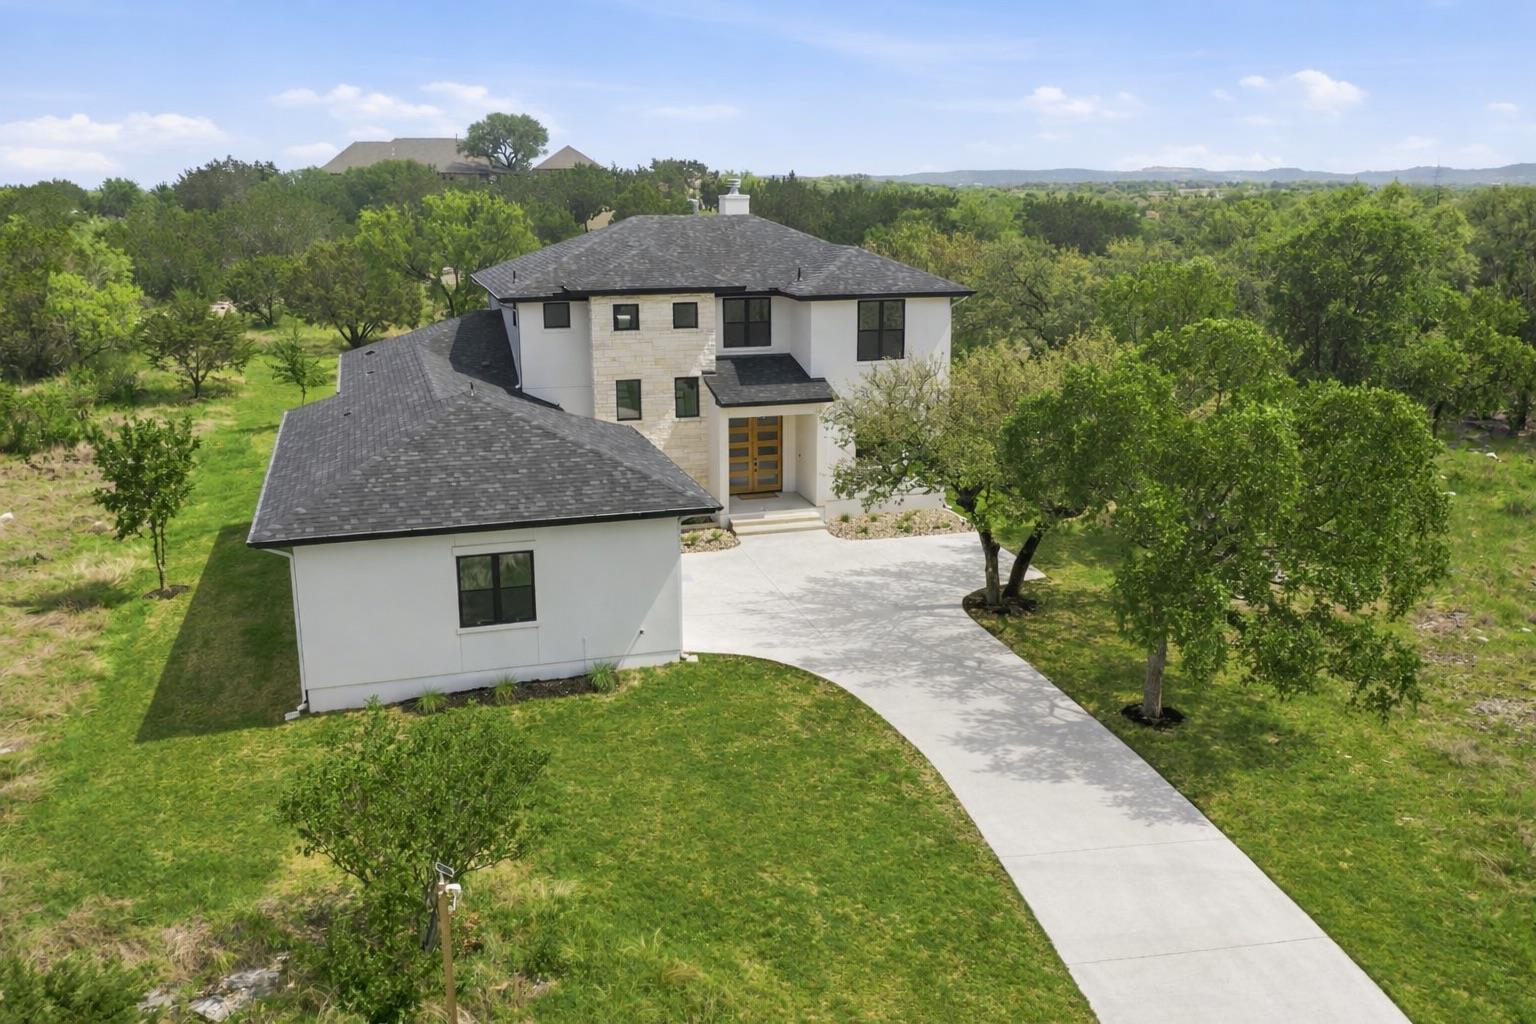
THE HOME, IN THE LISTING AGENT’S WORDS
A closer look.
Experience elevated Hill Country living in the highly desirable Spicewood Trails community. Situated on a spacious 1.29-acre homesite, this thoughtfully designed residence offers an exceptional blend of privacy, modern style, and everyday functionality.The home features 4 spacious bedrooms, including two primary suites, and 3.5 bathrooms, providing a flexible layout ideal for multi-generational living, guests, or additional private space. 10-foot ceilings and 8-foot doors on the main level, along with 9-foot ceilings upstairs, create an open and inviting atmosphere filled with natural light.Distinctive architectural details include a natural limestone accent wall, sleek metal stair and balcony railings, a solid wood front door, and full-lite French patio doors that connect the interior to the surrounding Hill Country setting.At the heart of the home, the kitchen features custom soft-close cabinetry, a large center island, and abundant storage and prep space, making it ideal for both everyday living and entertaining. An oversized garage provides additional flexibility for vehicles, storage, hobbies, and more. With over an acre of space and quality craftsmanship throughout, this Spicewood Trails home offers the room, versatility, and thoughtful design to complement a variety of lifestyles.Come experience modern Hill Country living and all this exceptional property has to offer!
THE DETAILS THAT SHAPE YOUR DAY
Reported property facts
- Property type
- Residential
- Property subtype
- Single Family Residence
- Bedrooms
- 4
- Bathrooms
- 4
- Full bathrooms
- 3
- Half bathrooms
- 1
- Living area
- 3,287 sq ft
- Lot acres
- 1.29
- Year built
- 2024
- Parking spaces
- 5
- Garage spaces
- 2
Schools reported in the listing
- High schoolMarble Falls
- Middle schoolMarble Falls
- DistrictMarble Falls ISD
- ElementarySpicewood (Marble Falls ISD)
Verify assignment with the relevant district for the exact address, program and school year. These source-reported names are not ratings or an enrollment guarantee.
Features & finishes
lot
Greenbelt · Cul-De-Sac · Level · Trees-Moderate
pool
None
roof
Composition
view
Trees/Woods
patio
Patio · Porch
sewer
Aerobic Septic
levels
Two
cooling
Central Air
fencing
None
heating
Central
parking
Additional Parking · Attached · Concrete · Garage · Lighted · Private
exterior
Balcony
flooring
Laminate
interior
Built-in Features · Ceiling Fan(s) · Multiple Living Areas · Primary Bedroom on Main · Recessed Lighting
security
Smoke Detector(s)
community
Cluster Mailbox · Common Grounds · Dog Park · High Speed Internet · Park · Playground
utilities
Cable Available · Electricity Available · High Speed Internet · Natural Gas Available · Phone Available · Water Connected
appliances
Built-In Electric Range · Dishwasher · Microwave · RNGHD
waterfront
None
water Source
Public
construction
Brick
accessibility
None
