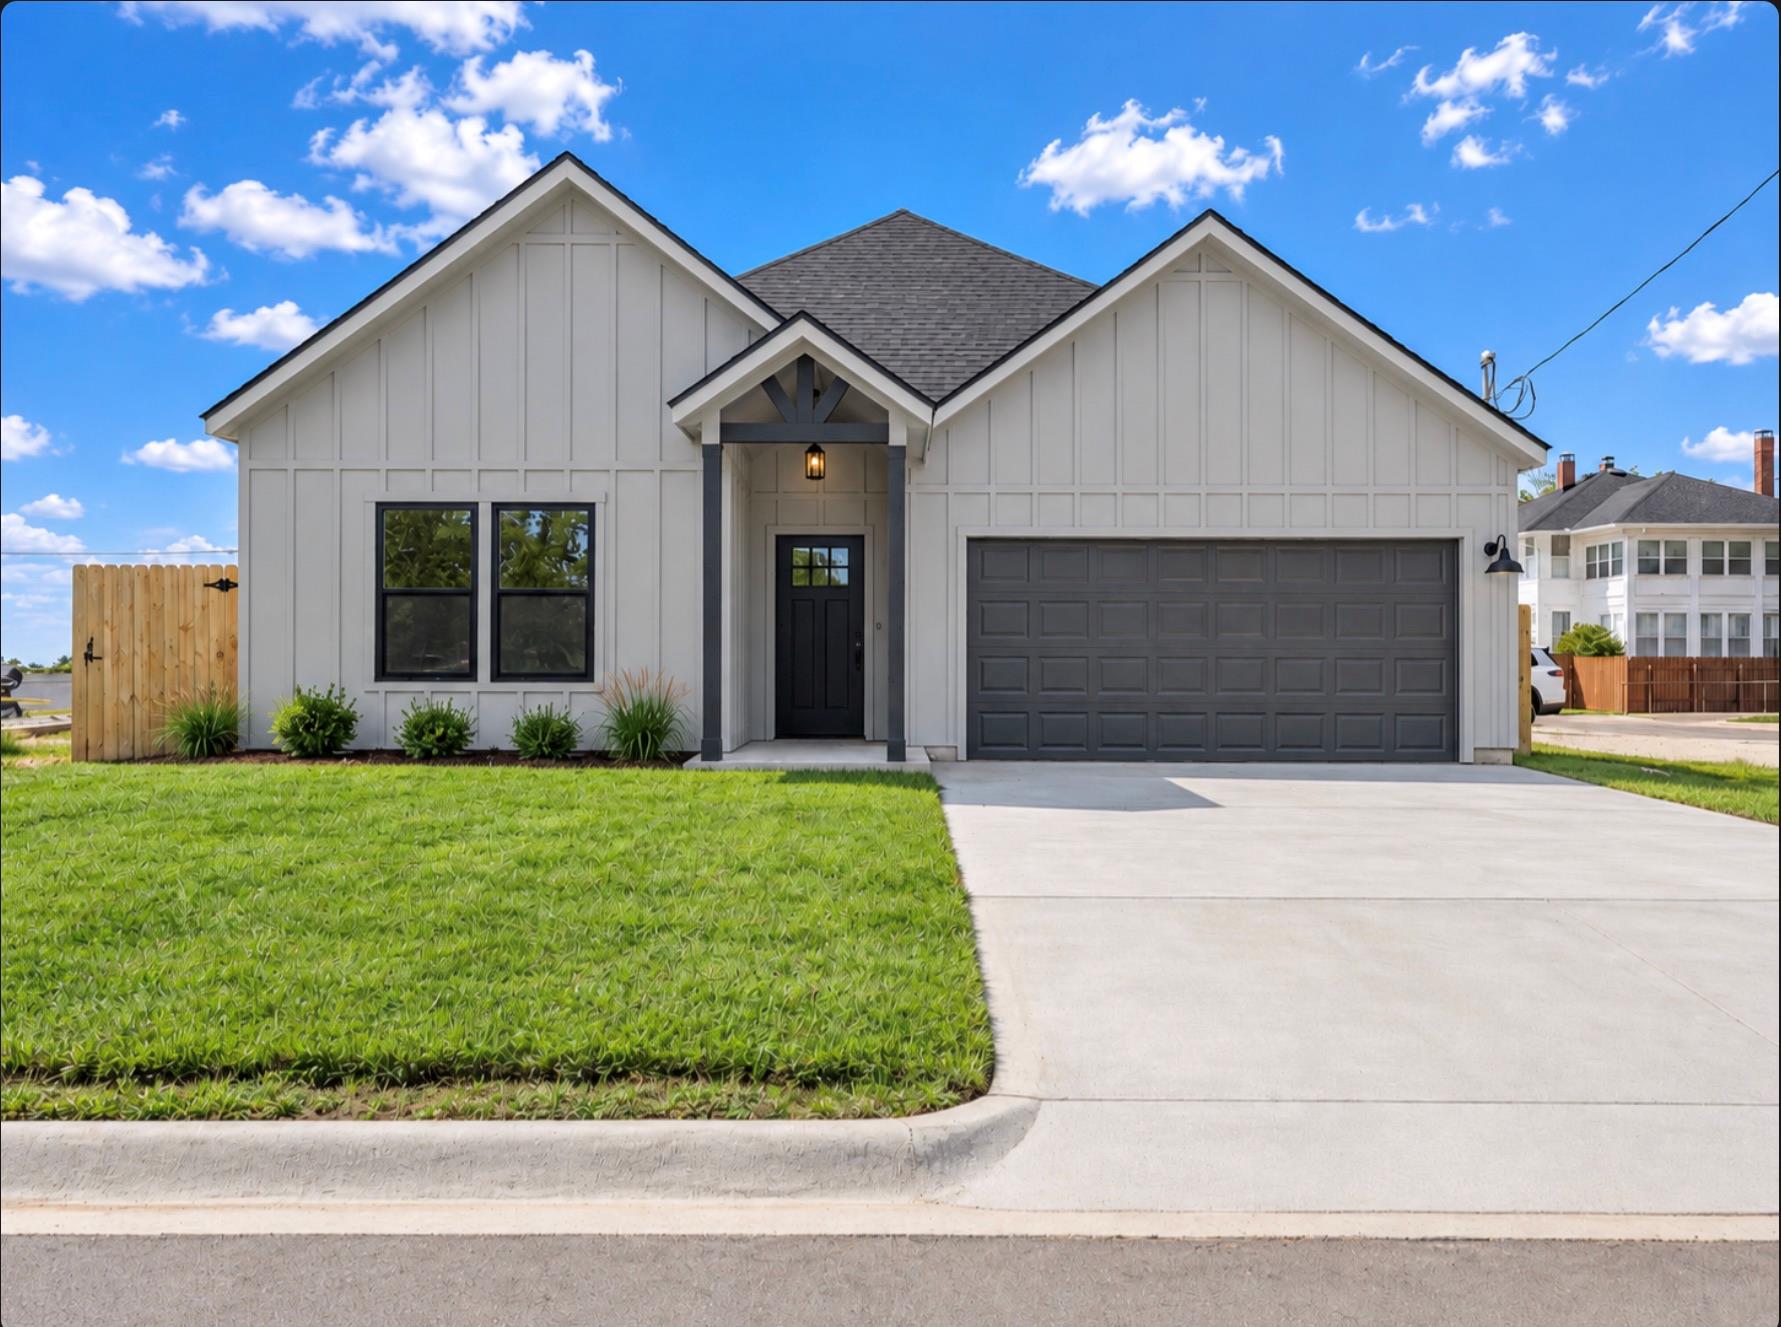
THE HOME, IN THE LISTING AGENT’S WORDS
A closer look.
Welcome to this beautifully crafted new-construction home in Giddings, offering 4 bedrooms, 3 bathrooms, and 1,887 square feet of thoughtfully designed living space. From the moment you step inside, you’ll notice the timeless finishes, abundant natural light, and attention to detail throughout. The open-concept floor plan creates an inviting flow between the living, dining, and kitchen areas. The living room features a beautiful tray ceiling, adding character and warmth to the space. The kitchen is highlighted by recessed lighting, a spacious island, and quartz countertops, creating a stylish and functional space perfect for both everyday living and entertaining. Beautiful wood flooring runs throughout the main living areas and bedrooms, while the bathrooms and laundry room feature durable tile flooring. Large windows provide an abundance of natural light, creating a bright and welcoming atmosphere throughout the home. The primary suite offers a relaxing retreat with a well-appointed bathroom featuring dual sinks and beautiful finishes. Outside, enjoy the privacy and convenience of a fully fenced backyard. With its timeless interior and exterior selections, modern finishes, spacious layout, and new-construction appeal, this home offers a wonderful opportunity to make 271 S Manse Ave your own.
THE DETAILS THAT SHAPE YOUR DAY
Reported property facts
- Property type
- Residential
- Property subtype
- Single Family Residence
- Bedrooms
- 4
- Bathrooms
- 2
- Full bathrooms
- 2
- Half bathrooms
- 0
- Living area
- 1,887 sq ft
- Lot acres
- 0.132
- Year built
- 2026
- Parking spaces
- 4
- Garage spaces
- 2
Schools reported in the listing
- High schoolGiddings
- Middle schoolGiddings
- DistrictGiddings ISD
- ElementaryGiddings
Verify assignment with the relevant district for the exact address, program and school year. These source-reported names are not ratings or an enrollment guarantee.
Features & finishes
lot
Back Yard · Front Yard
pool
None
roof
Composition
view
Neighborhood
patio
Front Porch · Rear Porch
sewer
Public Sewer
levels
One
cooling
Central Air · Electric
fencing
Privacy
heating
Central
parking
Driveway · Garage
exterior
Lighting
flooring
Tile · Wood
interior
Ceiling Fan(s) · Ceiling-High · Tray Ceiling(s) · Quartz Counters · Open Floorplan · Pantry · Recessed Lighting
community
Golf · High Speed Internet · Laundry Room · Laundry Service · Library · Park · Playground · Pool · Restaurant · Storage · Tennis Court(s)
utilities
Electricity Connected · Sewer Connected · Water Connected
appliances
Dishwasher · Free-Standing Electric Oven · Refrigerator
waterfront
None
water Source
Public
construction
Concrete · Glass · Blown-In Insulation · Spray Foam Insulation · Board & Batten Siding
accessibility
None
