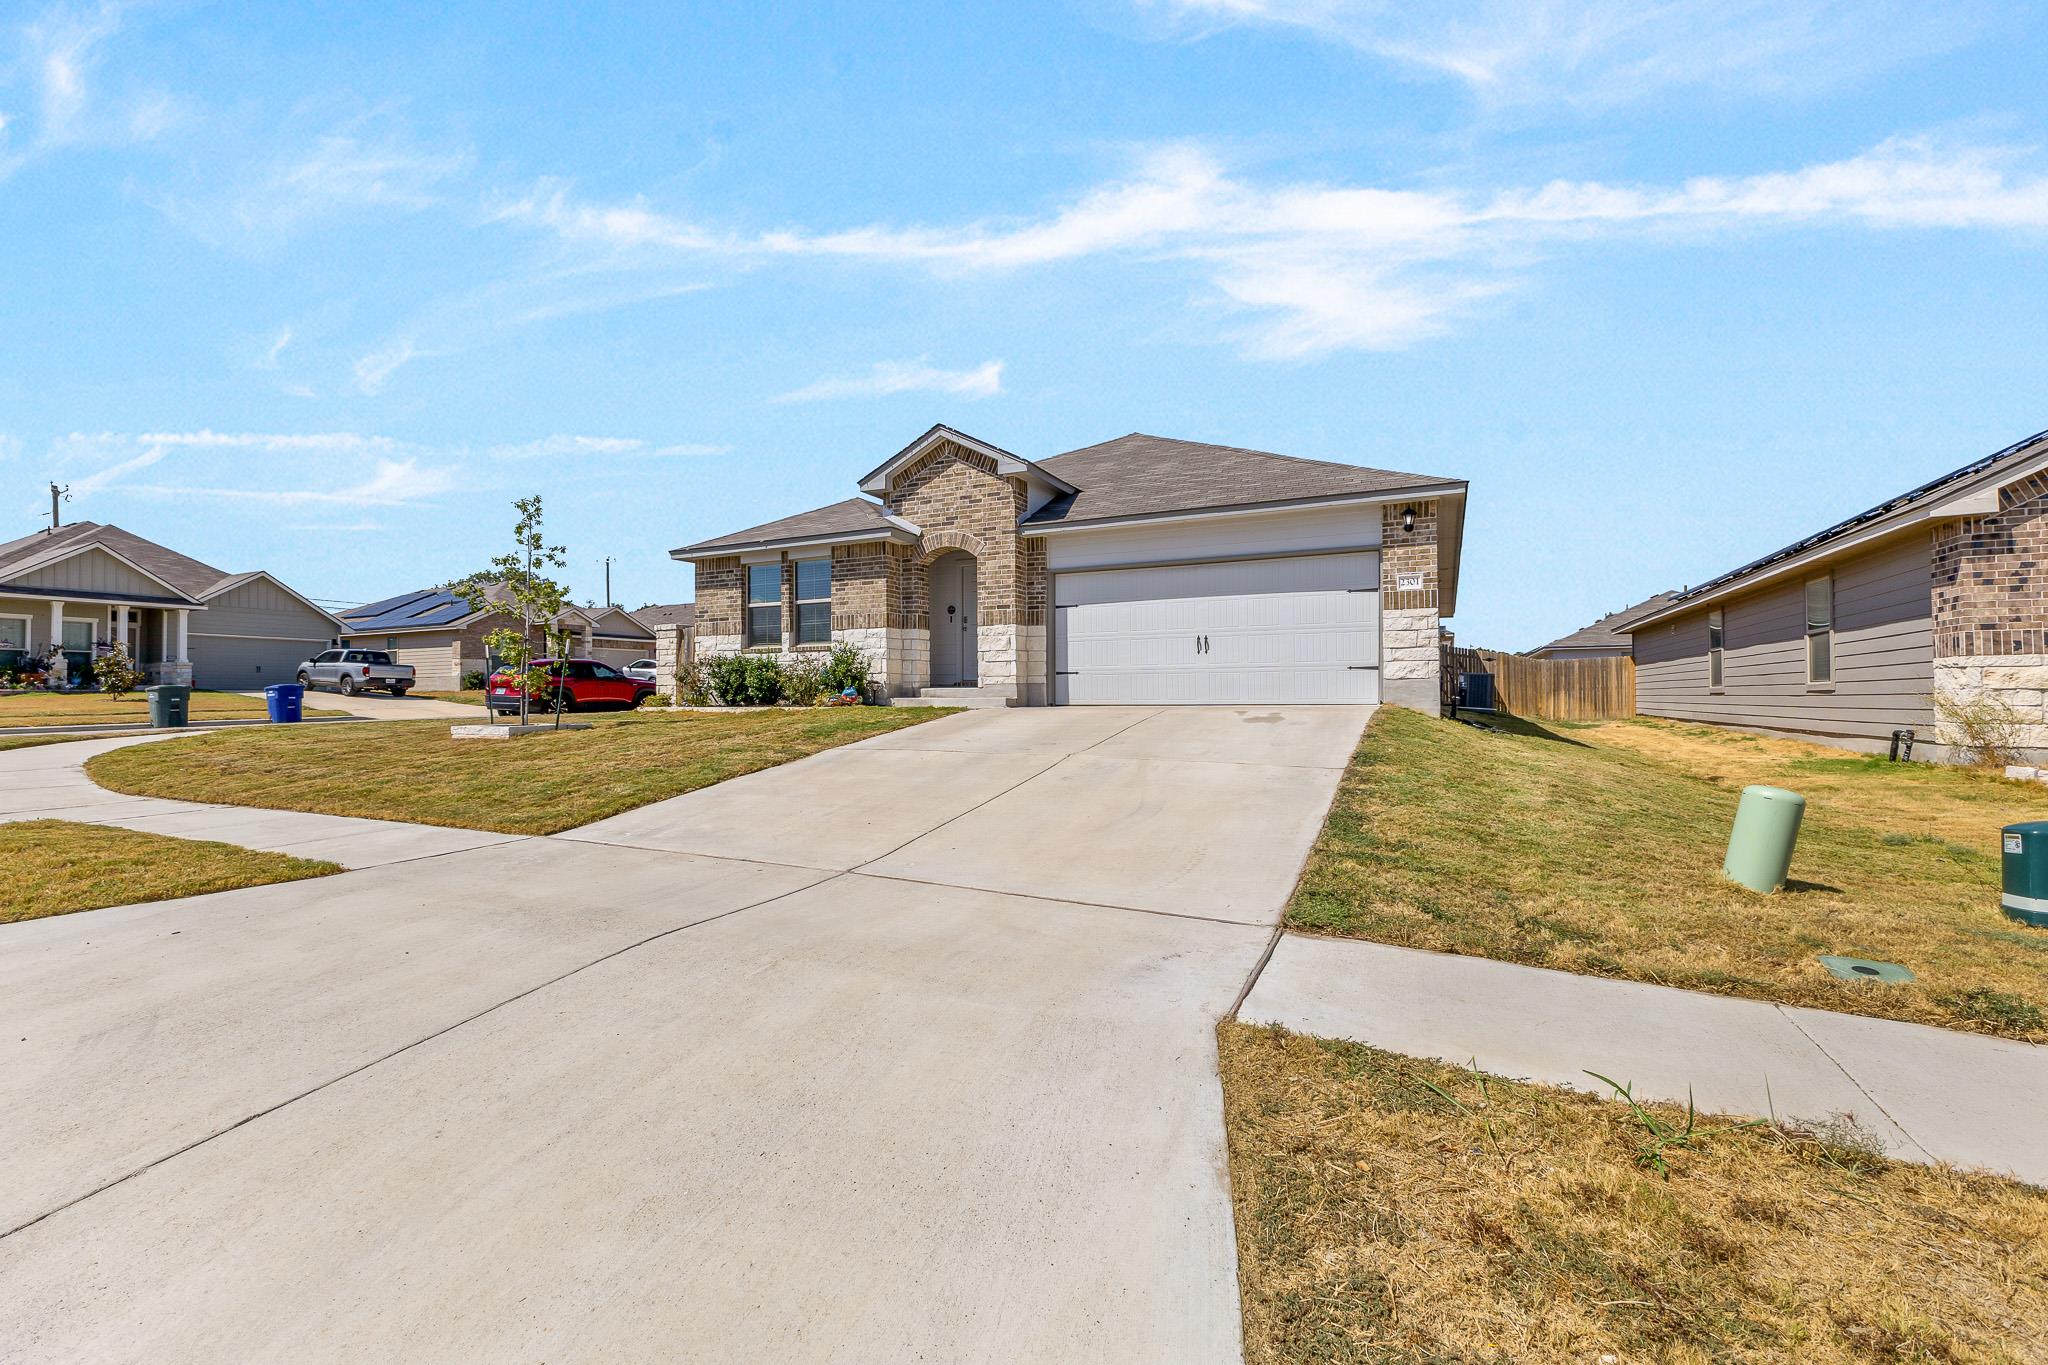
THE HOME, IN THE LISTING AGENT’S WORDS
A closer look.
Welcome to this beautifully maintained, move-in-ready home in the desirable Creekside Hills community! Built in 2022 and situated on a corner lot, this 4-bedroom, 2-bathroom home offers 1,889 square feet of thoughtfully designed living space.
Read the full description
Inside, you'll find an open-concept floor plan featuring LVP flooring, a kitchen with granite countertops, a large center island, pantry, and included appliances. The kitchen opens to the living and dining areas, creating an inviting space for everyday living and entertaining.
The private primary suite features a double vanity, walk-in shower, and walk-in closet, while three additional bedrooms provide flexibility for guests, a home office, or additional living needs. Outside, enjoy a fully wood-fenced backyard and covered patio. Additional features include a two-car garage with epoxy flooring and a dedicated laundry room.
Located in Copperas Cove ISD, Creekside Hills offers residents access to a community pool and playground, adding even more to love about this neighborhood.
THE DETAILS THAT SHAPE YOUR DAY
Reported property facts
- Property type
- Residential
- Property subtype
- Single Family Residence
- Bedrooms
- 4
- Bathrooms
- 2
- Full bathrooms
- 2
- Half bathrooms
- 0
- Living area
- 1,889 sq ft
- Lot acres
- 0.1447
- Year built
- 2022
- Parking spaces
- 2
- Garage spaces
- 2
Schools reported in the listing
- High schoolCopperas Cove
- Middle schoolS C Lee
- DistrictCopperas Cove ISD
- ElementaryHettie Halstead
Verify assignment with the relevant district for the exact address, program and school year. These source-reported names are not ratings or an enrollment guarantee.
Features & finishes
lot
Back Yard
pool
None
roof
Shingle
view
None
patio
Covered · Porch · Rear Porch
sewer
Public Sewer
levels
One
cooling
Central Air
fencing
Back Yard · Privacy
heating
Central
parking
Garage
exterior
Private Yard
flooring
Tile · Vinyl · Wood
interior
Ceiling Fan(s) · Granite Counters · Double Vanity · Pantry · Primary Bedroom on Main · Walk-In Closet(s)
security
Prewired
community
Curbs · Pool · Street Lights
utilities
Electricity Available · High Speed Internet
appliances
Dishwasher · Disposal · Microwave · Oven · Refrigerator · Electric Water Heater
waterfront
None
water Source
Public
construction
Brick · Brick Veneer · Masonry – Partial
accessibility
Accessible Closets · Accessible Hallway(s) · Accessible Kitchen · Accessible Kitchen Appliances
ROOM BY ROOM
Reported rooms
Compare the spaces you will actually use. Units for numeric length and width are not reported in this feed; the separate dimensions field is shown as supplied. Confirm measurements at the home.
| Room & level | Reported measurements |
|---|---|
| Primary BedroomLevel: Main | Size not reported |
| BathroomLevel: Main | Size not reported |
| KitchenLevel: Main | Size not reported |
| Dining RoomLevel: Main | Size not reported |
| Living RoomLevel: Main | Size not reported |
