THE HOME, IN THE LISTING AGENT’S WORDS
A closer look.
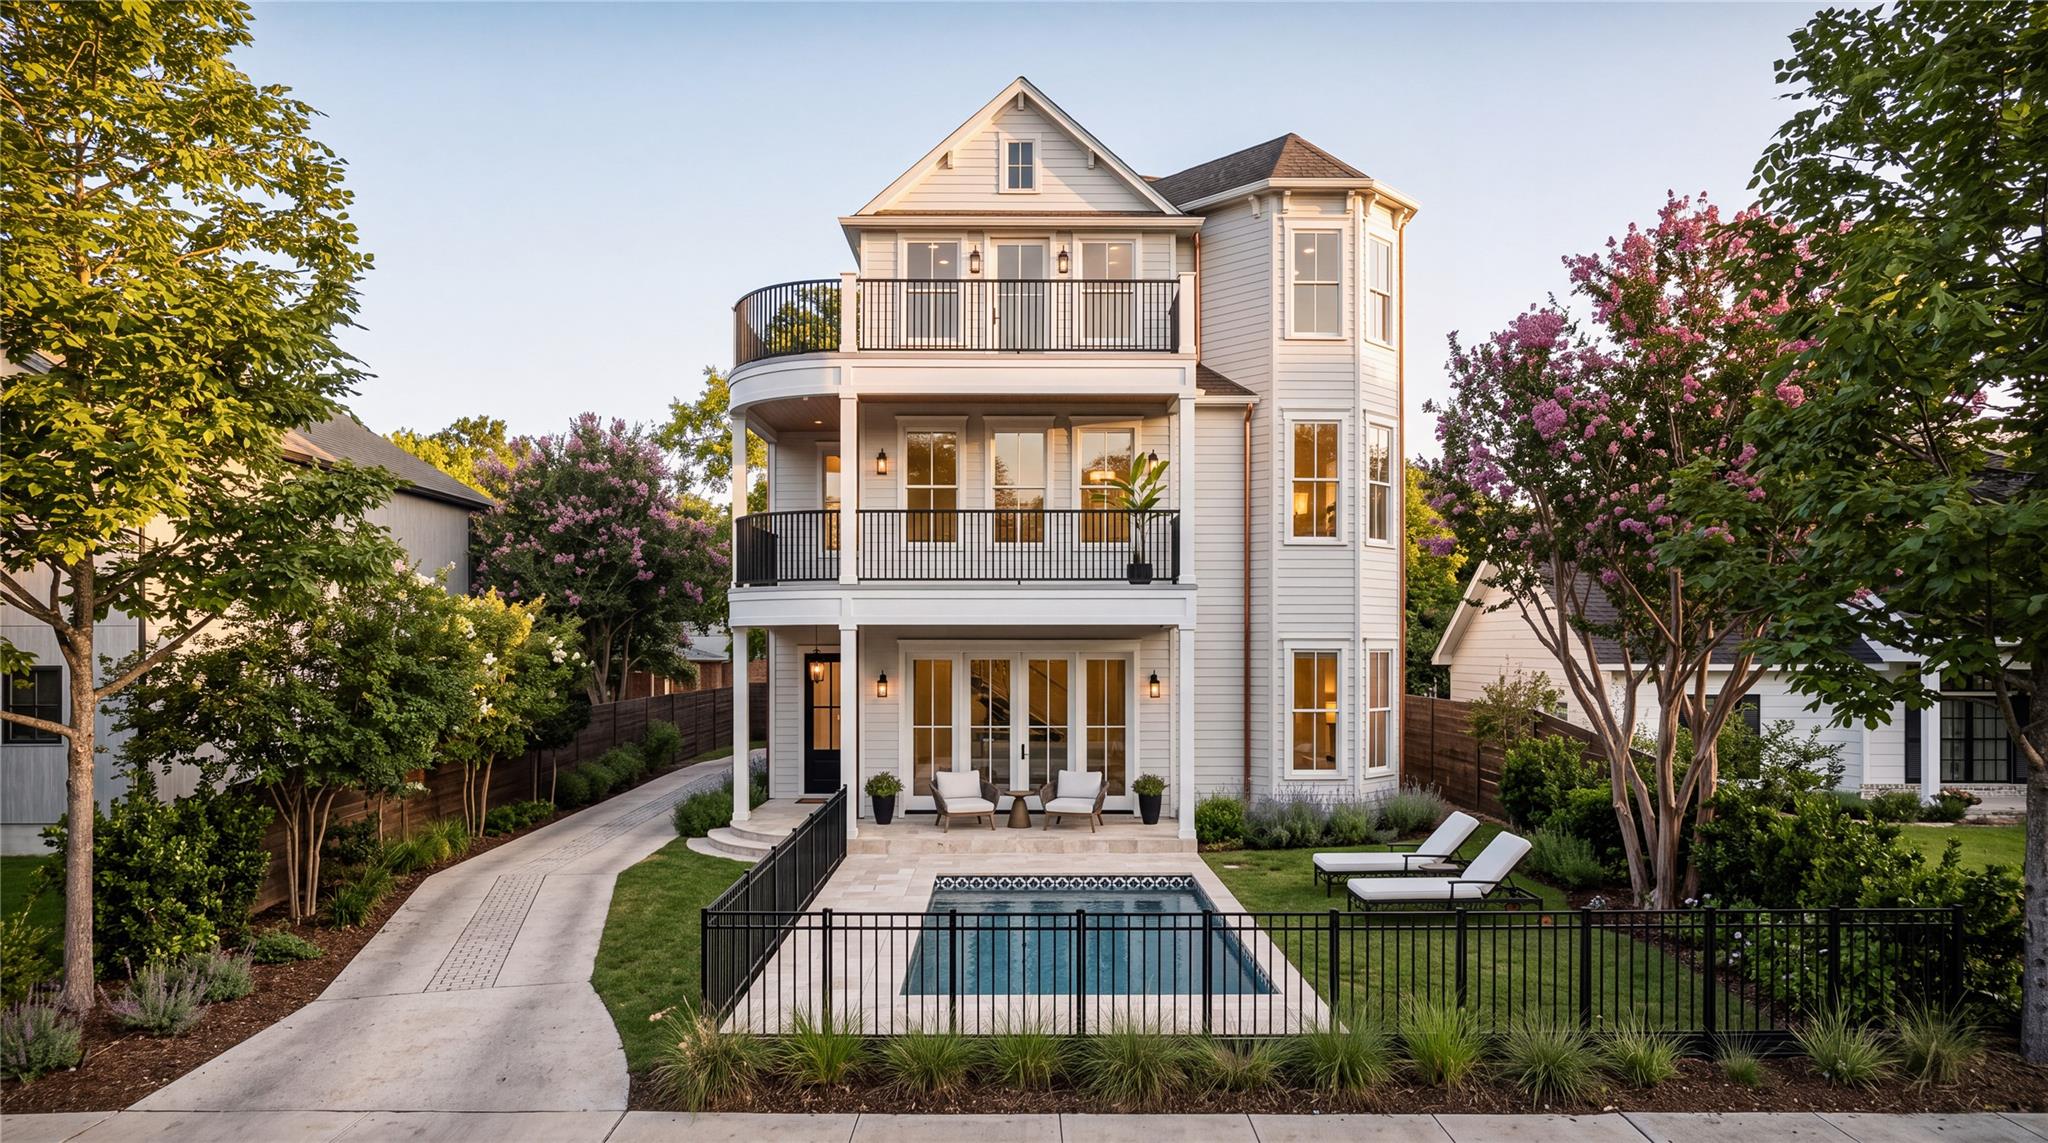
Welcome to 4708 Gonzales Street, a collection of two beautifully designed residences bringing a fresh take on Southern charm to East Austin’s 78702. Soft curves, warm finishes and timeless details bring character to each home, while open living spaces, abundant natural light and private outdoor areas create an inviting backdrop for everyday life. Both residences feature private pools, designer selections, and open floors plans offering space to host friends, enjoy slow mornings outdoors or unwind poolside at the end of the day. Residence #1 offers approximately 2,325 square feet with four bedrooms, a dedicated office, and three-and-a-half bathrooms across a spacious, functional floor plan. Covered balconies extend the living space outdoors, while the private yard and pool create a welcoming setting for weekend gatherings, afternoon swims and evenings under the Austin sky. A private carport completes the home. Located minutes from Downtown Austin, Springdale General, Canopy, Govalle Park, the Southern Walnut Creek Trail and the restaurants, coffee shops and entertainment along East Cesar Chavez, these residences place the best of 78702 within easy reach. Start the morning on a nearby trail, meet friends for coffee or dinner and return home to a private pool and peaceful outdoor space—all while staying connected to the energy of the city. Residence two is available as well, inquire for details. Estimated completion November 2026.
THE DETAILS THAT SHAPE YOUR DAY
Reported property facts
- Property type
- Residential
- Property subtype
- Single Family Residence
- Bedrooms
- 4
- Bathrooms
- 4
- Full bathrooms
- 3
- Half bathrooms
- 1
- Living area
- 2,325 sq ft
- Lot acres
- 0.1773
- Year built
- 2026
- Parking spaces
- 2
- Garage spaces
- 1
Schools reported in the listing
- High schoolEastside Early College
- Middle schoolMartin
- DistrictAustin ISD
- ElementaryGovalle
Verify assignment with the relevant district for the exact address, program and school year. These source-reported names are not ratings or an enrollment guarantee.
Features & finishes
lot
Front Yard · Landscaped · Level · Native Plants · Private
pool
In Ground
roof
Shingle
view
Neighborhood
patio
Covered · Front Porch · Patio · Porch · Wrap Around
sewer
Public Sewer
levels
Three Or More
cooling
Central Air
fencing
Front Yard · Full · Wood · Wrought Iron
heating
Central
parking
Attached Carport
exterior
Gutters Full · Private Yard
flooring
Tile · Wood
interior
Ceiling Fan(s) · Ceiling-High · Double Vanity · Dry Bar · Entrance Foyer · Kitchen Island · Open Floorplan · Pantry · Smart Thermostat · Walk-In Closet(s)
security
See Remarks
community
See Remarks
utilities
Electricity Connected · Water Connected
appliances
Gas Range · Microwave · RNGHD · Refrigerator · Stainless Steel Appliance(s) · Tankless Water Heater
waterfront
None
water Source
Public
construction
HardiPlank Type
accessibility
None
