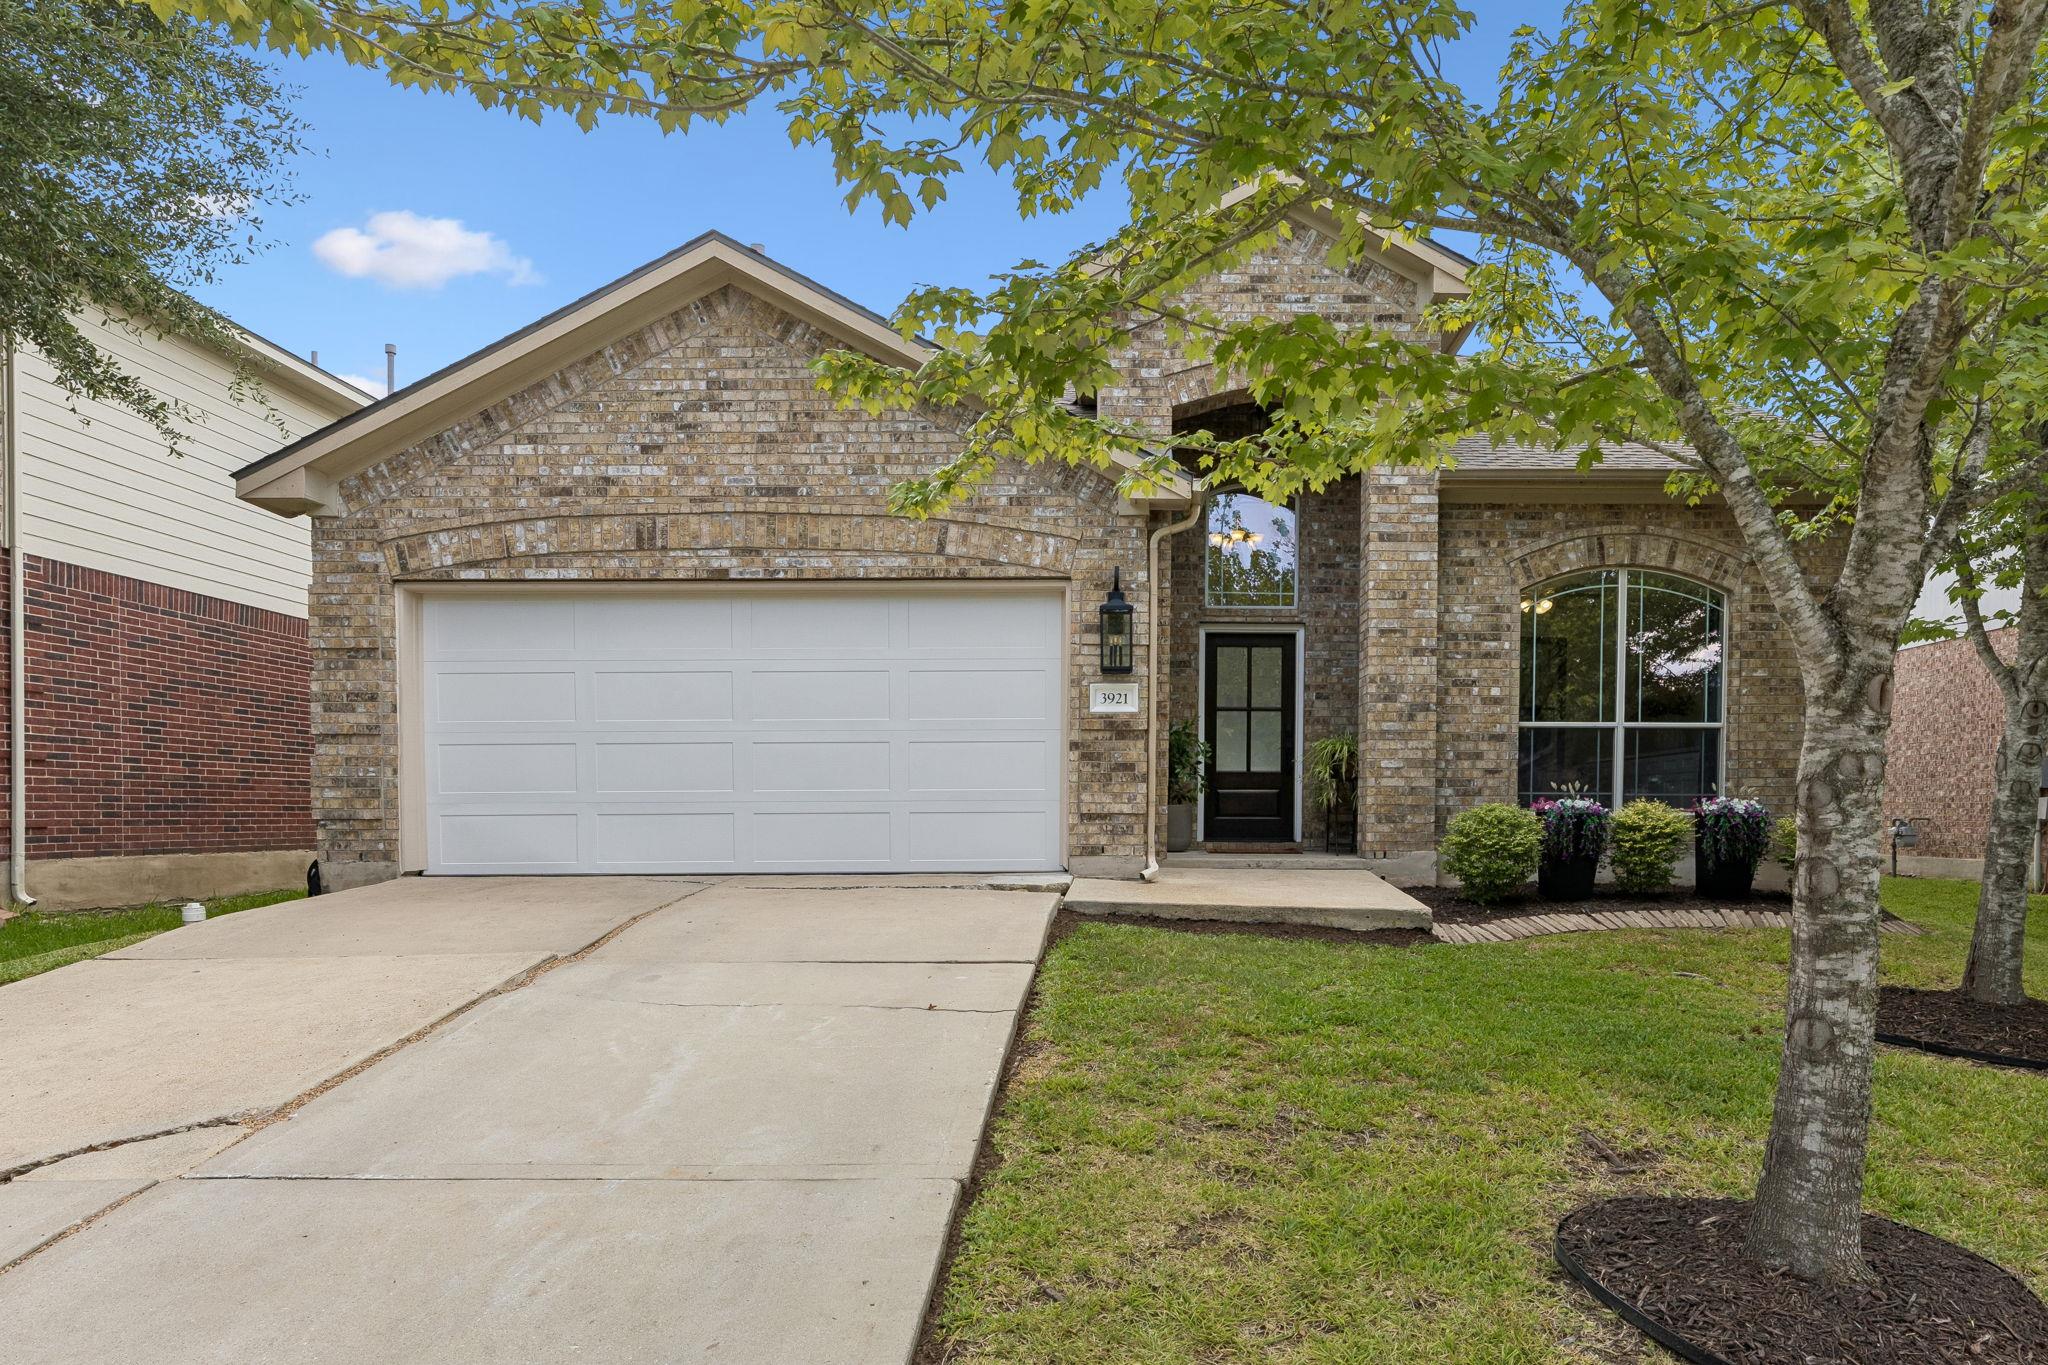
THE HOME, IN THE LISTING AGENT’S WORDS
A closer look.
**A private pool, luxurious upgrades throughout, and Lake Pflugerville just three blocks away—3921 Veiled Falls Drive is anything but ordinary.**
Read the full description
An inviting front porch and elegant entryway welcomes you and sets the tone for this home. To your right as you enter, a glass-walled, sliding door office creates a beautiful, dedicated workspace with built in elevated cabinetry and countertop. Plantation shutters, custom details, and thoughtful upgrades carry throughout the 2,115-square-foot interior, giving the home a distinctive look and feel.
The kitchen is a centerpiece with striking 3-inch countertops, shaker cabinets, generous workspace, and a Texas sized center island with a breakfast bar that connects to the living and dining areas. With four bedrooms and three full bathrooms, the layout offers flexibility for guests, work, and everyday life. One bedroom and a full bathroom are conveniently located on the first floor.
Out back, the home’s standout feature takes center stage: a pool ready for long Texas summers. Relax under the covered patio, dine outdoors, or enjoy the lawn beyond the pool fence. It’s a backyard designed to be used, whether you’re hosting a crowd or keeping the afternoon entirely to yourself.
All of this is just three blocks from Lake Pflugerville and approximately five minutes from shopping, dining, and entertainment. From the first step onto the porch to the last swim of the evening, this home offers something special at every turn.
THE DETAILS THAT SHAPE YOUR DAY
Reported property facts
- Property type
- Residential
- Property subtype
- Single Family Residence
- Bedrooms
- 4
- Bathrooms
- 3
- Full bathrooms
- 3
- Half bathrooms
- 0
- Living area
- 2,115 sq ft
- Lot acres
- 0.1524
- Year built
- 2003
- Parking spaces
- 4
- Garage spaces
- 2
Schools reported in the listing
- High schoolWeiss
- Middle schoolBohls Middle School
- DistrictPflugerville ISD
- ElementaryHidden Lake
Verify assignment with the relevant district for the exact address, program and school year. These source-reported names are not ratings or an enrollment guarantee.
Features & finishes
lot
Back Yard · Trees-Medium (20 Ft - 40 Ft)
pool
Fenced · Heated · In Ground
roof
Shingle
view
Neighborhood
patio
Covered · Patio · Porch
sewer
Public Sewer
levels
Two
cooling
Central Air
fencing
Back Yard · Wood
heating
Central
parking
Driveway
exterior
Rain Gutters · No Exterior Steps · Private Yard
flooring
Carpet · Tile
interior
Kitchen Island
community
Cluster Mailbox · Common Grounds · Curbs · Lake · Park · Picnic Area · Planned Social Activities · Playground · Pool · Underground Utilities
utilities
Underground Utilities
appliances
Dishwasher · Disposal · Gas Cooktop · Microwave · Gas Oven · Plumbed For Ice Maker · Water Heater
waterfront
None
water Source
MUD
construction
Masonry – Partial · Vinyl Siding
accessibility
None
